

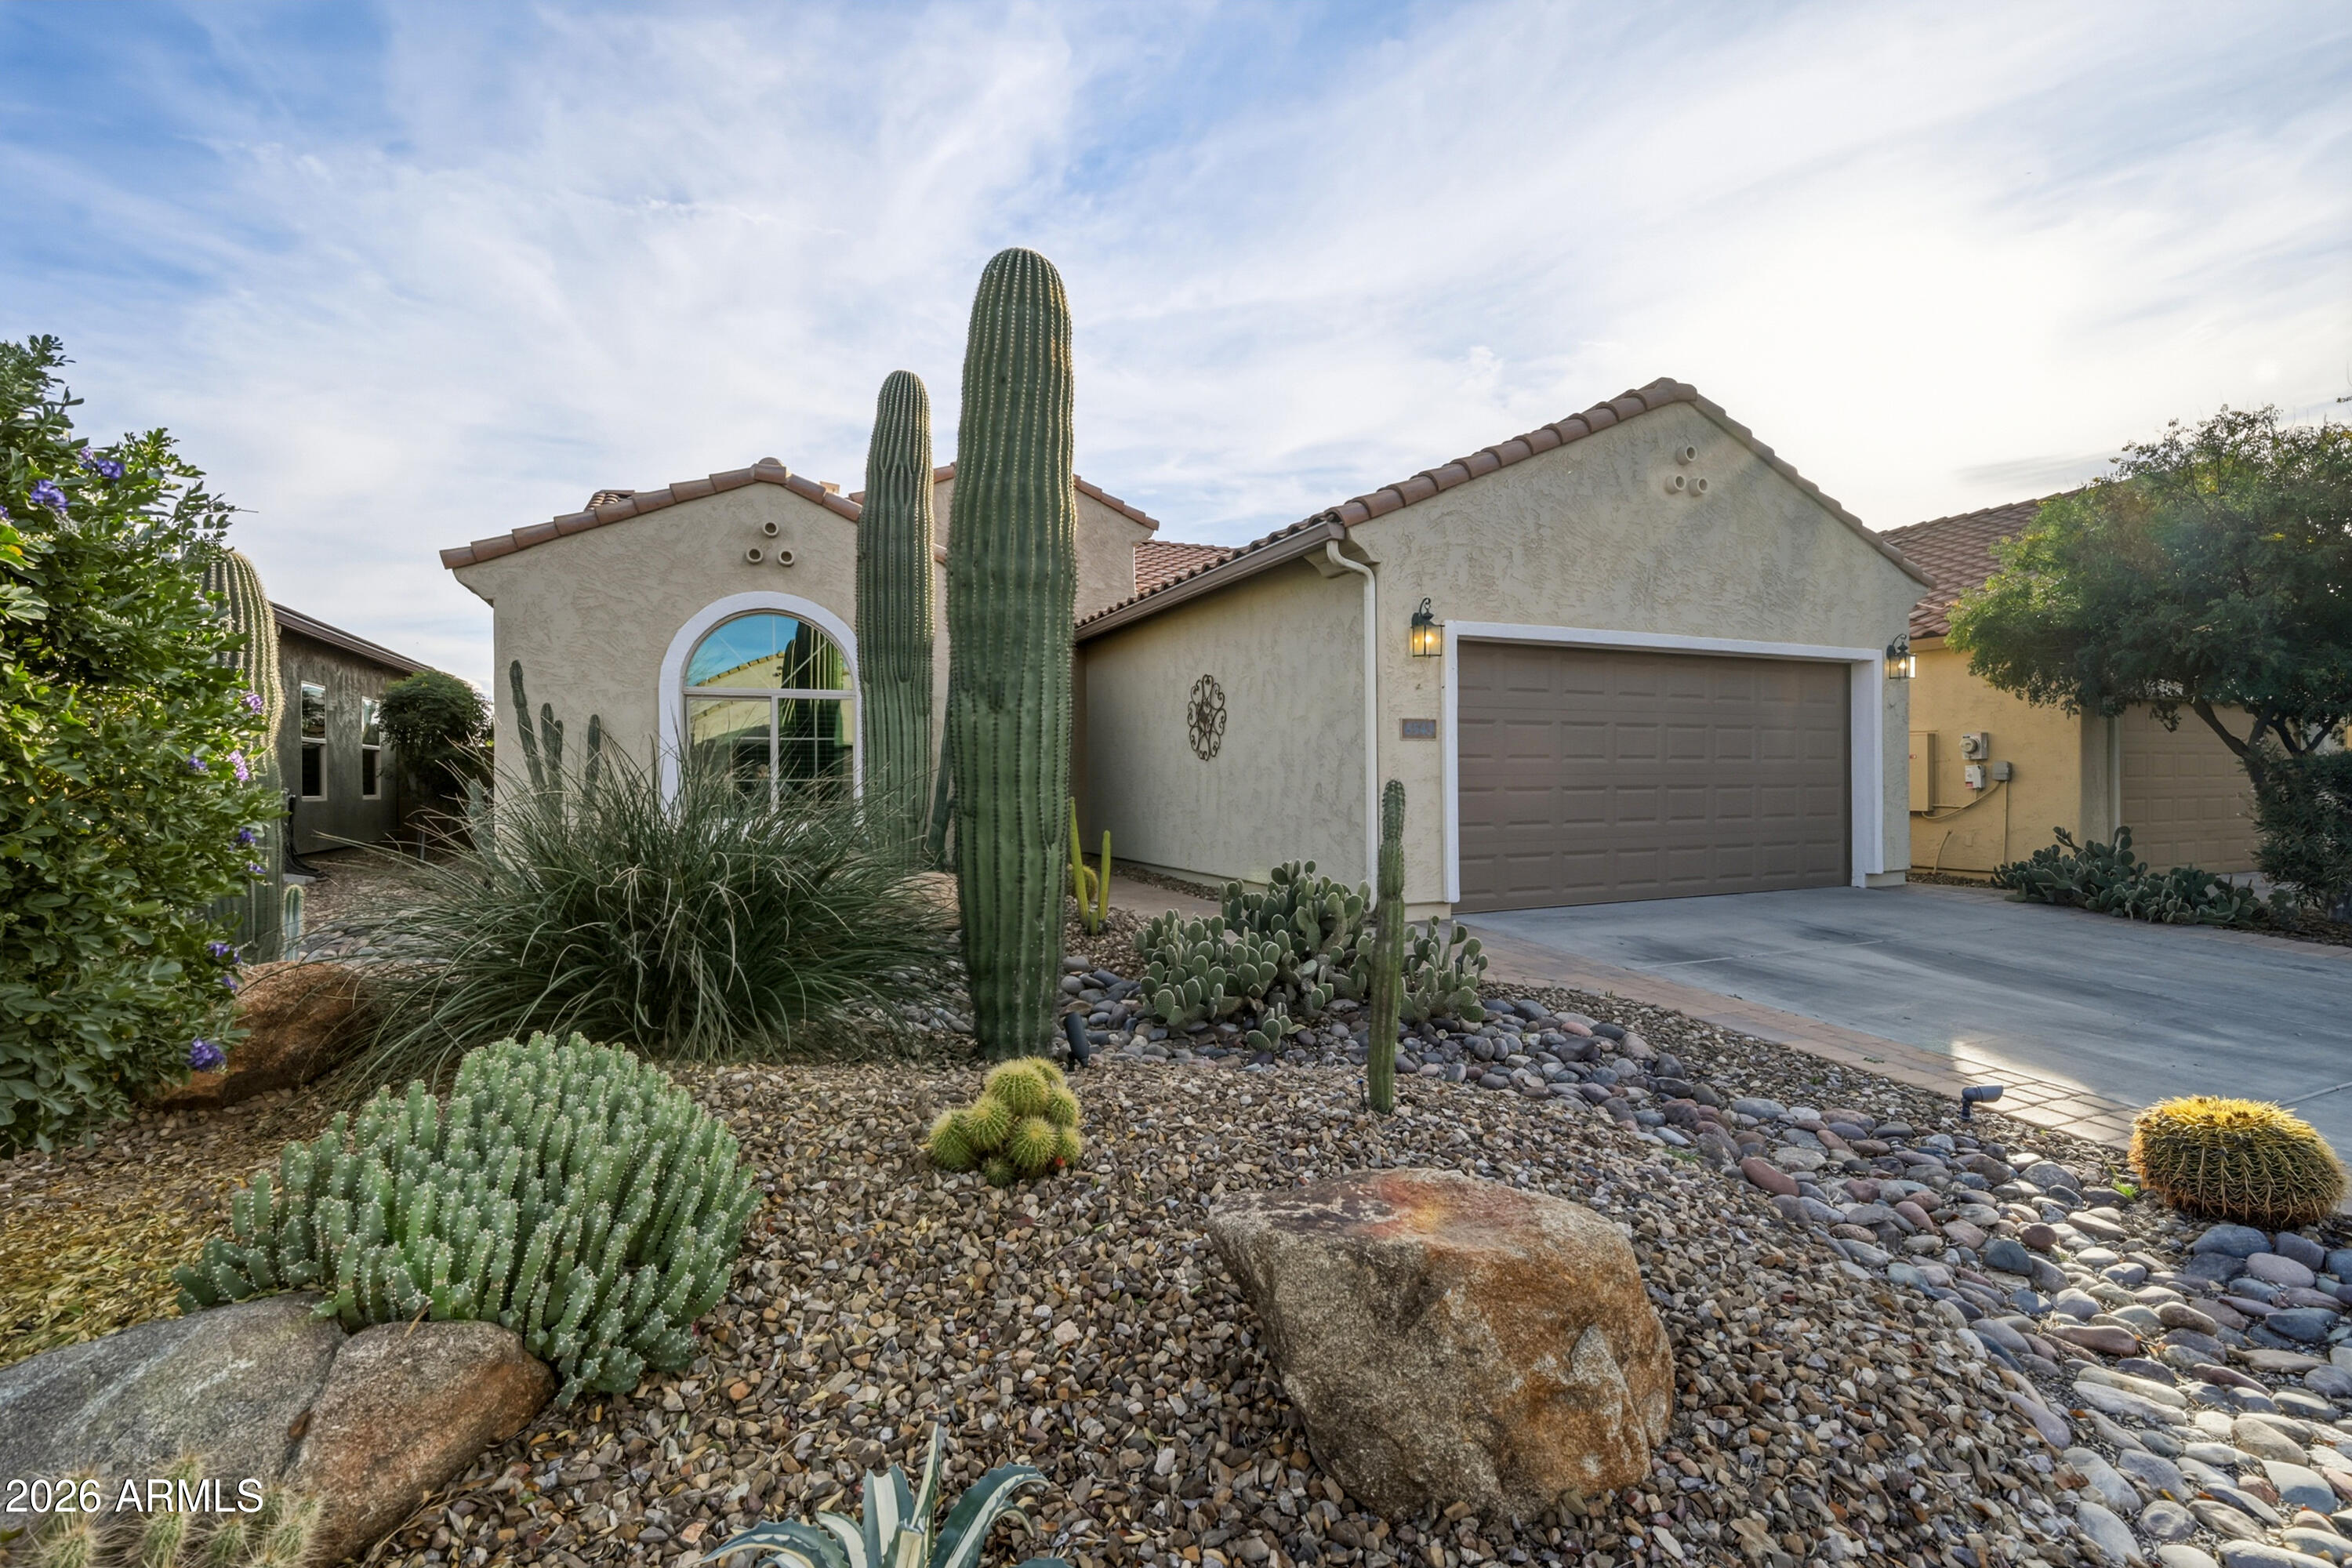
6543 W RUSHMORE Way, Florence, AZ 85132
Anthem at Merrill Ranch · Pinal County
Key Facts
Listing Courtesy: Manara Properties, LLC - 4802736884
Description
This 2012 Senita model by Pulte in Parkside Anthem at Merrill Ranch offers 3 bedrooms, 2 baths, and a split floor plan with den and built-in Murphy bed. The upgraded kitchen features professionally painted cabinets with new hardware, quartz countertops, stainless steel appliances, newer refrigerator and microwave, gas stove, R/O system, and new gas hot water heater. Open living area includes 9+ flat ceilings, 6 inch baseboards, surround sound, and upgraded electric fireplace in the entertainment center. Primary suite has walk-in closet/dressing room, soaking tub, shower, and double sinks. South facing backyard with covered patio, pavers, gas firepit, built-in outdoor kitchen, spa, and desert landscaping on 6,098 sqft lot bordering preserved land. Live in a resort in Anthem at Merrill Ranch and enjoy the waterpark, lap pool with diving well, workout facility, tennis, golf, pickleball, soccer fields, sand volleyball, softball fields, walking trails, dog park, catch and release fishing, playgrounds, the Anthem Grille Restaurant and much more! HOA fees include common area maintenance, amenities and resident golf rates.
Property Information
Property Type
Residential
Sub-Type
Single Family Residence
Style
Ranch
Year Built
2012
Stories
1
Living Area
1,757 sq ft
Lot Size
0.14 acres
Garage Spaces
2
Parking Spaces
2
Listing #
6983143
Property Features
Interior
Exterior
Appliances
Cooling
Heating
Flooring
Fireplace
Parking
Patio
Fencing
Lot Features
Construction
Roof
Windows
Community
Utilities
Sewer
Schools
- Elementary:
- Anthem Elementary School
- Middle:
- Anthem Elementary School
- High:
- Florence High School
Financial Details
HOA
$399 / Quarterly
Anthem Parkside
Annual Taxes
$2,567
Tax year 2025
Parcel Number
211-12-474
Directions
East on Merrill Ranch Pkwy to Constitution Wy. South on Constitution Wy to Rushmore Wy. East on Rushmore Wy to home on right.
Affordability Calculator
$70,980
Estimated monthly payment
$1,889/mo
Principal $283,920 · Est. interest $396,094 over 30 yrs
Neighborhood Market Statistics
How this home compares to active listings in Florence, AZ
- $320,213
- Median Listing Price
- 79
- Median Days on Market
- 1,756
- Median Sq Ft
- $195
- Median Price / Sq Ft
- 304
- Active Listings
- This home’s price is 11% above the area median.
- Its price per sq ft is 4% above the area median.
Market statistics compiled from active EXIT Realty® and MLS listings in Florence, AZ.
Location

Getting Around
Points of Interest in Florence, AZ
Showing the Florence area map.
Nearby Schools
Anthem Elementary School
Elementary · 0.5 mi away
American Leadership Academy
School · 1.6 mi away
Florence Unified School District
Elementary · 5.0 mi away
Florence Unified School District
School · 5.1 mi away
Florence High School
Secondary · 5.1 mi away
Florence Headstart
School · 5.2 mi away
Florence K-8 School, Home of the Gophers
Elementary · 5.2 mi away
Coolidge Head Start
School · 6.2 mi away
Imagine Prep Coolidge
Elementary · 6.2 mi away
Coolidge Unified School District
School · 6.3 mi away
Coolidge High School
Secondary · 6.3 mi away
McCray Elementary School
Elementary · 6.3 mi away
Hohokam Middle School
Elementary · 6.4 mi away
Copper Basin
Elementary · 6.6 mi away
Magma Ranch K8 School
Elementary · 6.8 mi away
Blackwater Community School
Elementary · 6.8 mi away
Blackwater Community School
Elementary · 6.8 mi away
West Elementary School
Elementary · 6.8 mi away
Heartland Ranch Elementary School
Elementary · 6.9 mi away
Cavit
Secondary · 7.6 mi away
Commute Calculator
Nearby Homes


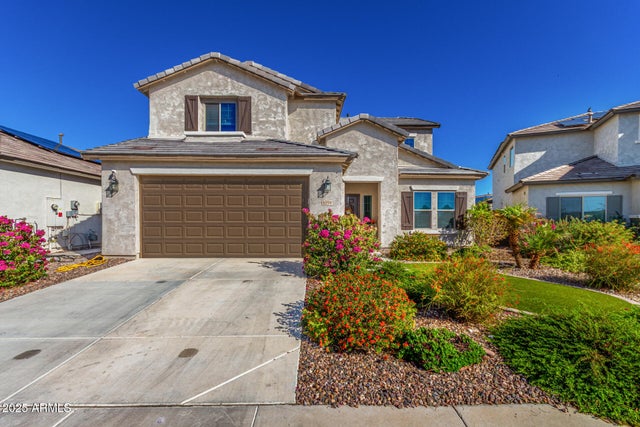
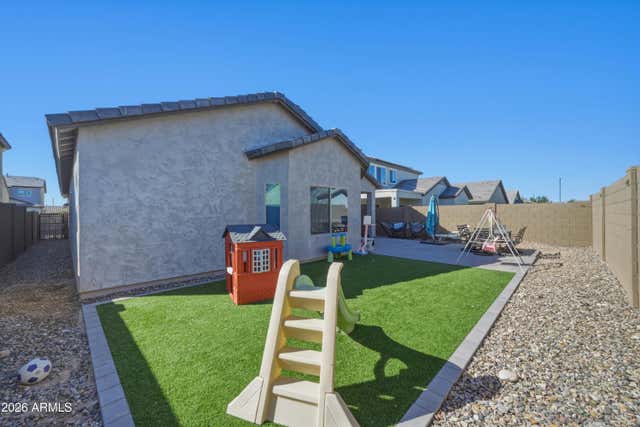

Similar Homes Nearby
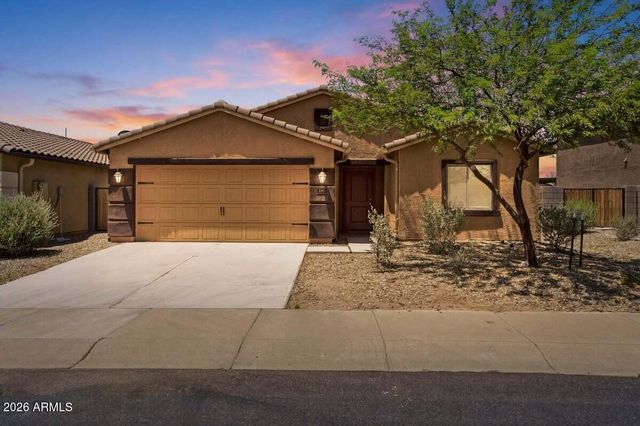
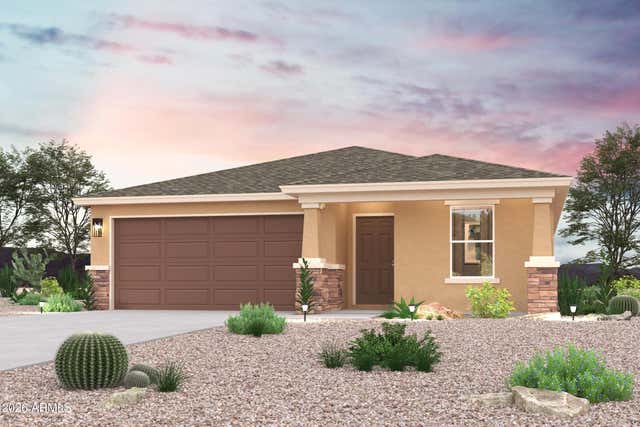


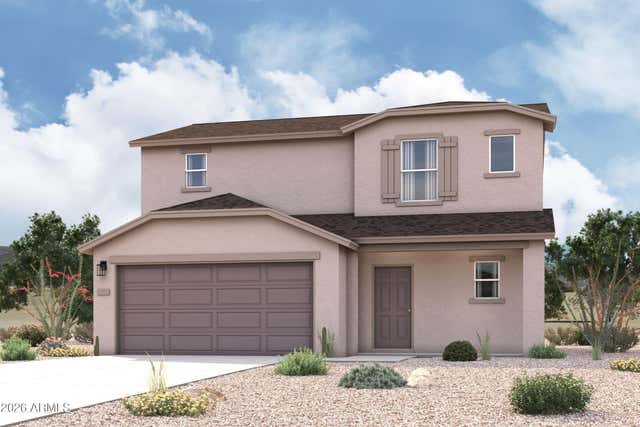
Similar Home Values
Comparable nearby listings and their asking prices.
| Address | Price | Beds | Baths | Sq Ft |
|---|---|---|---|---|
| 632 W 12TH Street, Florence, AZ | $249,500 | 3 | 2 | 1,238 |
| 670 W CEDAR Avenue, Florence, AZ | $249,900 | 3 | 2 | 1,441 |
| 1025 W ELLIOT Street, Florence, AZ | $249,990 | 3 | 2 | 1,290 |
| 1081 W ELLIOT Street, Florence, AZ | $249,990 | 3 | 2 | 1,290 |
| 24151 N HIGH DUNES Drive, Florence, AZ | $249,999 | 3 | 2 | 1,281 |
| 526 W Van Haren Street, Florence, AZ | $252,990 | 3 | 3 | 1,612 |
Moving Cost Estimate
EXIT Agents in Florence


Last Updated: 2026-02-11
LC647020000