

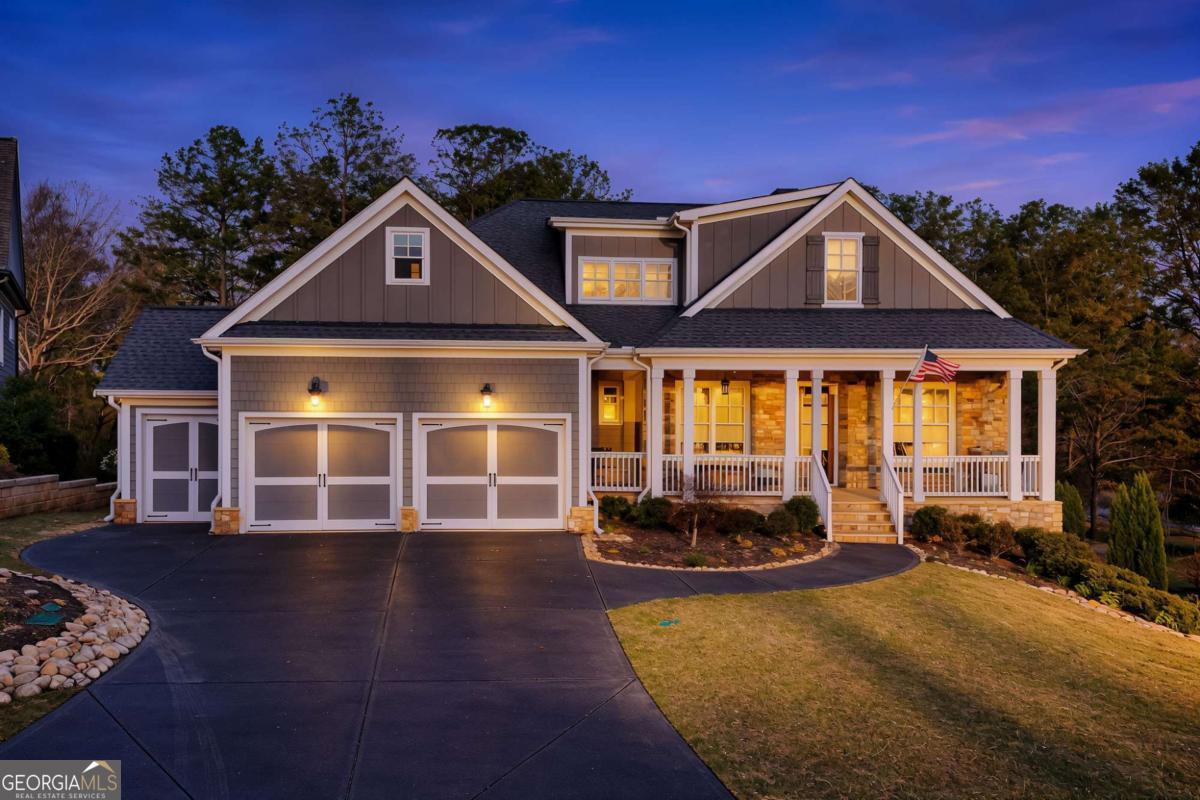
195 Stoneridge CT, Dawsonville, GA 30534
Chestatee · Dawson County
Key Facts
Description
Nestled in the highly sought-after Chestatee Lake & Golf Community, this beautifully designed home offers the perfect blend of luxury, comfort, and functionality. Better than new and thoughtfully appointed throughout, this spacious residence features 5 bedrooms and 4 bathrooms with an open-concept layout ideal for both everyday living and entertaining. The main level showcases a desirable owner's suite on the main along with two additional bedrooms in a well-designed split-bedroom plan. The owner's retreat offers a spa-like bathroom complete with double vanities, a soaking tub, separate shower, and a custom walk-in closet. The heart of the home is the well-appointed kitchen, featuring a 36-inch gas cooktop, double ovens, and drawer microwave, along with ample cabinetry and storage. The kitchen flows seamlessly into the breakfast room, dining area, and spacious family room highlighted by handcrafted shiplap - creating a warm and inviting space perfect for gatherings. Upstairs, a large private bedroom suite with a full bath provides flexible living options for a guest retreat, home office, or teen suite. The finished terrace level expands the home even further with a bedroom, full bath, media room, and a fully functioning second kitchen with stove and refrigerator - ideal for an in-law suite, extended stays, or entertaining. Situated on a beautiful lot over half an acre, this home offers serene wooded views from the covered back porch and deck, where deer are frequently spotted, creating a peaceful outdoor retreat. Additional highlights include abundant storage, a two-car garage plus dedicated golf cart bay, and thoughtfully designed living spaces throughout. Living in Chestatee means enjoying resort-style amenities right at your doorstep, including Lake Lanier access with community dock slips, an award-winning golf course, Jr. Olympic-sized pool, clubhouse lodge, tennis courts, pickleball, basketball, bocce ball, playground, pavilion, and an active social calendar. This exceptional home combines elegant finishes, flexible living space, and an unbeatable lifestyle in one of the area's most desirable communities. A true must-see
Property Information
Property Type
Residential
Sub-Type
Single Family Residence
Structure Type
House
Year Built
2022
Stories
2
Living Area
3,808 sq ft
Lot Size
0.63 acres
Garage Spaces
2
Parking Spaces
2
Days on Market
105
MLS® Listing#
10724246
Property Features
Interior
Exterior
Appliances
Cooling
Heating
Flooring
Fireplace
Basement
Parking
Laundry
Patio
Fencing
Lot Features
Construction
Roof
Windows
Security
Community
Utilities
Sewer
Water Source
Rooms
- Dining Room
- Kitchen
Schools
- Elementary:
- Kilough
- Middle:
- Dawson
- High:
- Dawson
Financial Details
HOA
$1,975 / Annually
Annual Taxes
$6,258
Tax year 2025
Parcel Number
118 008 095
Directions
GPS
Affordability Calculator
$173,800
Estimated monthly payment
$4,625/mo
Principal $695,200 · Est. interest $969,866 over 30 yrs
Neighborhood Market Statistics
How this home compares to active listings in Dawsonville, GA
- $535,294
- Median Listing Price
- 60
- Median Days on Market
- 2,528
- Median Sq Ft
- $211
- Median Price / Sq Ft
- 564
- Active Listings
- This home’s price is 62% above the area median.
- Its price per sq ft is 8% above the area median.
Market statistics compiled from active EXIT Realty® and MLS listings in Dawsonville, GA.
Location

Points of Interest in Dawsonville, GA
Showing the Dawsonville area map.
Nearby Schools
Kilough Elementary School
Elementary · 2.6 mi away
Kineo MTC
School · 3.8 mi away
Blackburn Elementary
Elementary · 4.4 mi away
Lanier Elementary School
Elementary · 5.6 mi away
Blacks Mill Elementary School
Elementary · 6.2 mi away
Chestatee Middle School
Secondary · 6.4 mi away
Chestatee High School
Secondary · 6.5 mi away
Sardis Elementary School
Elementary · 6.6 mi away
Dawson County High School
Secondary · 6.6 mi away
Robinson Elementary School
Elementary · 6.8 mi away
Dawson County Head Start/ Ehs & Prek
School · 6.9 mi away
Chestatee Elementary School
Elementary · 7.0 mi away
Dawson County Junior High School
Secondary · 7.2 mi away
Dawson County Middle School
School · 7.2 mi away
Dawson County School District
Elementary · 7.2 mi away
Dawson County Middle School
Secondary · 7.8 mi away
North Hall Middle School
Secondary · 8.0 mi away
Silver City Elementary
Elementary · 8.1 mi away
North Hall High School
Secondary · 8.1 mi away
Riverview Elementary School
Elementary · 8.3 mi away
Commute Calculator
Nearby Homes

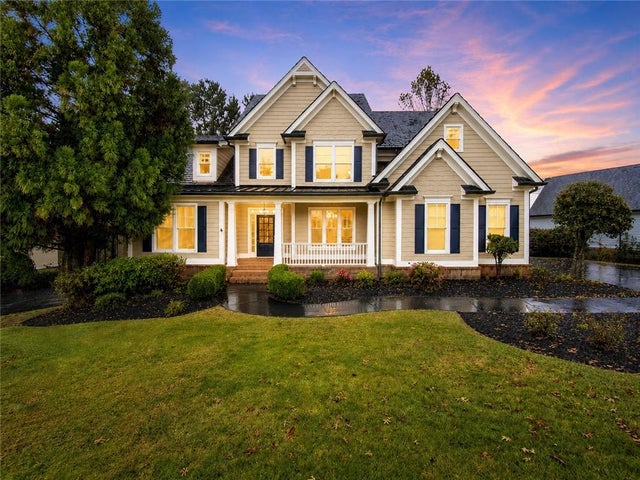

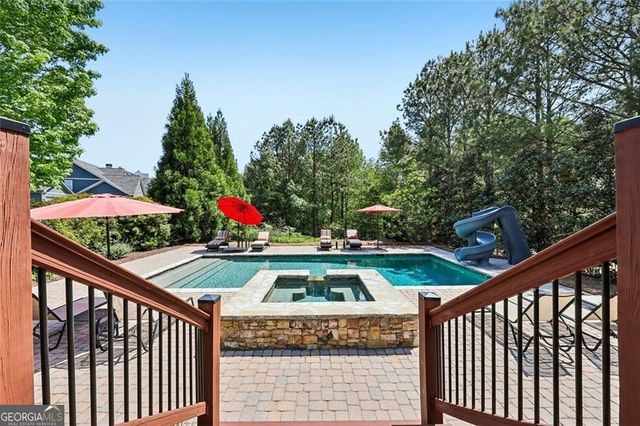

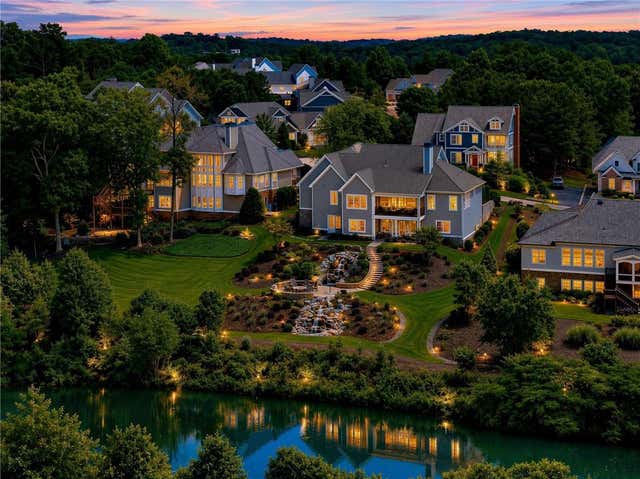
Similar Homes Nearby


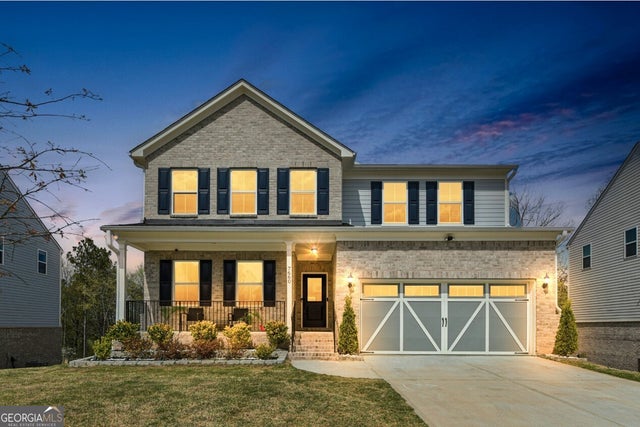

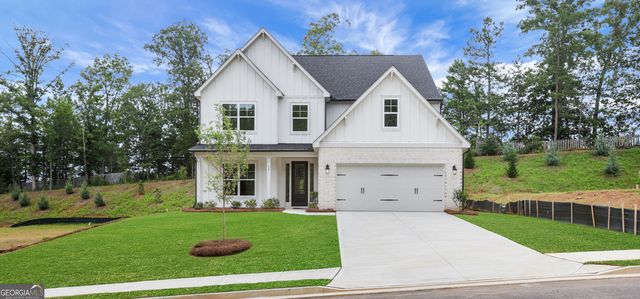
Similar Home Values
Comparable nearby listings and their asking prices.
| Address | Price | Beds | Baths | Sq Ft |
|---|---|---|---|---|
| 110 Winterhawk CV, Dawsonville, GA | $625,000 | 4 | — | 2,878 |
| 110 Winterhawk Cove, Dawsonville, GA | $625,000 | 4 | 3 | 2,878 |
| 7660 Tucker Lane, Dawsonville, GA | $629,000 | 5 | 3 | 3,036 |
| 7660 Tucker LN, Dawsonville, GA | $629,000 | 5 | — | 3,036 |
| 90 Cedar Crest Lane, Dawsonville, GA | $629,900 | 4 | 4 | 3,469 |
| 90 Cedar Crest LN, Dawsonville, GA | $629,900 | 4 | — | 3,469 |
Moving Cost Estimate
EXIT Agents in Dawsonville


Listing Courtesy: Keller Williams Community Partners - daniellmwalls@gmail.com