

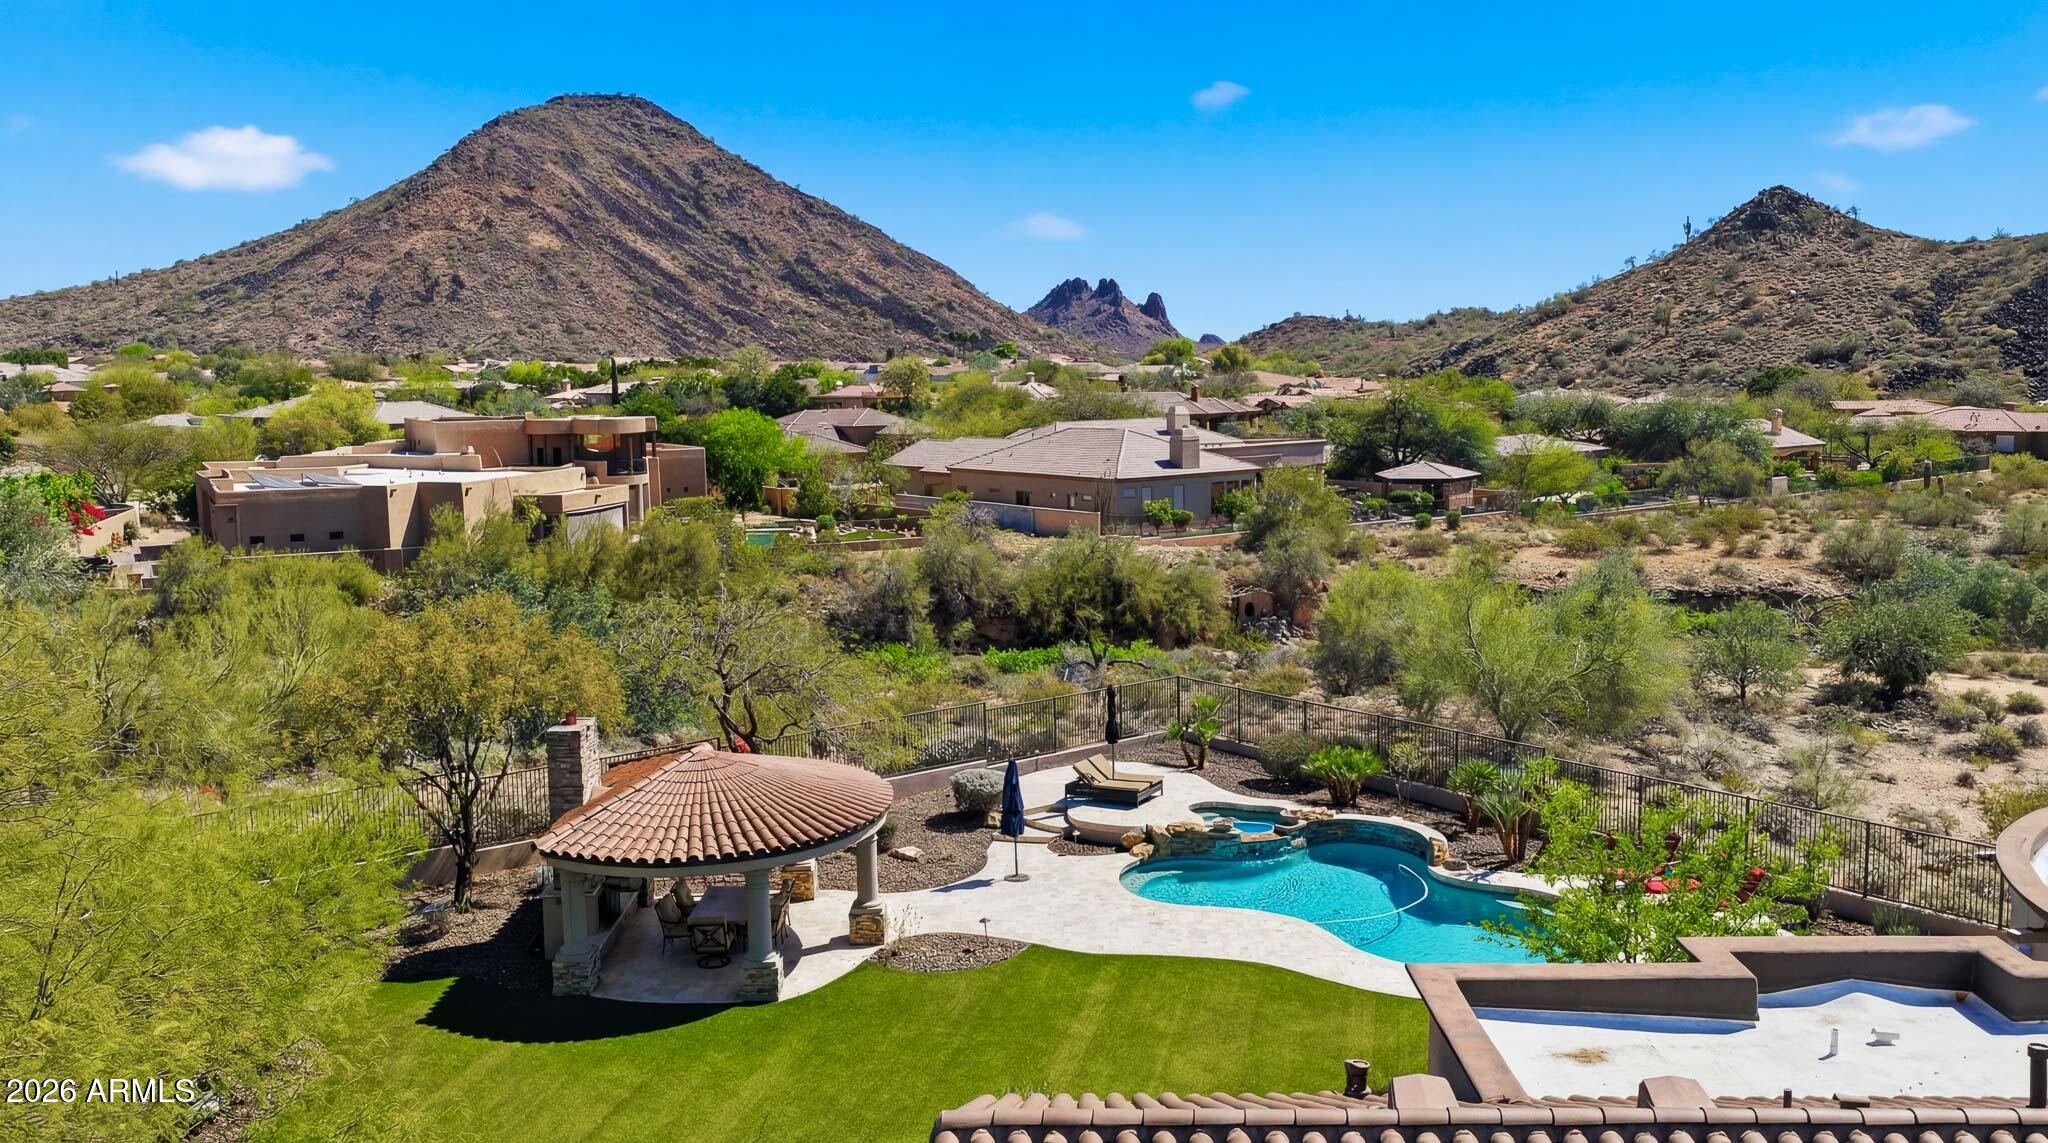
10445 N 132nd Street, Scottsdale, AZ 85259
BOULDER WASH · Maricopa County
Key Facts
Listing Courtesy: Russ Lyon Sotheby's International Realty - 4802875200
Description
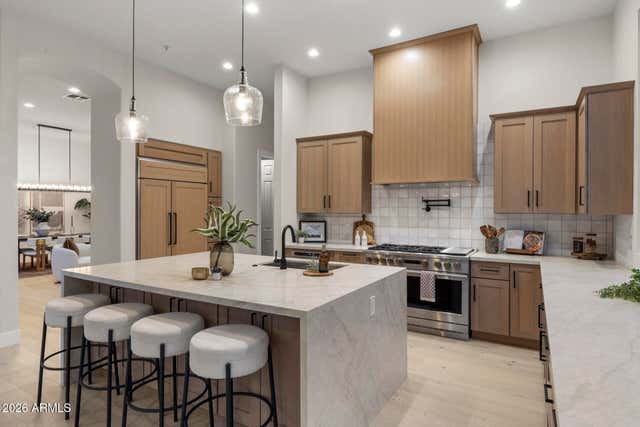
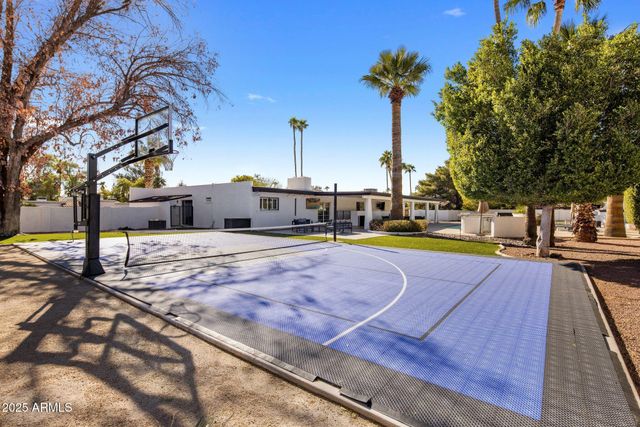
Set against sweeping mountain views, on over 1.5 acres, this beautifully updated custom residence blends timeless architecture with refined modern finishes. A private courtyard entry leads through an iron door into a grand interior with soaring ceilings and expansive windows. Expansive living spaces offer an effortless flow for both everyday living and entertaining. Each bedroom is ensuite, large enough for a king bed, and has an ensuite bathroom! At the heart of the home, the fully remodeled kitchen features custom cabinetry, Thermador appliances, and quartzite countertops, opening seamlessly to the family room and bar area. Expansive outdoor living areas overlook the mountain views, creating a stunning backdrop for both entertaining and everyday desert living! This won't last, so hurry! This home has a long driveway for plenty of places to places to park your cars and RV gate for all your toys! Many costly updates including new underlayment and tile roof, fresh interior and exterior paint, new landscaping lighting, new custom light fixtures throughout and newly replaced ac units too! See documents tab for full list and come take a look at your new home today!
Property Information
Property Type
Residential
Sub-Type
Single Family Residence
Style
See Remarks
Year Built
2002
Stories
1
Living Area
5,387 sq ft
Lot Size
1.55 acres
Garage Spaces
3
Parking Spaces
3
Listing #
6997627
Property Features
Interior
Exterior
Appliances
Cooling
Heating
Flooring
Fireplace
Pool
Parking
Laundry
Patio
Fencing
Lot Features
Construction
Roof
Windows
Security
Other Structures
Community
Utilities
Sewer
Water Source
Schools
- Elementary:
- Laguna Elementary School
- Middle:
- Mountainside Middle School
- High:
- Desert Mountain High School
Financial Details
HOA
$443 / Quarterly
Boulder Wash HOA
Annual Taxes
$8,990
Tax year 2025
Parcel Number
217-31-514
Directions
South on 130th to Cochise. Left to 132nd then North thru gate. First house on right.
Affordability Calculator
$560,000
Estimated monthly payment
$14,903/mo
Principal $2,240,000 · Est. interest $3,124,999 over 30 yrs
Neighborhood Market Statistics
How this home compares to active listings in Scottsdale, AZ
- $894,872
- Median Listing Price
- 80
- Median Days on Market
- 2,053
- Median Sq Ft
- $445
- Median Price / Sq Ft
- 1,975
- Active Listings
- This home’s price is 213% above the area median.
- Its price per sq ft is 17% above the area median.
Market statistics compiled from active EXIT Realty® and MLS listings in Scottsdale, AZ.
Location

Points of Interest in Scottsdale, AZ
Showing the Scottsdale area map.
Nearby Schools
Mission Montessori Academy
Elementary · 0.4 mi away
Mountainside Middle School
Secondary · 0.7 mi away
Basis Scottsdale
School · 0.8 mi away
Desert Mountain High School
Secondary · 0.9 mi away
Anasazi Elementary School
Elementary · 1.4 mi away
Lexis Preparatory School Scottsdale
School · 2.6 mi away
Scottsdale Unified School District
Elementary · 3.5 mi away
Laguna Elementary School
Elementary · 3.5 mi away
Fountain Hills Middle School
Elementary · 4.2 mi away
Fountain Hills High School
Secondary · 4.3 mi away
The Goddard School
School · 4.5 mi away
Camelback Desert School
School · 4.5 mi away
Spring Education Group
School · 4.5 mi away
The United School
Elementary · 4.6 mi away
Mission Montessori Academy
Elementary · 4.6 mi away
International School of Arizona
Secondary · 4.6 mi away
McDowell Mountain Elementary School
Elementary · 4.7 mi away
Mission Montessori Academy
Elementary · 4.7 mi away
Here We Grow Learning Center
School · 4.9 mi away
Sunshine Montessori Academy
Elementary · 4.9 mi away
Commute Calculator
Nearby Homes

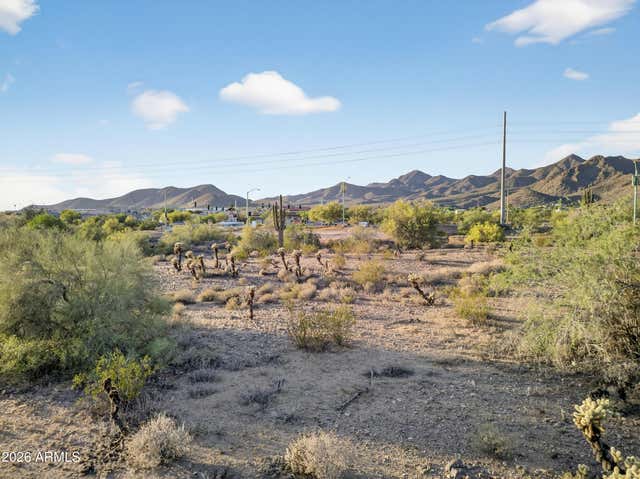
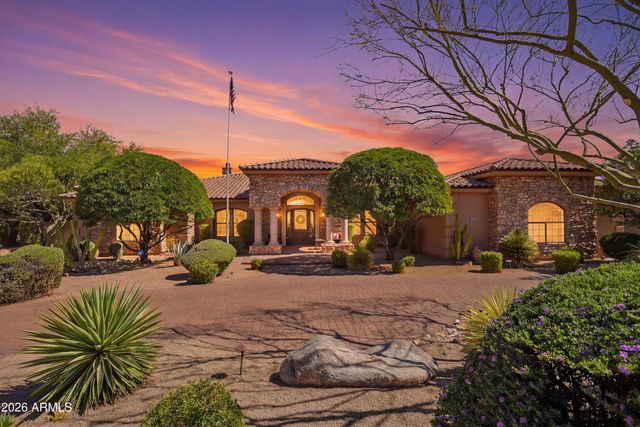

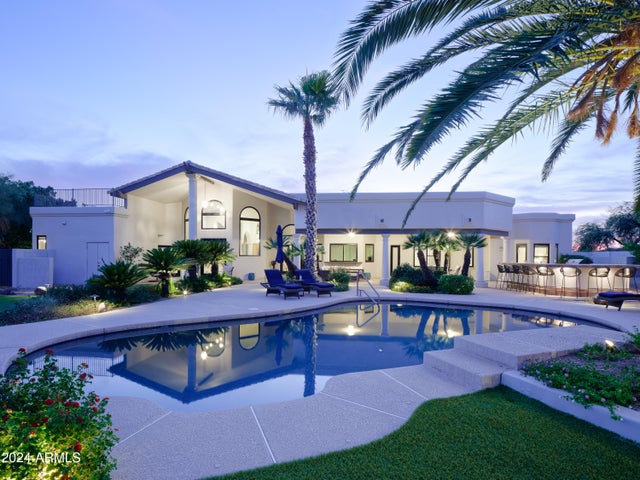
Similar Homes Nearby
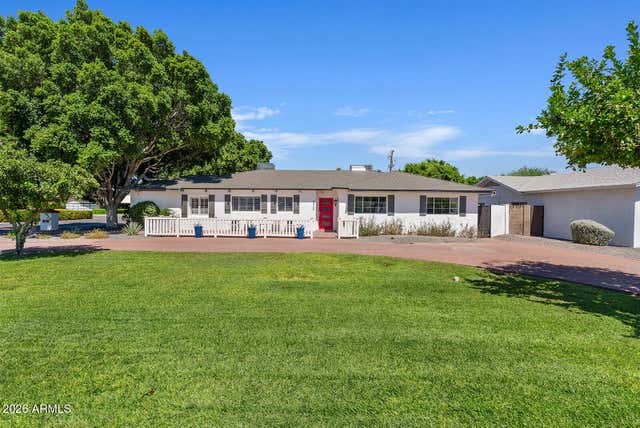
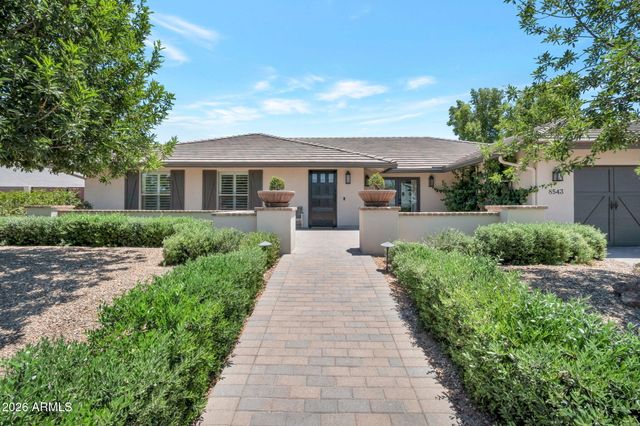
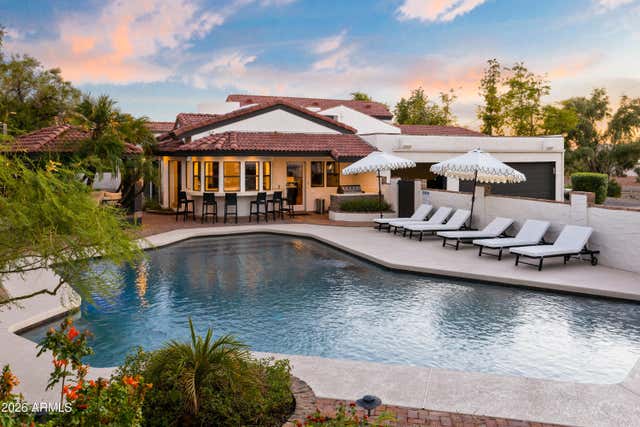


Similar Home Values
Comparable nearby listings and their asking prices.
| Address | Price | Beds | Baths | Sq Ft |
|---|---|---|---|---|
| 6905 E MARIPOSA Drive, Scottsdale, AZ | $1,990,000 | 5 | 4 | 3,212 |
| 8543 E SAN MARCOS Drive, Scottsdale, AZ | $1,995,000 | 5 | 4 | 3,439 |
| 9031 N 125TH Place, Scottsdale, AZ | $1,999,999 | 6 | 7 | 5,682 |
| 14598 E CORRINE Drive, Scottsdale, AZ | $2,000,000 | 5 | 5 | 4,489 |
| 6542 E LUDLOW Drive, Scottsdale, AZ | $2,010,000 | 6 | 5 | 4,244 |
| 8267 E QUARTERHORSE Trail, Scottsdale, AZ | $2,095,000 | 5 | 3 | 3,320 |
Moving Cost Estimate
EXIT Agents in Scottsdale


Last Updated: 2026-03-12