

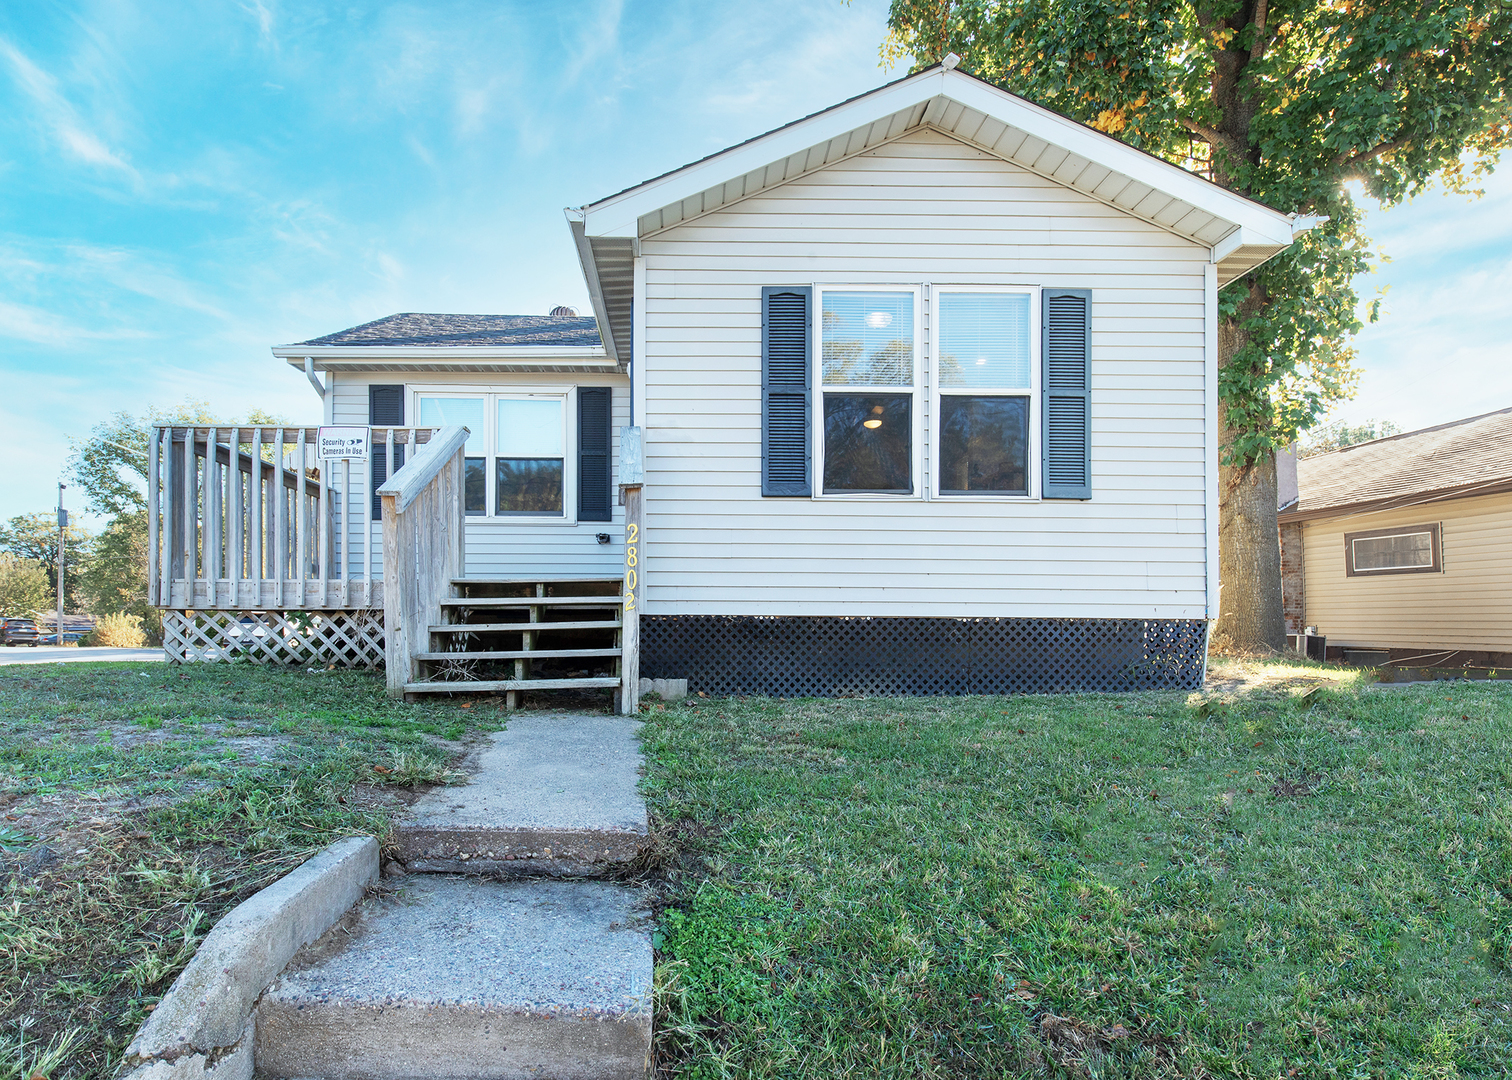
2802 Archer Drive, East Moline, IL 61244
Rock Island County
Key Facts
Description
Situated along a bike path and across from a golf course, this property offers a versatile layout with a heated and cooled workspace located within the attached two-car garage, along with two additional outbuildings for added functionality. The home includes three bedrooms and an updated kitchen and bathroom with newer appliances. The lower-level bedroom does not include an egress window but does provide direct access to the exterior via stairs. ***This property is part of an estate and is being sold as-is ***Garage door opener does not currently work
Property Information
Property Type
Residential
Sub-Type
Single Family Residence
Style
Ranch
Year Built
1957
Living Area
920 sq ft
Lot Size
0.15 acres
Lot Dimensions
109x50x136x30x33
Garage Spaces
2
Parking Spaces
2
Ownership
Fee Simple
Days on Market
66
MLS® Listing#
12635441
Property Features
Appliances
Cooling
Heating
Basement
Parking
Laundry
Patio
Fencing
Lot Features
Construction
Foundation
Roof
Other Structures
Sewer
Water Source
Rooms
- 18X10Basement
- Bedroom 26X11Main
- Bedroom 312X10Basement
- Bedroom 4
- Dining Room
- Family Room
- Kitchen11X9Main
- Laundry
- Living Room12X9Main
- Master Bedroom12X11Main
Financial Details
Annual Taxes
$1,967
Tax year 2024
Parcel Number
0931305019
Directions
30th to Archer Drive to home
Affordability Calculator
$22,400
Estimated monthly payment
$596/mo
Principal $89,600 · Est. interest $125,000 over 30 yrs
Neighborhood Market Statistics
How this home compares to active listings in East Moline, IL
- 49
- Median Days on Market
- 1,357
- Median Sq Ft
- $104
- Median Price / Sq Ft
- 280
- Active Listings
- Its price per sq ft is 17% above the area median.
Market statistics compiled from active EXIT Realty® and MLS listings in East Moline, IL.
Location

Getting Around
Points of Interest in East Moline, IL
Showing the East Moline area map.
Nearby Schools
Ridgewood Elementary School
Elementary · 0.6 mi away
Glenview Middle School
Secondary · 0.7 mi away
Area Career Center
Secondary · 0.9 mi away
United Township High School
Secondary · 0.9 mi away
Our Lady of Grace Catholic Academy
School · 1.0 mi away
George O Barr School
Elementary · 1.1 mi away
Hillcrest Elementary School
Elementary · 1.1 mi away
The Center
School · 1.4 mi away
Black Hawk Area Special Education District
School · 1.4 mi away
Wells Elementary School
Elementary · 1.4 mi away
Emcs-F Liberty
School · 1.4 mi away
East Moline Christian School
Elementary · 1.4 mi away
Black Hawk College - Pace
School · 1.5 mi away
East Moline School District
School · 1.5 mi away
Bowlesburg Elementary School
Elementary · 1.5 mi away
Benjamin Franklin Elementary School
Elementary · 1.6 mi away
Eagle Ridge
Elementary · 1.7 mi away
Woodrow Wilson Middle School
Secondary · 2.0 mi away
East Moline School District
School · 2.0 mi away
Villa Montessori School
Elementary · 2.1 mi away
Commute Calculator
Nearby Homes



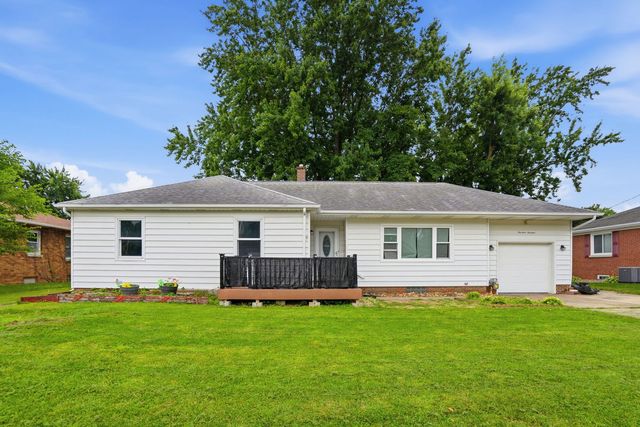
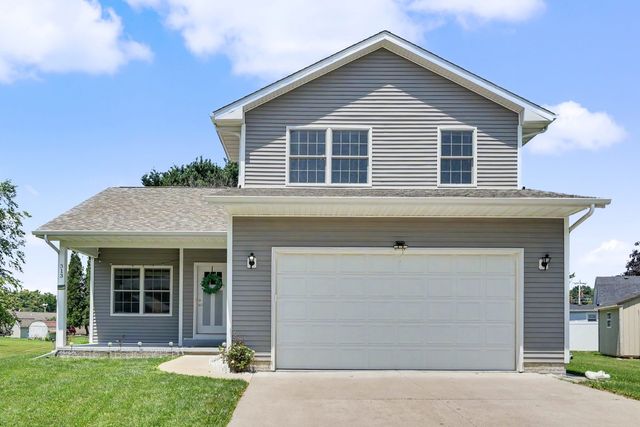
Similar Homes Nearby
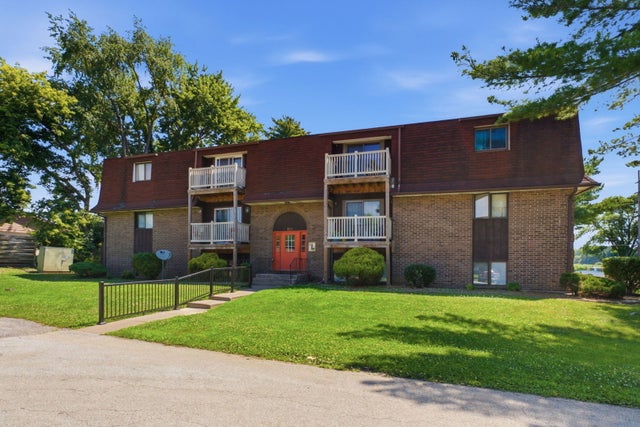


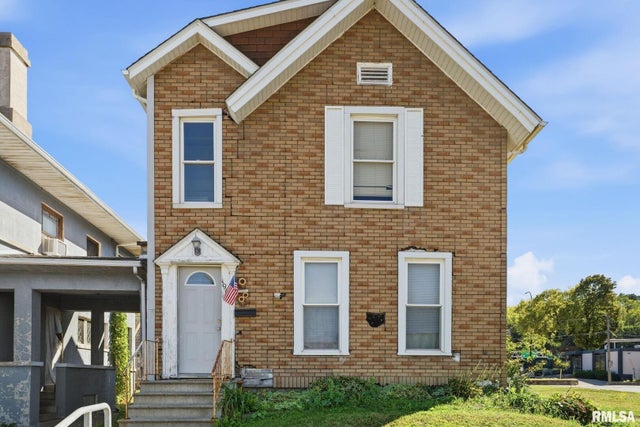
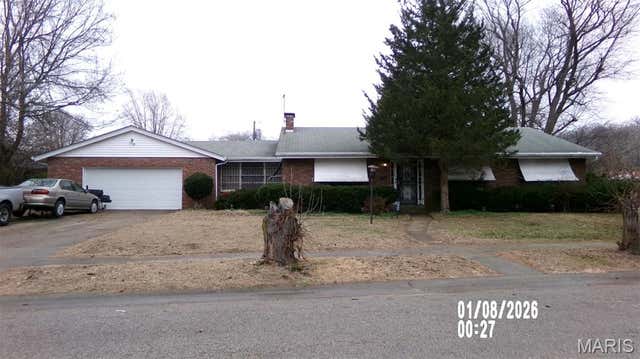
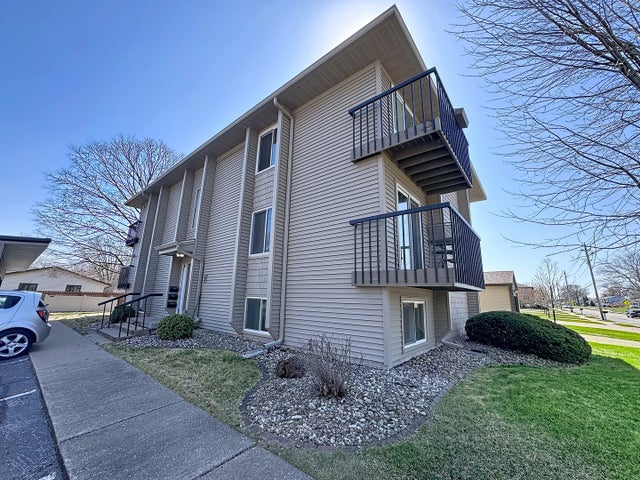
Similar Home Values
Comparable nearby listings and their asking prices.
| Address | Price | Beds | Baths | Sq Ft |
|---|---|---|---|---|
| 1299 48th Avenue 4, East Moline, IL | $78,900 | 2 | 2 | 1,008 |
| 1226 N 71st Street, East St Louis, IL | $79,000 | 3 | 1 | 1,344 |
| 139 1/2 BROW Drive, East Peoria, IL | $79,900 | 4 | 2 | 1,500 |
| 1918 6TH Avenue, Moline, IL | $79,900 | 4 | 4 | — |
| 1102 N. 86th St., East St Louis, IL | $80,900 | 3 | 2 | 2,256 |
| 1816 53rd Street 9, Moline, IL | $82,900 | 2 | 1 | 918 |
Moving Cost Estimate
EXIT Agents in East Moline


Listing Courtesy: Mel Foster Co. Davenport - 5633594663
Last Updated: 2026-05-01