

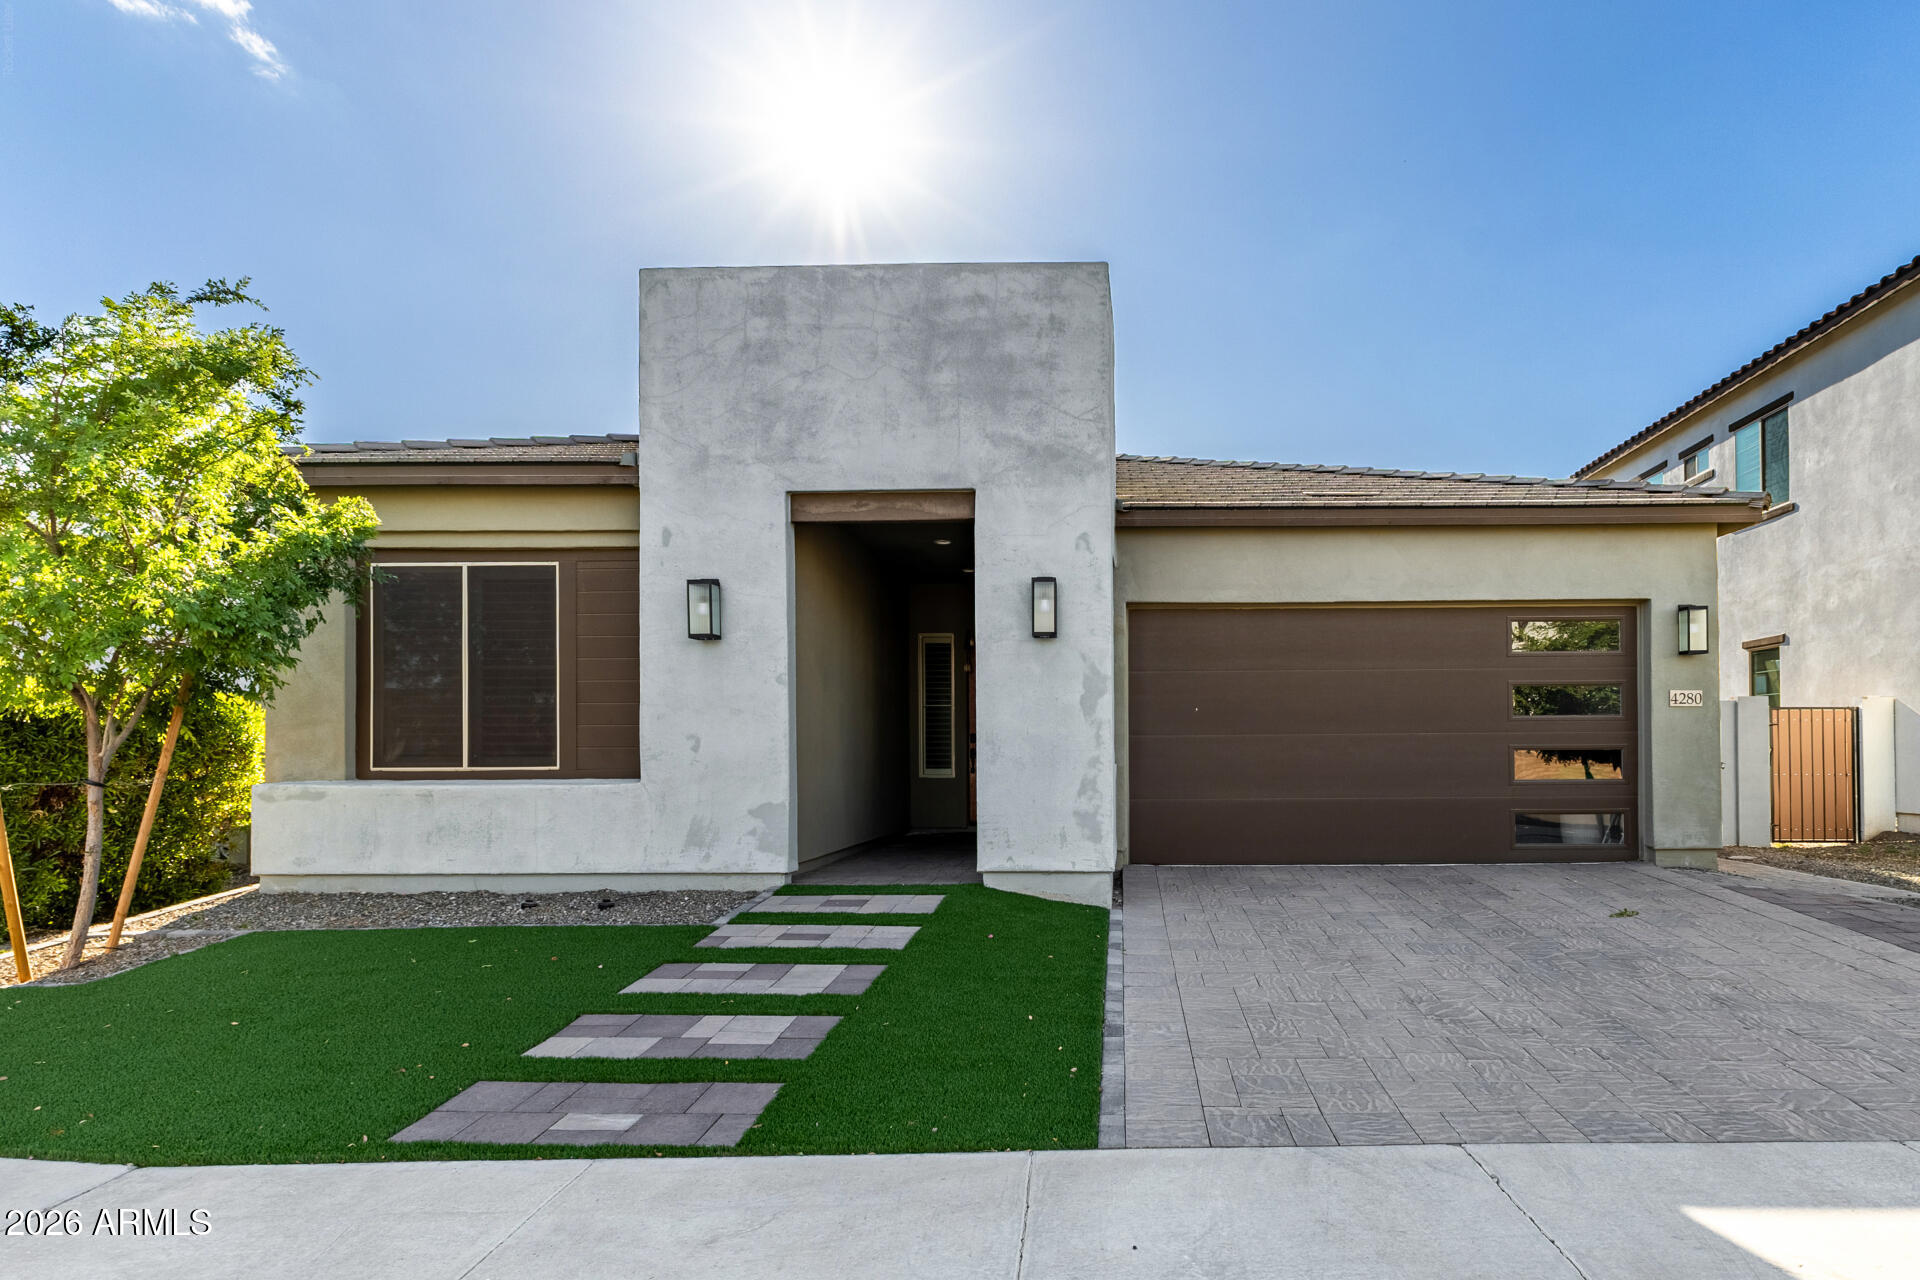
4280 S AMETHYST Drive, Chandler, AZ 85249
Canopy · Maricopa County
Key Facts
Listing Courtesy: West USA Realty - 6029424200
Description
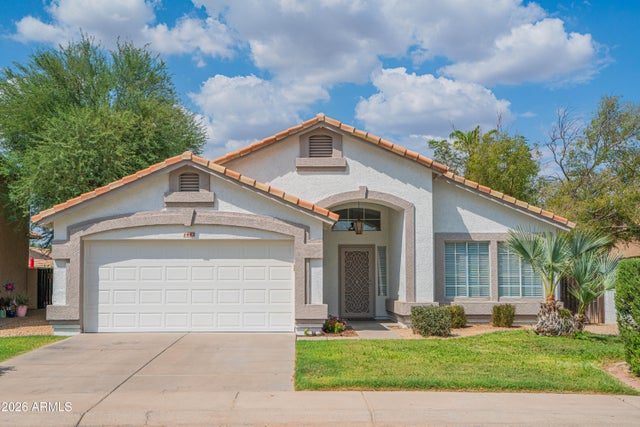
Elegant 4-Bedroom Residence with Paid-Off Solar and Designer Upgrades This exceptional 4 bedroom, 3 bath property offers 2,505 SF of refined sq ft, enhanced by a fully paid-off solar system for long-term efficiency and value. Thoughtfully designed with both style and functionality in mind, the home features an open-concept layout, soaring 10-foot ceilings complemented by premium tile flooring and upgraded carpeting. At the heart of the home is a gourmet kitchen, beautiful quartz countertops, a striking waterfall island, stainless steel appliances, and designer pendant lighting, creating a perfect setting for both everyday living and elevated entertaining. Primary suite serves as a private retreat, featuring a spa-inspired walk-in shower with tile surround and rain shower feature. Additional upgrades include RO system, water softener, EV charging outlet, pre-wiring for speakers, and included appliances, offering a seamless move-in experience. Step outside to a professionally designed backyard, complete with pavers, turf, custom lighting, irrigation system, and mature Ficus trees, along with a BBQ gas stub, ideal for outdoor gatherings. Additional highlights include a 3-car tandem garage with epoxy flooring, built-in cabinetry, tankless water heater, and extended paver driveway, along with shutters and motorized window coverings for added comfort and sophistication.
Property Information
Property Type
Residential
Sub-Type
Single Family Residence
Year Built
2022
Stories
1
Living Area
2,505 sq ft
Lot Size
0.16 acres
Garage Spaces
3
Listing #
7007701
Property Features
Interior
Appliances
Cooling
Heating
Flooring
Basement
Parking
Laundry
Patio
Fencing
Lot Features
Construction
Foundation
Roof
Windows
Community
Sewer
Water Source
Schools
- Elementary:
- Audrey & Robert Ryan Elementary
- Middle:
- Willie & Coy Payne Jr. High
- High:
- Perry High School
Financial Details
HOA
$140 / Monthly
Canopy
Annual Taxes
$2,716
Tax year 2025
Parcel Number
313-26-508
Directions
Headed South on Lindsay turn left onto Alamosa Pl then Left on Emerald, one more left on Coconino and just the road turns to Amethyst, your new home is on the street!
Affordability Calculator
$167,980
Estimated monthly payment
$4,470/mo
Principal $671,920 · Est. interest $937,388 over 30 yrs
Neighborhood Market Statistics
How this home compares to active listings in Chandler, AZ
- $565,909
- Median Listing Price
- 59
- Median Days on Market
- 2,007
- Median Sq Ft
- $295
- Median Price / Sq Ft
- 621
- Active Listings
- This home’s price is 48% above the area median.
- Its price per sq ft is 14% above the area median.
Market statistics compiled from active EXIT Realty® and MLS listings in Chandler, AZ.
Location

Points of Interest in Chandler, AZ
Showing the Chandler area map.
Nearby Schools
Ryan Elementary School
Elementary · 0.6 mi away
Robert Rice Elementary
Elementary · 0.7 mi away
Arizona College Prep High School
Secondary School · 0.9 mi away
Haley Elementary School
Elementary · 0.9 mi away
Carlson Elementary School
Elementary · 1.1 mi away
Weinberg Elementary School
Elementary · 1.3 mi away
Legacy Traditional Schools
Elementary · 1.5 mi away
Seminary - the Church of Jesus Christ of Latter-Day Saints
School · 1.8 mi away
Basha High School
Secondary · 1.8 mi away
Seminary - the Church of Jesus Christ of Latter-Day Saints
School · 1.9 mi away
Perry High School
Secondary · 1.9 mi away
American Leadership Academy - Gilbert South Elementary
Elementary · 2.0 mi away
Navarrete Elementary School
Elementary · 2.3 mi away
Archway Classical Academy Lincoln - Great Hearts
Elementary · 2.3 mi away
Lincoln Preparatory Academy
Secondary · 2.3 mi away
Montessori Christian Academy
Elementary · 2.3 mi away
Val Vista Academy
School · 2.4 mi away
Arizona Connections Academy
School · 2.4 mi away
Primrose Schools
Elementary · 2.4 mi away
Santan Elementary School
Elementary · 2.5 mi away
Commute Calculator
Nearby Homes
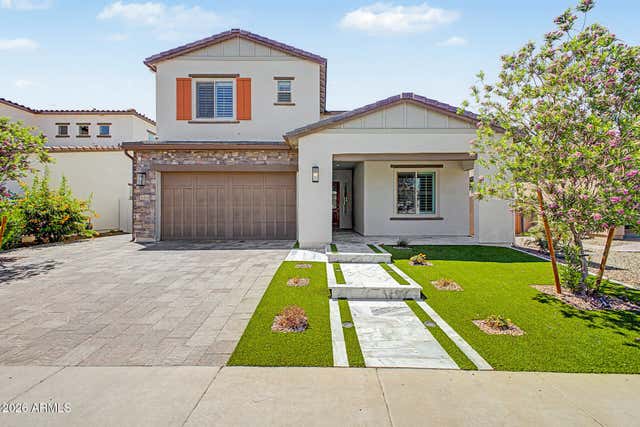
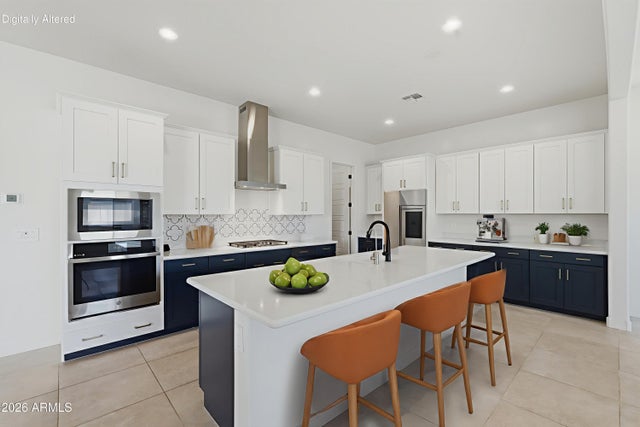
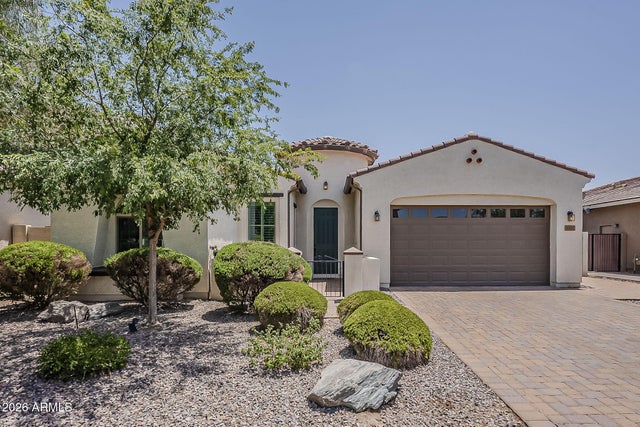
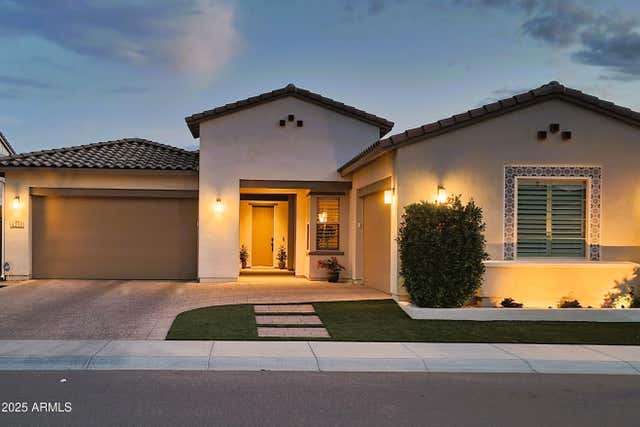

Similar Homes Nearby

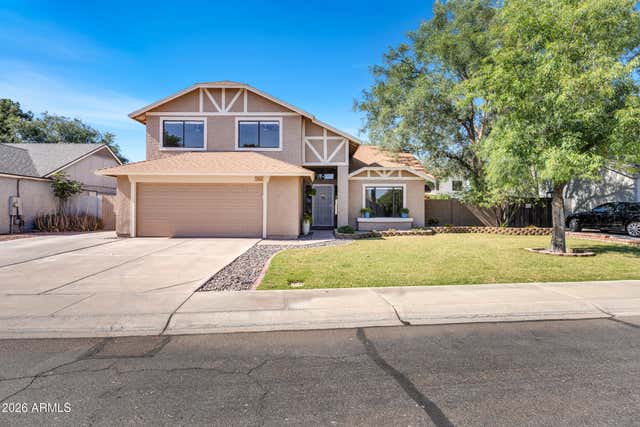
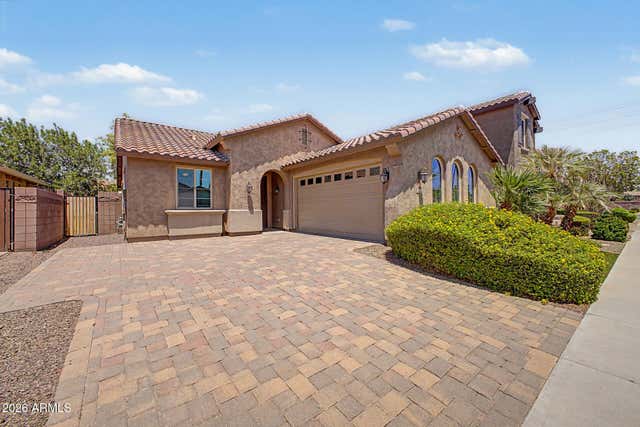


Similar Home Values
Comparable nearby listings and their asking prices.
| Address | Price | Beds | Baths | Sq Ft |
|---|---|---|---|---|
| 146 E BLUEJAY Drive, Chandler, AZ | $589,000 | 4 | 3 | 2,271 |
| 1416 E KENT Avenue, Chandler, AZ | $589,900 | 4 | 3 | 2,113 |
| 272 E GLACIER Drive, Chandler, AZ | $590,000 | 3 | 2 | 1,682 |
| 1442 W GLENMERE Drive, Chandler, AZ | $590,000 | 3 | 2 | 1,908 |
| 2480 S WALNUT Drive, Chandler, AZ | $590,000 | 4 | 2 | 1,833 |
| 927 S SOHO Lane, Chandler, AZ | $595,000 | 3 | 3 | 1,867 |
Moving Cost Estimate
EXIT Agents in Chandler


Last Updated: 2026-04-02