

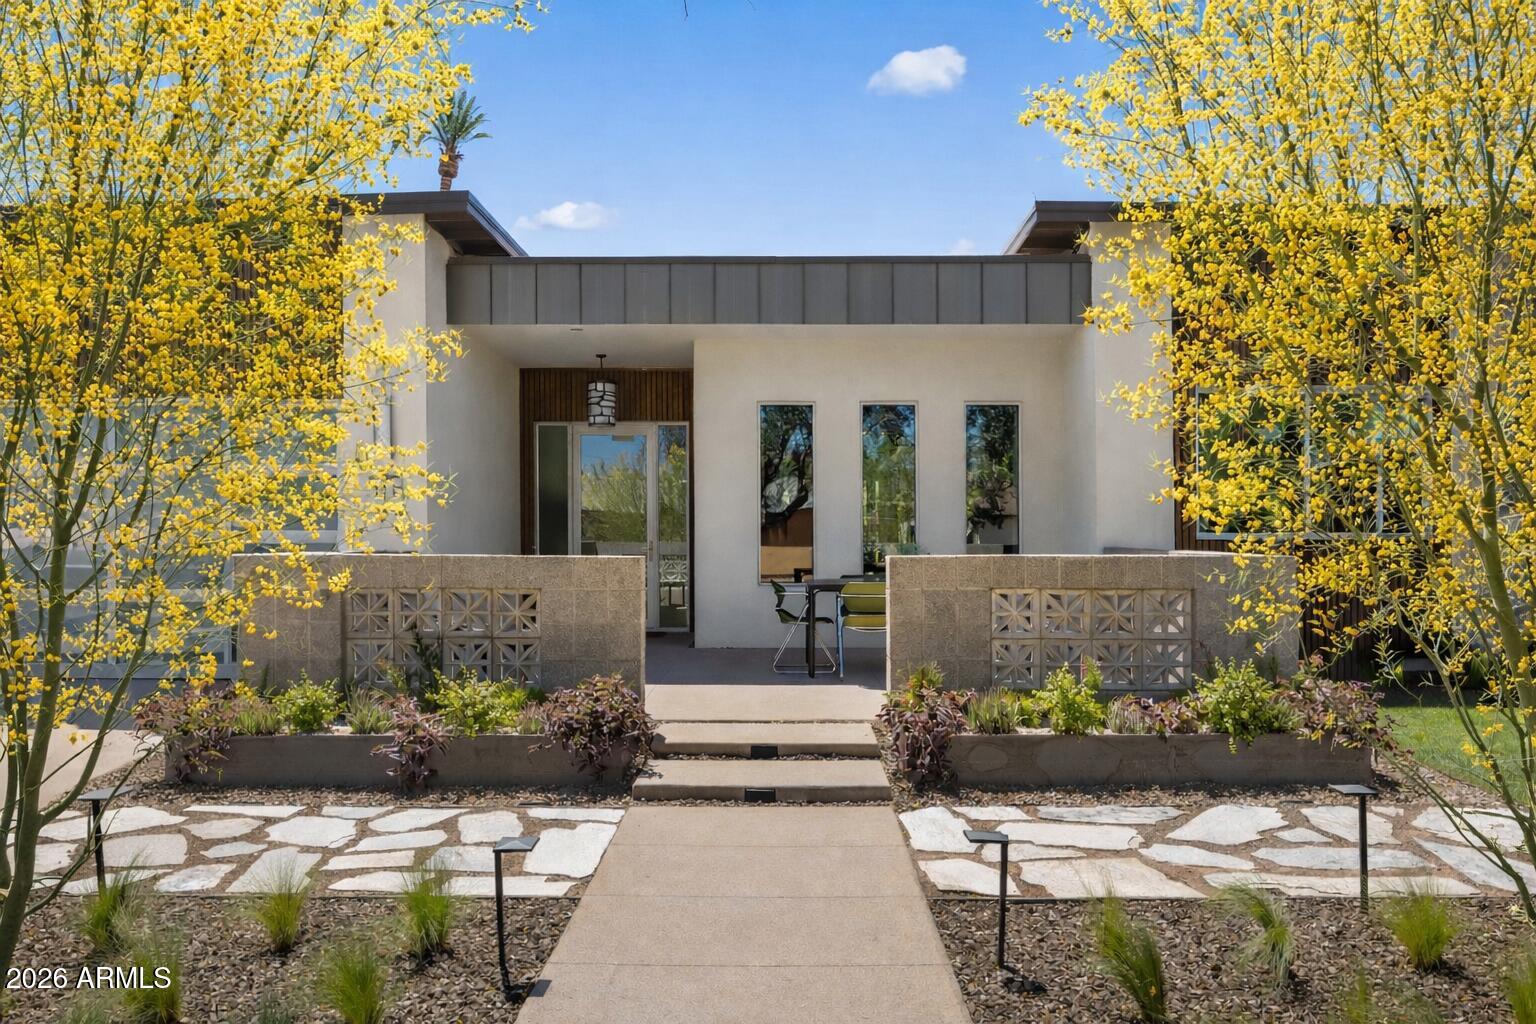
115 E GRISWOLD Road, Phoenix, AZ 85020
101 E GRISWOLD ROAD · Maricopa County
Key Facts
Listing Courtesy: My Home Group Real Estate - 4806852760
Description
Experience this 5-bedroom, 4.5-bath mid-century inspired new construction by Canal Homes, where thoughtful design meets an exceptional North Central location. With direct access to the historic Murphy Bridle Path and the Canal, and ideally positioned between the 7's within Sunnyslope High School boundaries, the setting is as compelling as the home itself. Set along a private enclave of six newly built residences, the property captures views of Piestewa Peak. Enter this curated palette of polished concrete floors, steel, walnut, breezeblock, limewash, and Taj Mahal quartzite creating a refined yet tactile living experience. With each material intentionally selected for both beauty and permanence this home meets form & function! A dramatic glass-enclosed 3-car tandem garage, expansive window package, and a handcrafted statement fireplace anchor the home's architectural identity, while spray foam insulation, TRANE HVAC, N/S exposure with expansive patios and lush landscaping enhance both comfort and efficiency. This is a rare opportunity to enjoy elevated design and modern livability in one of North Central's most coveted settings.
Property Information
Property Type
Residential
Sub-Type
Single Family Residence
Style
Mid-Century Modern / Contemporary / Ranch
Year Built
2026
Stories
1
Living Area
3,510 sq ft
Lot Size
0.28 acres
Garage Spaces
3
Parking Spaces
2
Listing #
7015152
Property Features
Interior
Exterior
Appliances
Cooling
Heating
Flooring
Fireplace
Parking
Laundry
Patio
Fencing
Lot Features
Construction
Foundation
Roof
Windows
Community
Utilities
Sewer
Water Source
Schools
- Elementary:
- Richard E Miller School
- Middle:
- Royal Palm Middle School
- High:
- Sunnyslope High School
Financial Details
HOA
None
Annual Taxes
$4,153
Tax year 2025
Parcel Number
160-54-178-C
Directions
North on Central to Griswold and go East. Home on South
Affordability Calculator
$379,000
Estimated monthly payment
$10,086/mo
Principal $1,516,000 · Est. interest $2,114,955 over 30 yrs
Neighborhood Market Statistics
How this home compares to active listings in Phoenix, AZ
- $476,658
- Median Listing Price
- 72
- Median Days on Market
- 1,592
- Median Sq Ft
- $279
- Median Price / Sq Ft
- 4,067
- Active Listings
- This home’s price is 298% above the area median.
- Its price per sq ft is 94% above the area median.
Market statistics compiled from active EXIT Realty® and MLS listings in Phoenix, AZ.
Location
Map is currently unavailable for this location.
Points of Interest in Phoenix, AZ
Showing the Phoenix area map.
Commute Calculator
Nearby Homes

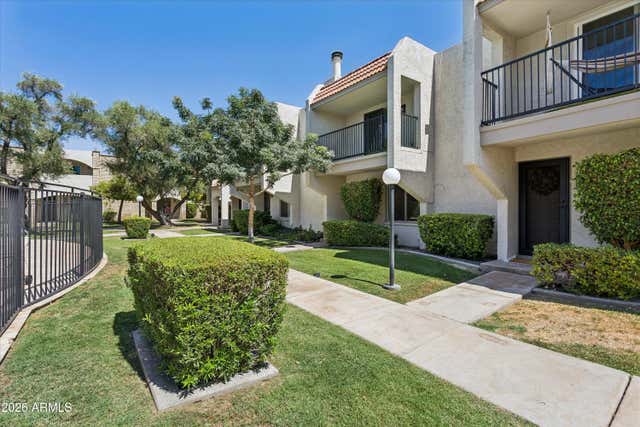
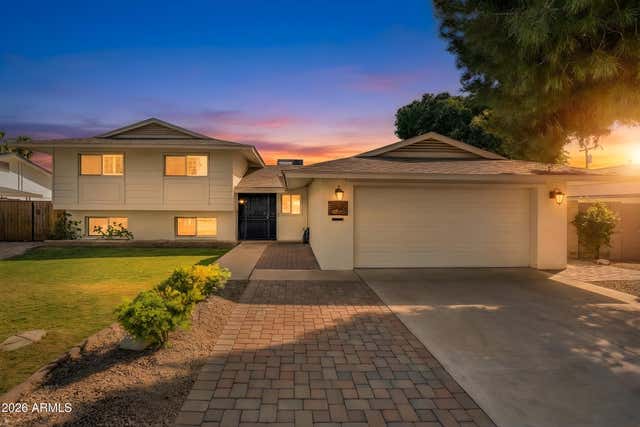
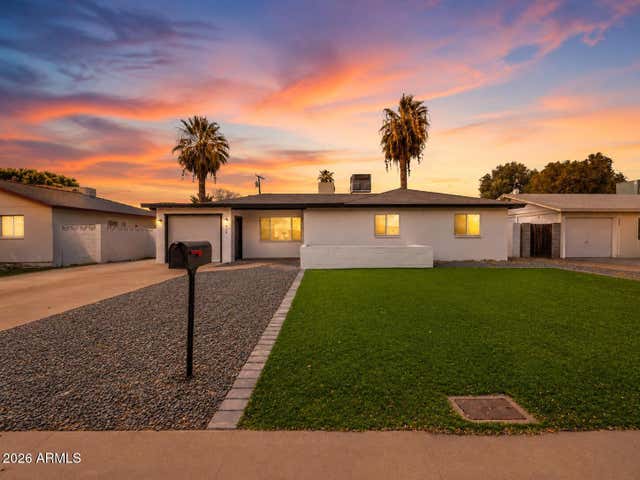
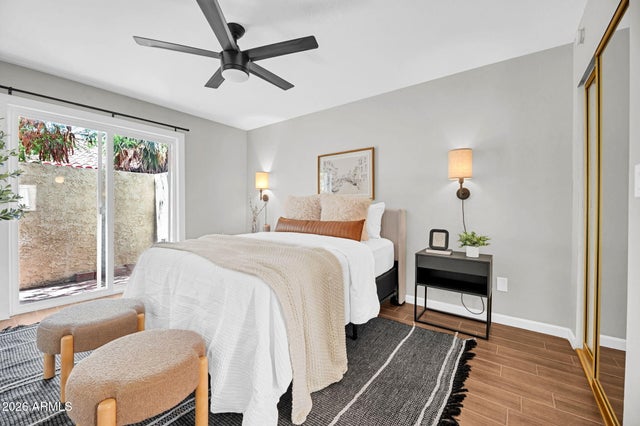
Similar Homes Nearby
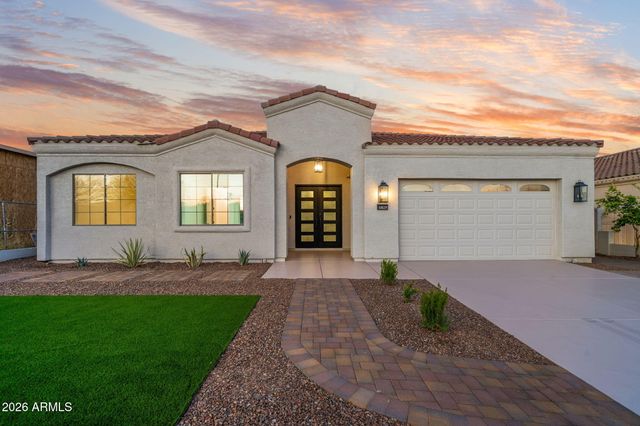


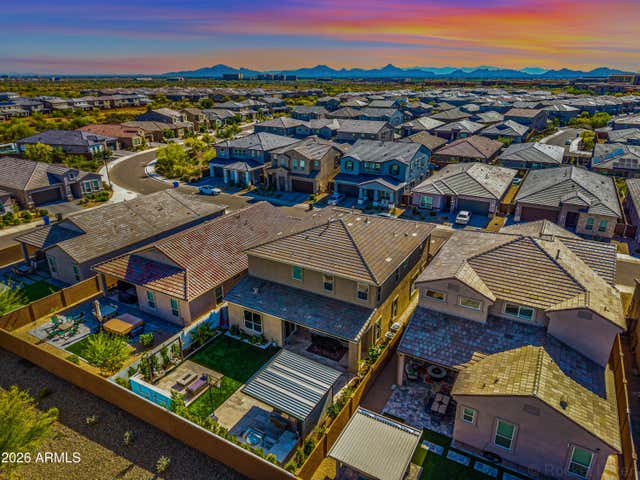

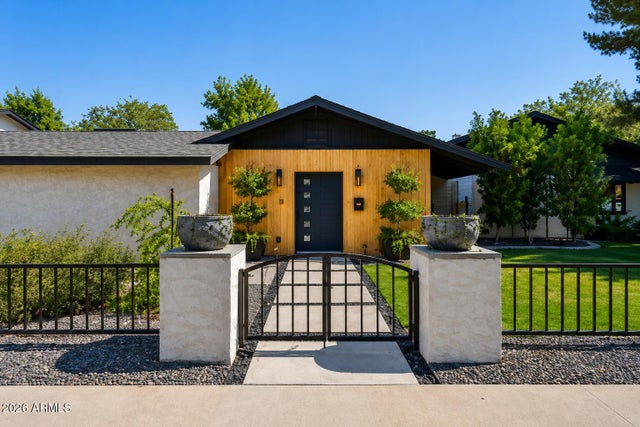
Similar Home Values
Comparable nearby listings and their asking prices.
| Address | Price | Beds | Baths | Sq Ft |
|---|---|---|---|---|
| 6829 N 14TH Street, Phoenix, AZ | $1,345,500 | 4 | 3 | 2,701 |
| 36xxx N 17th Avenue, Phoenix, AZ | $1,350,000 | 5 | 4 | 3,519 |
| 640 W ECHO Lane, Phoenix, AZ | $1,350,000 | 4 | 5 | 3,831 |
| 5964 E SINCLAIR Street, Phoenix, AZ | $1,350,000 | 5 | 4 | 3,487 |
| 21318 N 58TH Street, Phoenix, AZ | $1,350,000 | 5 | 5 | 3,115 |
| 6245 N 16TH Avenue, Phoenix, AZ | $1,350,000 | 4 | 4 | 2,709 |
Moving Cost Estimate
EXIT Agents in Phoenix


Last Updated: 2026-04-16
LC562698000