

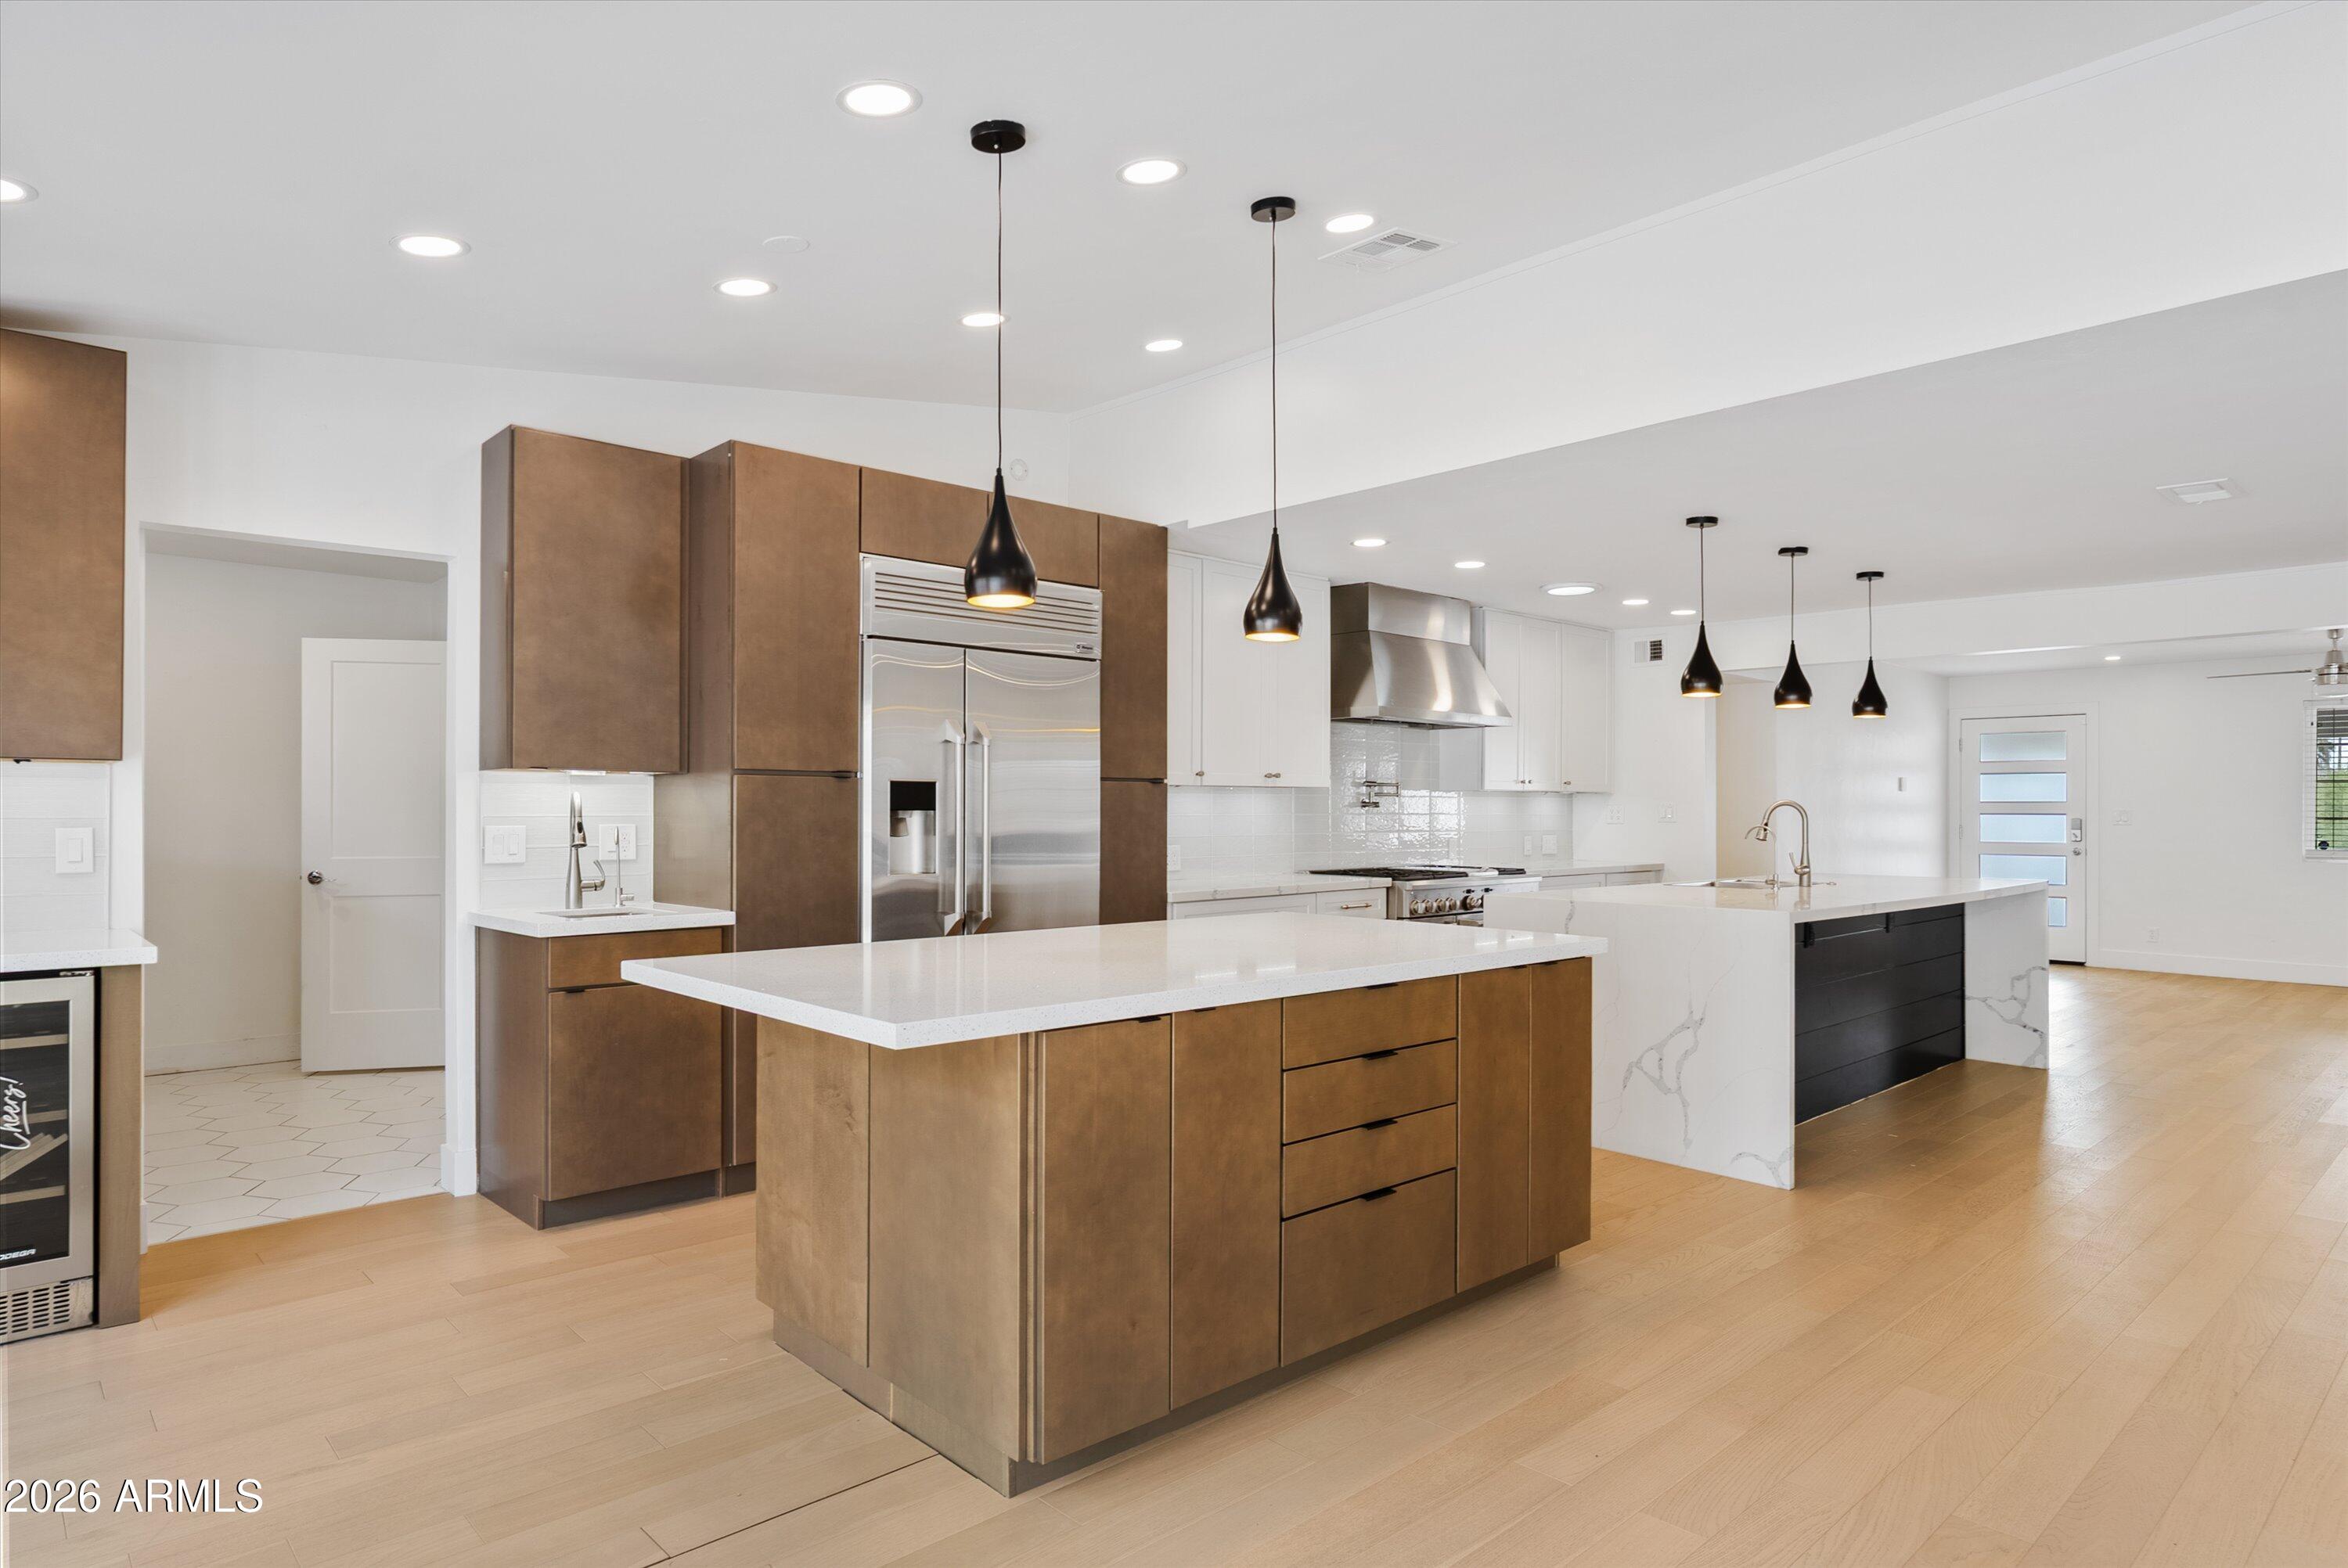
8515 N 13th Place, Phoenix, AZ 85020
Hillside Homes · Maricopa County
Key Facts
Listing Courtesy: Keller Williams Arizona Realty - 4807673000
Description
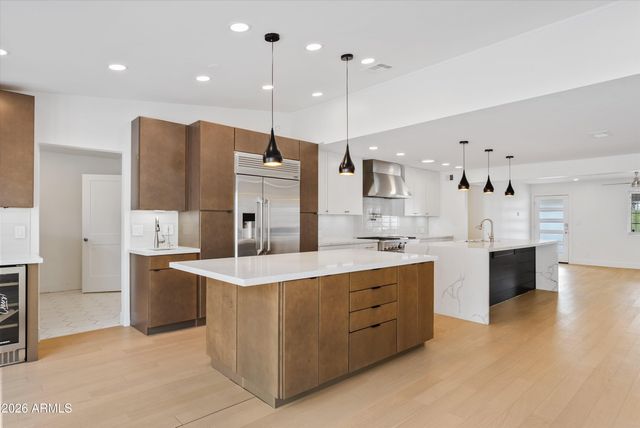
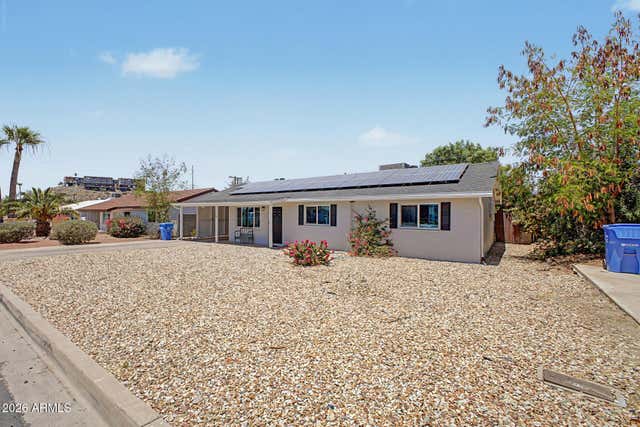
Beautifully updated home with modern finishes and a desirable open floor plan. The chef's kitchen features upgraded cabinetry, quartz countertops with waterfall edges, custom backsplash, premium appliances, and a large island perfect for gathering. The spacious primary suite offers a spa-like bathroom with dual vanities, freestanding soaking tub, walk-in shower, and custom closet. Secondary bathroom includes an updated vanity and tiled shower/tub. Situated on an expansive 1/3-acre lot with stunning mountain views, this home offers a large grassy area and extended patio ideal for entertaining. Move-in ready with style, space, and views--don't miss this opportunity!
Property Information
Property Type
Residential
Sub-Type
Single Family Residence
Style
Ranch
Year Built
1959
Stories
1
Living Area
2,372 sq ft
Lot Size
0.37 acres
Garage Spaces
2
Parking Spaces
4
Listing #
7019069
Property Features
Interior
Exterior
Appliances
Cooling
Heating
Flooring
Parking
Laundry
Patio
Fencing
Lot Features
Construction
Foundation
Roof
Windows
Community
Utilities
Sewer
Water Source
Schools
- Elementary:
- Desert View Elementary School
- Middle:
- Royal Palm Middle School
- High:
- Sunnyslope High School
Financial Details
HOA
None
Annual Taxes
$3,014
Tax year 2025
Parcel Number
160-65-045-D
Directions
Northern, Head north on 12 th St and East on to Butler. Home is at the top of the hill.
Affordability Calculator
$168,000
Estimated monthly payment
$4,471/mo
Principal $672,000 · Est. interest $937,500 over 30 yrs
Neighborhood Market Statistics
How this home compares to active listings in Phoenix, AZ
- $476,165
- Median Listing Price
- 74
- Median Days on Market
- 1,578
- Median Sq Ft
- $276
- Median Price / Sq Ft
- 4,030
- Active Listings
- This home’s price is 76% above the area median.
- Its price per sq ft is 28% above the area median.
Market statistics compiled from active EXIT Realty® and MLS listings in Phoenix, AZ.
Location

Points of Interest in Phoenix, AZ
Showing the Phoenix area map.
Nearby Schools
Montessori Day School
Elementary · 0.6 mi away
The Leona Group
School · 0.7 mi away
Most Holy Trinity School
Elementary · 0.8 mi away
Desert View Elementary School
Elementary · 0.9 mi away
Franklin Phonetic Primary School-Sunnyslope
Elementary · 1.2 mi away
Sunnyslope Elementary School
Elementary · 1.3 mi away
Sunnyslope High School
Secondary · 1.3 mi away
Madison Simis Elementary School
Elementary · 1.4 mi away
Emunah Montessori Academy
Elementary · 1.6 mi away
Yeshiva High School of Arizona
Secondary · 1.7 mi away
Madison Heights Elementary School
Elementary · 1.7 mi away
Phoenix Preparatory High School
Secondary · 1.8 mi away
Mercury Mine Elementary School
Elementary · 2.0 mi away
Shearim Torah High School
Secondary · 2.2 mi away
Mountain View Elementary School
Elementary · 2.2 mi away
Junior Assembly Arizona
Elementary · 2.3 mi away
Holy Trinity Academy
School · 2.3 mi away
International Charter School of Az
Secondary · 2.3 mi away
Shea Middle School
Secondary · 2.3 mi away
Madison Christian Childrens Center
School · 2.3 mi away
Commute Calculator
Nearby Homes



Similar Homes Nearby
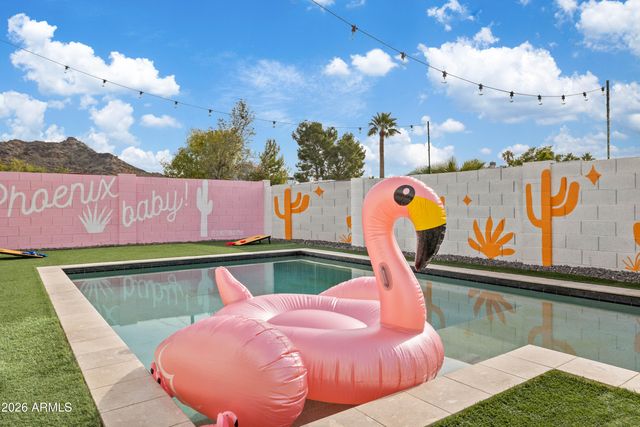
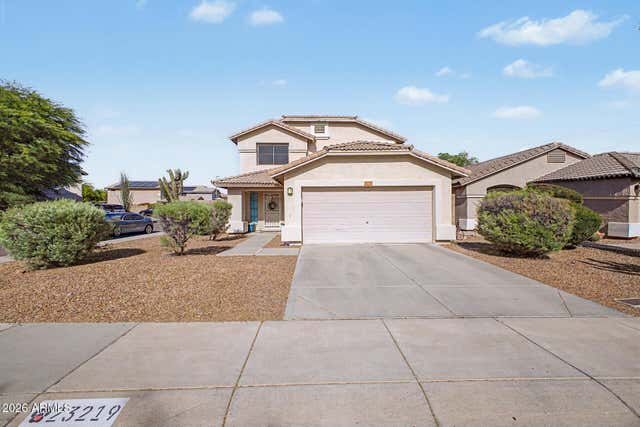
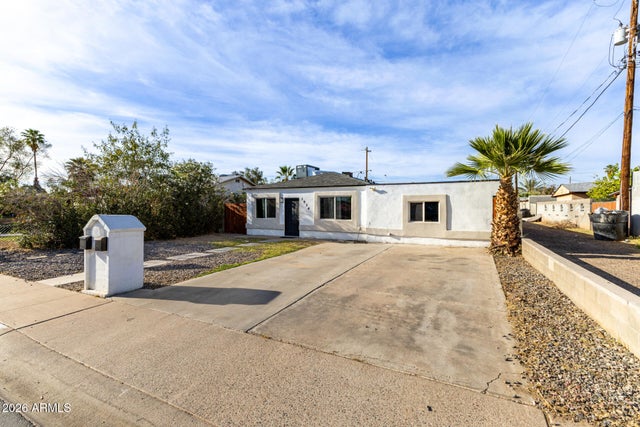


Similar Home Values
Comparable nearby listings and their asking prices.
| Address | Price | Beds | Baths | Sq Ft |
|---|---|---|---|---|
| 1101 E Ruth Avenue, Phoenix, AZ | $589,000 | 3 | 2 | 1,977 |
| 23219 N 21ST Place, Phoenix, AZ | $589,000 | 3 | 3 | 2,009 |
| 1934 E MONTE VISTA Road, Phoenix, AZ | $589,000 | 5 | 3 | 2,285 |
| 2601 N 27TH Street 6, Phoenix, AZ | $589,000 | 3 | 3 | 2,060 |
| 16806 S 37TH Way, Phoenix, AZ | $589,000 | 3 | 3 | 2,469 |
| 19365 N 28TH Street, Phoenix, AZ | $589,000 | 3 | 2 | 1,575 |
Moving Cost Estimate
EXIT Agents in Phoenix


Last Updated: 2026-04-24