

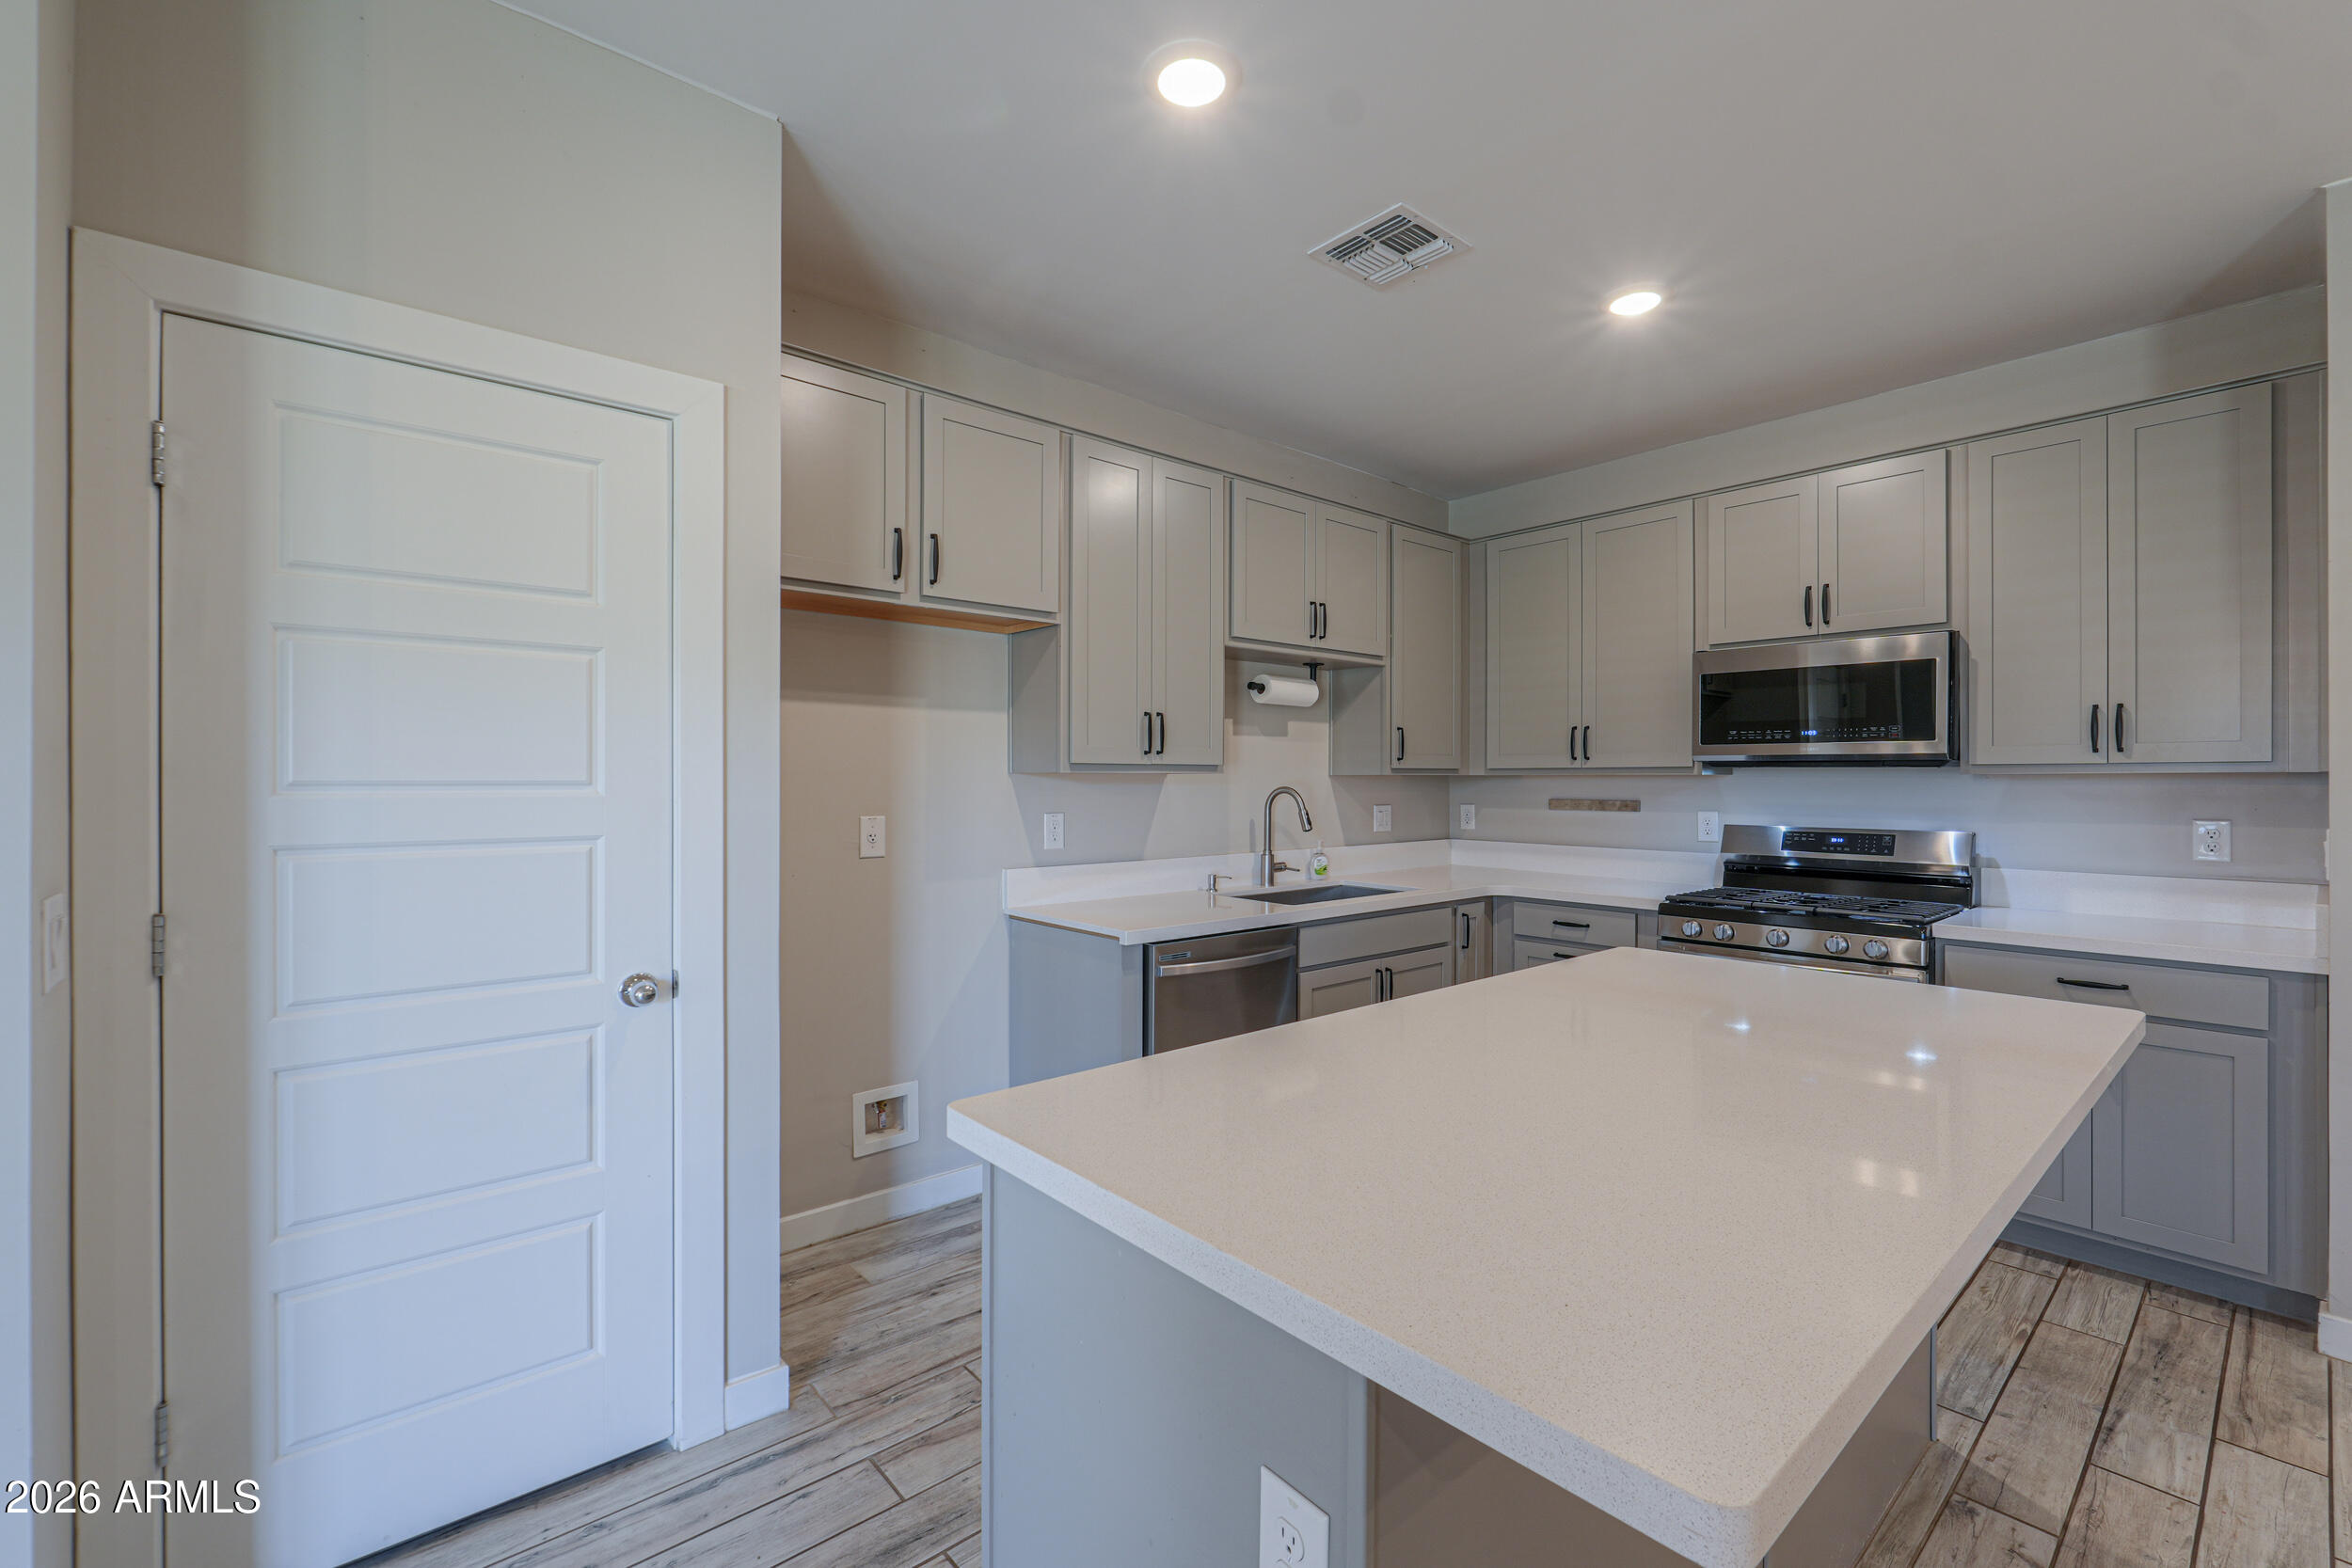
748 E RUBY Drive, Casa Grande, AZ 85122
MCCARTNEY RANCH PARCEL 5 · Pinal County
Key Facts
Listing Courtesy: eXp Realty - 8888977821
Description
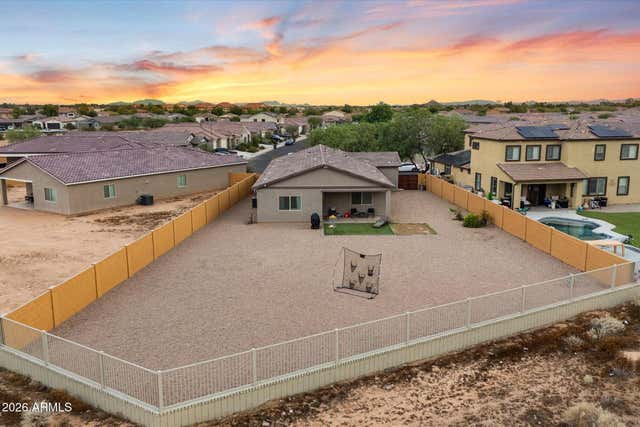
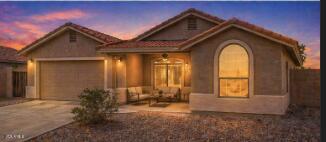
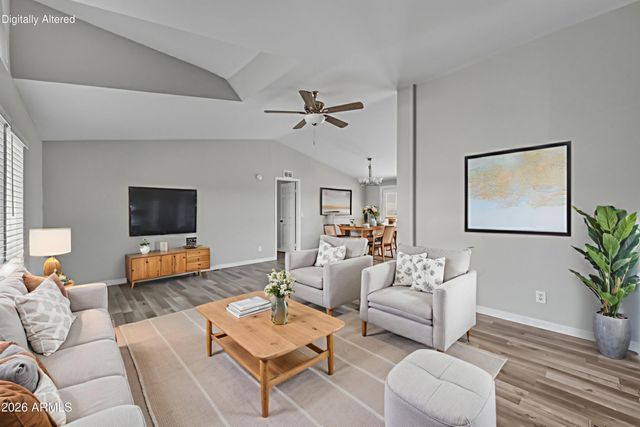
Welcome to your dream home in the sought-after McCartney Ranch community of Casa Grande! This beautifully upgraded gem features a captivating triple-split floor plan that enhances your lifestyle. With four spacious bedrooms and two bathrooms, it offers the perfect balance between personal sanctuary and versatile living--ideal for work or hobbies. The open-concept layout showcases stunning wood-grain porcelain tile and recessed lighting, creating a warm atmosphere for daily living and gatherings. The stylish kitchen is a chef's delight, featuring modern white and gray shaker cabinetry, cultured marble countertops, stainless steel GAS appliances, and a spacious island with breakfast bar seating. Retreat to the private primary suite with a walk-in closet and a luxurious ensuite bathroom -- bathroom featuring a walk-in shower and double vanity. Step outside to your personal paradise in the customized backyard, complete with a raised garden, citrus trees, a mature artichoke plant, artificial turf, and a patio with a fire pit, along with an above-ground pool and jacuzzi--perfect for year-round enjoyment. Additional highlights include a two-car garage, 30-amp plug in for RV, an indoor laundry room, modern fixtures, whole home soft water system, and energy-efficient construction. Additional concrete slab poured for widened driveway and parking behind double gate. This move-in-ready home is full of charm and endless possibilities--make it yours today!
Property Information
Property Type
Residential
Sub-Type
Single Family Residence
Style
Ranch
Year Built
2021
Stories
1
Living Area
1,540 sq ft
Lot Size
0.16 acres
Garage Spaces
2
Parking Spaces
4
Listing #
7025613
Property Features
Interior
Appliances
Cooling
Heating
Flooring
Pool
Parking
Laundry
Fencing
Lot Features
Construction
Foundation
Roof
Windows
Other Structures
Community
Utilities
Sewer
Schools
- Elementary:
- McCartney Ranch Elementary School
- Middle:
- Cactus Middle School
- High:
- Casa Grande Union High School
Financial Details
HOA
$77 / Monthly
McCartney Ranch HOA
Annual Taxes
$1,734
Tax year 2025
Parcel Number
504-78-287
Directions
From Rodeo Rd turn N on Brown Ave, E on Wiley Way, N on Kenna Pl to E Ruby, home is on the left.
Affordability Calculator
$74,000
Estimated monthly payment
$1,969/mo
Principal $295,999 · Est. interest $412,945 over 30 yrs
Neighborhood Market Statistics
How this home compares to active listings in Casa Grande, AZ
- $326,984
- Median Listing Price
- 84
- Median Days on Market
- 1,774
- Median Sq Ft
- $191
- Median Price / Sq Ft
- 442
- Active Listings
- This home’s price is 13% above the area median.
- Its price per sq ft is 26% above the area median.
Market statistics compiled from active EXIT Realty® and MLS listings in Casa Grande, AZ.
Location

Points of Interest in Casa Grande, AZ
Showing the Casa Grande area map.
Nearby Schools
McCartney Ranch Elementary School
Elementary · 0.3 mi away
Pinnacle Charter Schools
Secondary · 0.3 mi away
Casa Grande High School Marine Corps Jrotc
Secondary · 0.6 mi away
Casa Grande Union High School
Secondary · 0.6 mi away
Early Childhood Learning Center
School · 1.0 mi away
Villago Middle School
Secondary · 1.0 mi away
Cholla Elementary School
Elementary · 1.4 mi away
Cactus Middle School
Secondary · 1.5 mi away
Casa Grande Elementary School District
Elementary · 1.5 mi away
Legacy Traditional School - Casa Grande
Elementary · 2.0 mi away
Desert Willow Elementary School
Elementary · 2.1 mi away
Cottonwood Elementary School
Elementary · 2.2 mi away
Mission Heights Preparatory High School
Secondary · 2.5 mi away
Bright Beginnings Learning Center & Child Care
School · 2.5 mi away
Pinnacle Charter Schools - Casa Grande Campus
Secondary · 2.6 mi away
Saguaro Elementary School
Elementary · 2.7 mi away
Ironwood Elementary School
Elementary · 2.8 mi away
Casa Grande Middle School
Secondary · 2.9 mi away
Cavit - Casa Grande Union High School
Secondary · 3.0 mi away
Pinnacle High School
Secondary · 3.1 mi away
Commute Calculator
Nearby Homes


Similar Homes Nearby



Similar Home Values
Comparable nearby listings and their asking prices.
| Address | Price | Beds | Baths | Sq Ft |
|---|---|---|---|---|
| 907 E LINCOLNWOOD Circle, Casa Grande, AZ | $259,000 | 3 | 2 | 1,354 |
| 1733 E CATALINA Street, Casa Grande, AZ | $260,000 | 3 | 2 | 1,179 |
| 10618 W PRAIRIE Lane, Casa Grande, AZ | $260,000 | 3 | 2 | 1,681 |
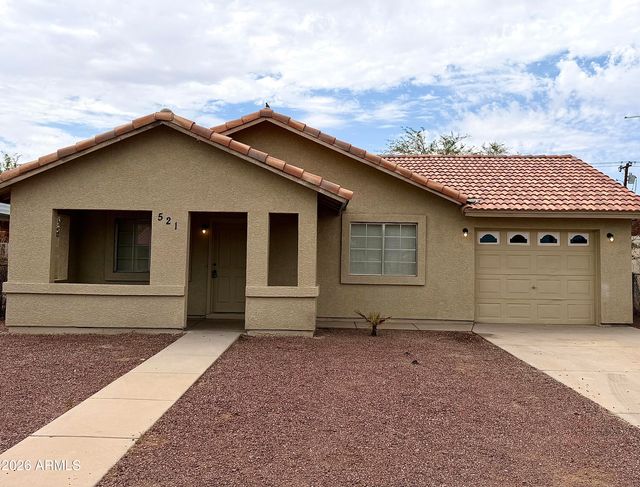
| 521 W OCOTILLO Street, Casa Grande, AZ | $260,000 | 4 | 2 | 1,233 |
| 1009 N Coolidge Avenue, Casa Grande, AZ | $261,313 | 3 | 2 | 1,825 |
| 914 N CAMERON Avenue, Casa Grande, AZ | $262,500 | 3 | 2 | 1,400 |
Moving Cost Estimate
EXIT Agents in Casa Grande


Last Updated: 2026-05-08