

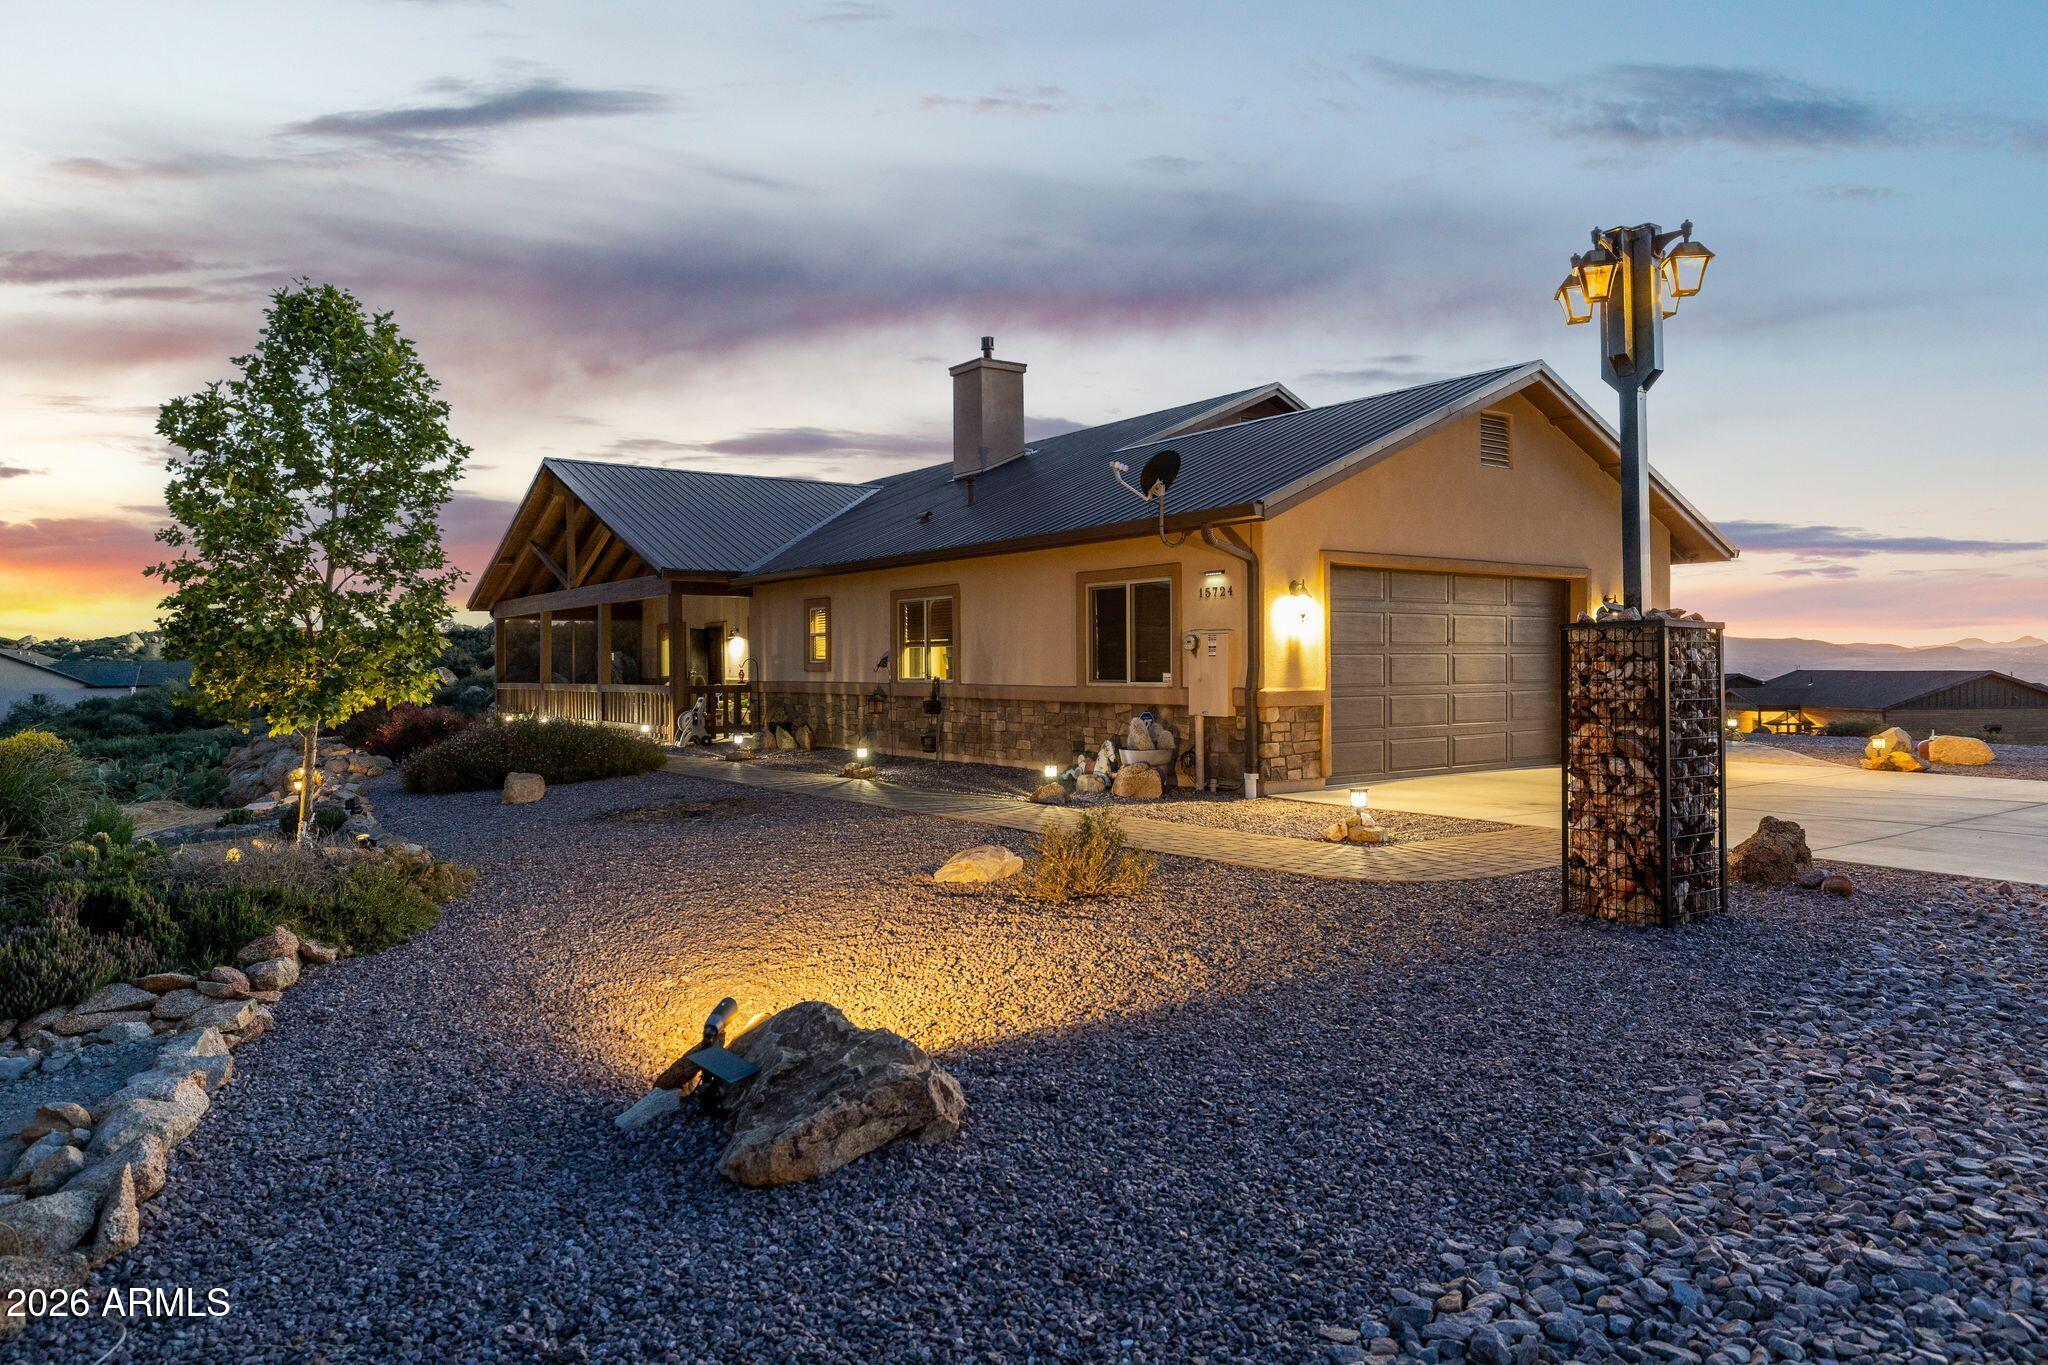
15724 E BONANZA Trail, Dewey, AZ 86327
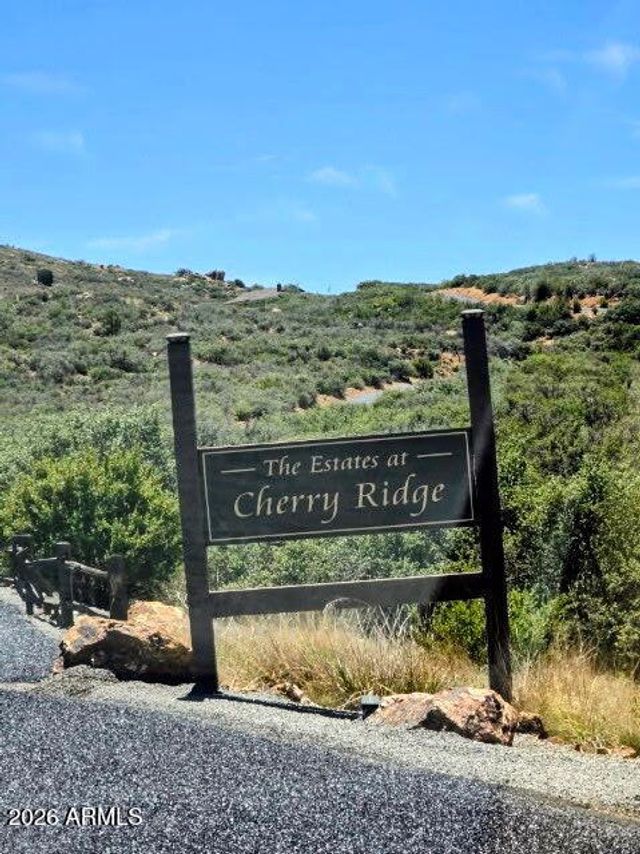
THE ESTATES AT CHERRY RIDGE · Yavapai County
Key Facts
Listing Courtesy: My Home Group Real Estate - 6239861703
Description
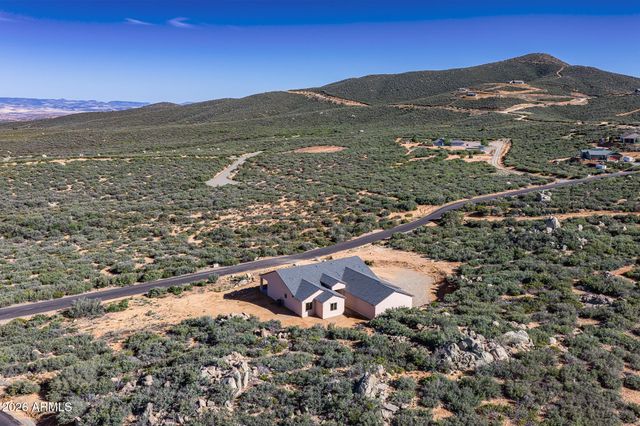
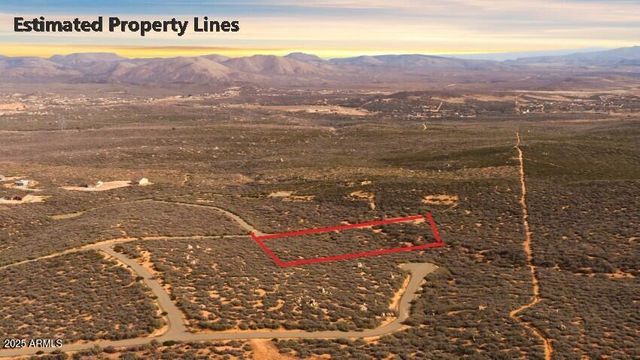
Cherry Hills Estates is where you will find this beautiful 3 bedroom, 2 bathroom 1847 sq ft single level home with Generac propane powered backup generator for those just in case, once in a while power outages. The home sits on 2.005 acres of gentle sloping topography with 270 degree views for miles and miles. To the east from your front covered patio, you will enjoy those gorgeous sunrises with your morning cup of coffee. And then when the work day is done, go out to your fully screened in back patio, that is the full width of your house, and enjoy the western evening sunsets while sitting and relaxing or soaking in the included barely used hot tub. There is still plenty of room out there to entertain friends and family and just enjoy the peace and quiet that this home offers. The open main living area of this home features vaulted ceilings, large floor to ceiling gas fireplace with flagstone hearth and custom mantle, tongue and groove wood ceilings with recessed lighting and an open great room/kitchen design. Kitchen features include a large island, under and above cabinet lighting, upgraded countertops, hanging pendant lighting over island, knotty Alder cabinetry with glass fronts, soft close drawers and doors, stainless steel appliances, Kohler farmhouse style sink and a view that is stunning. The master suite is spacious with a great view and a bathroom with raised height double sinks, 3 head snail shower with floor to ceiling tile, walk in closet and a private water closet. The 2 other bedrooms each feature stunning views with one facing east and one west. Second bathroom has floor to ceiling tile in the tub/shower. There is an additional room off of the great room that was plumbed as a powder room with sink and toilet, but has been converted to a wine room. The laundry room with utility sink and cabinet storage is right in from the oversized 2.5 car garage with storage area to the side. There also is a 10' by 20' storage shed for additional storage and maybe a workshop. The large lot is expertly landscaped with natural native cacti, rock borders, boulder outcroppings, landscape lighting and enough vegitation to not even be able to see the house from the road. Very private. Home also features a blacktop driveway right to the concrete garage parking pad area with the room and power hookup for that RV. Paver walkways both front and back complete the beautiful exterior of this one of a kind home. Put this home on the top of your list to see today, but the best time to see it for the full experience is right at sunset.
Property Information
Property Type
Residential
Sub-Type
Single Family Residence
Style
Ranch
Year Built
2017
Stories
1
Living Area
1,847 sq ft
Lot Size
2.01 acres
Garage Spaces
2
Parking Spaces
4
Listing #
7025725
Property Features
Interior
Exterior
Appliances
Cooling
Heating
Flooring
Fireplace
Parking
Laundry
Patio
Fencing
Lot Features
Construction
Foundation
Roof
Windows
Security
Other Structures
Utilities
Sewer
Water Source
Schools
- Elementary:
- Humboldt Elementary School
- Middle:
- Bradshaw Mountain Middle School
Financial Details
HOA
$648 / Annually
Estates at Cherry Ri
Annual Taxes
$2,363
Tax year 2025
Parcel Number
402-13-056-F
Directions
Head East on 69 from intersection of 169 and 69, right on Dewey Overlook Way and follow around to property on the left
Affordability Calculator
$147,800
Estimated monthly payment
$3,933/mo
Principal $591,200 · Est. interest $824,777 over 30 yrs
Neighborhood Market Statistics
How this home compares to active listings in Dewey, AZ
- $438,462
- Median Listing Price
- 73
- Median Days on Market
- 1,640
- Median Sq Ft
- $256
- Median Price / Sq Ft
- 43
- Active Listings
- This home’s price is 69% above the area median.
- Its price per sq ft is 57% above the area median.
Market statistics compiled from active EXIT Realty® and MLS listings in Dewey, AZ.
Location

Points of Interest in Dewey, AZ
Showing the Dewey area map.
Nearby Schools
Humboldt Elementary School
Elementary · 3.7 mi away
Bradshaw Mountain Middle School
Secondary · 3.9 mi away
Prescott Valley School
Elementary · 7.2 mi away
Park View Middle School
Elementary · 7.7 mi away
Humboldt Unified School District 22
Secondary · 7.9 mi away
Mountain View Elementary School
Elementary · 8.6 mi away
Acorn Montessori Charter School
Secondary · 8.8 mi away
Liberty Traditional School
Elementary · 9.3 mi away
Aaec High School
Secondary · 9.4 mi away
Arizona Agribusiness & Equine Center Prescott Vall
School · 9.4 mi away
Acorn Montessori Charter School Inc. - West
Elementary · 9.4 mi away
Pace Preparatory Academy
School · 9.7 mi away
The Orme School
School · 9.8 mi away
Mayer Elementary School
Elementary · 9.8 mi away
Humboldt Unified School District
School · 9.9 mi away
Bradshaw Mountain High School East
Secondary · 10.0 mi away
Glassford Hill Middle School
Secondary · 10.0 mi away
Bradshaw Mountain High School
Secondary · 10.3 mi away
Franklin Phonetic School
Elementary · 10.3 mi away
Lake Valley Elementary School
Elementary · 10.4 mi away
Commute Calculator
Nearby Homes


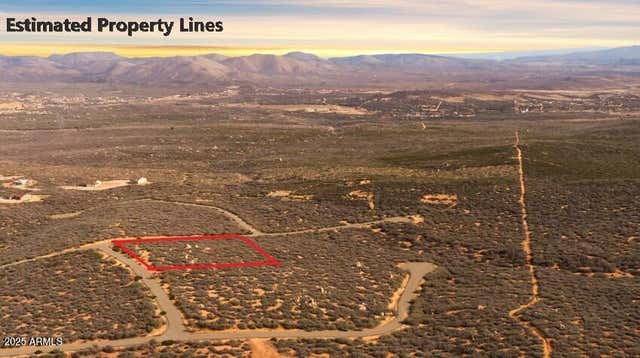
Similar Homes Nearby

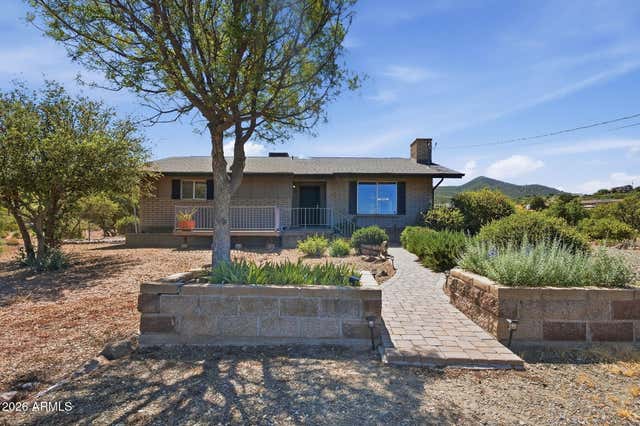



Similar Home Values
Comparable nearby listings and their asking prices.
| Address | Price | Beds | Baths | Sq Ft |
|---|---|---|---|---|
| 12889 E DE LA CRUZ Street, Dewey, AZ | $535,000 | 2 | 2 | 1,929 |
| 14621 E LAZY RIVER Drive, Dewey, AZ | $545,000 | 2 | 2 | 1,500 |
| 14324 E MEADOW Road, Dewey, AZ | $599,000 | 3 | 2 | 1,617 |
| 14500 E EAGLE Drive, Dewey, AZ | $620,000 | 4 | 3 | 2,692 |
| 1750 S LAVENDER SAGE Road, Dewey, AZ | $649,000 | 4 | 2 | 3,106 |
| 11103 E IRONWOOD Lane, Dewey, AZ | $650,000 | 5 | 3 | 3,696 |
Moving Cost Estimate
EXIT Agents in Dewey


Last Updated: 2026-05-08