

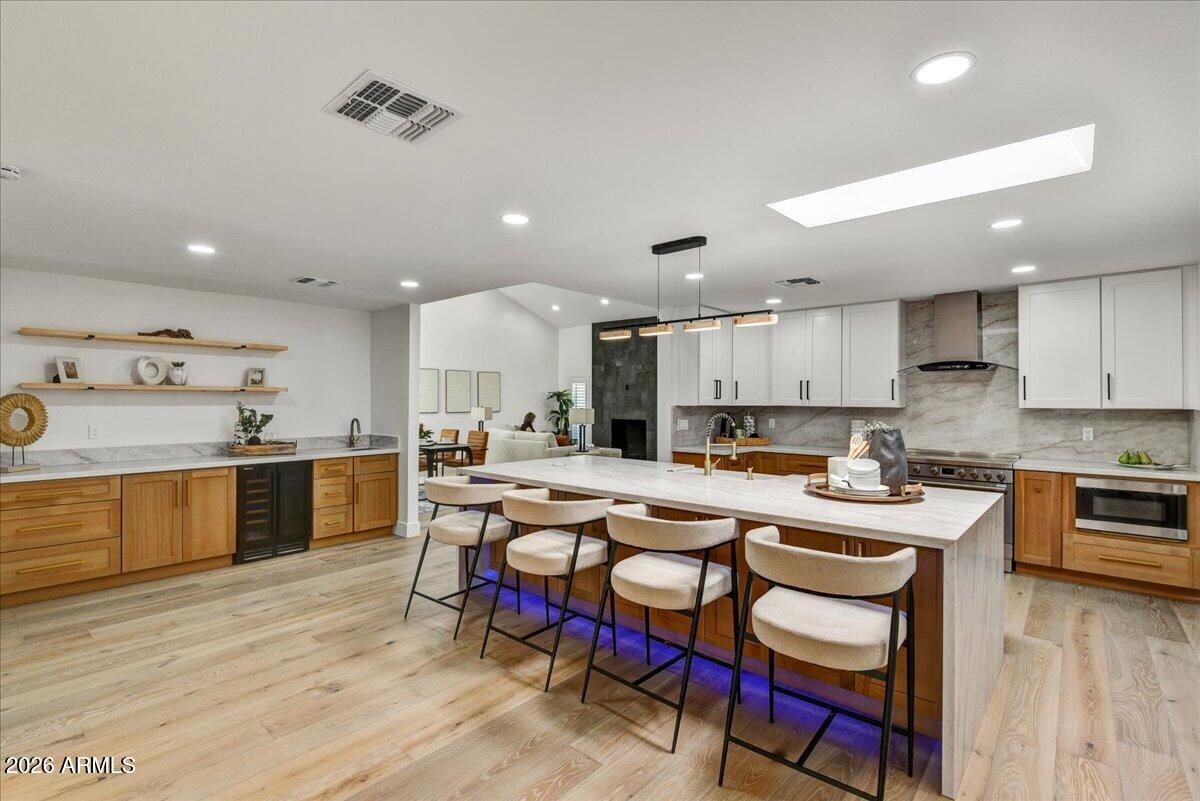
8337 E SHETLAND Trail, Scottsdale, AZ 85258
PARADISE PARK TRAILS · Maricopa County
Key Facts
Listing Courtesy: Russ Lyon Sotheby's International Realty - 4802875200
Description
Reimagined and thoughtfully remodeled home in sought after McCormick Ranch. Walls were opened, ceilings raised, extra guest bath added for a well -designed modern lifestyle w/ light filled formal & informal living spaces. Bonus rooms include Family Room, Stting Room/Office off the master suite & flex formal Dining Room/Den. Finishes include European hardwood floors throughout, dual pane windows new iron Front Door & Fireplace surround. Chef's kitchen features a 10 ft island wi/ quartz waterfall countertops & back splash, custom cabinetry, new SS. Appliances & wine fridge. Spa inspired Master bath includes walk - in shower, his & her vanity & large walk - in closet. Back yd oasis includes resurfaced Pebble Tec pool ideal for entertaining. Front yd has been re-landscaped w/ pavers. & plants.
Property Information
Property Type
Residential
Sub-Type
Single Family Residence
Style
Ranch
Year Built
1979
Stories
1
Living Area
2,942 sq ft
Lot Size
0.24 acres
Garage Spaces
2
Parking Spaces
2
Listing #
7027626
Property Features
Interior
Appliances
Cooling
Heating
Flooring
Fireplace
Pool
Laundry
Fencing
Lot Features
Construction
Roof
Windows
Community
Sewer
Water Source
Rooms
- Bedroom 2
- Bedroom 3
- Master BedroomFirst
Schools
- Elementary:
- Cochise Elementary School
- Middle:
- Cocopah Middle School
- High:
- Chaparral High School
Financial Details
HOA
$265 / Annually
McCormick Ranch
Annual Taxes
$3,404
Tax year 2025
Parcel Number
175-46-030
Directions
Shea to 84th St., South on 84th St. Right on Arabian Trail, Left on Shetland Trail.
Affordability Calculator
$315,000
Estimated monthly payment
$8,383/mo
Principal $1,260,000 · Est. interest $1,757,812 over 30 yrs
Neighborhood Market Statistics
How this home compares to active listings in Scottsdale, AZ
- $898,980
- Median Listing Price
- 80
- Median Days on Market
- 2,060
- Median Sq Ft
- $445
- Median Price / Sq Ft
- 1,980
- Active Listings
- This home’s price is 75% above the area median.
- Its price per sq ft is 20% above the area median.
Market statistics compiled from active EXIT Realty® and MLS listings in Scottsdale, AZ.
Location

Points of Interest in Scottsdale, AZ
Showing the Scottsdale area map.
Nearby Schools
Cochise Elementary School
Elementary · 0.5 mi away
Cadence Education
Elementary · 1.1 mi away
Scottsdale Unified School District No 48
Elementary · 1.2 mi away
International School of Arizona
Secondary · 1.5 mi away
The United School
Elementary · 1.5 mi away
Basis.Ed
School · 1.6 mi away
Mission Montessori Academy
Elementary · 1.6 mi away
Rancho Solano Preparatory School
Secondary · 1.8 mi away
Brightmont Academy
School · 1.8 mi away
Camelback Desert School
School · 1.8 mi away
Spring Education Group
School · 1.8 mi away
Chaparral High School
Secondary · 1.9 mi away
Sunshine Montessori Academy
Elementary · 1.9 mi away
Sonoran Sky Elementary School
Elementary · 2.2 mi away
Arizona International Academy
School · 2.2 mi away
Pardes Jewish Day School
Secondary · 2.2 mi away
Mission Montessori Academy
Elementary · 2.2 mi away
Cocopah Middle School
Secondary · 2.3 mi away
Chaparral Christian Preschool and Kindergarten
School · 2.4 mi away
Montessori Schools Az
Elementary · 2.4 mi away
Commute Calculator
Nearby Homes

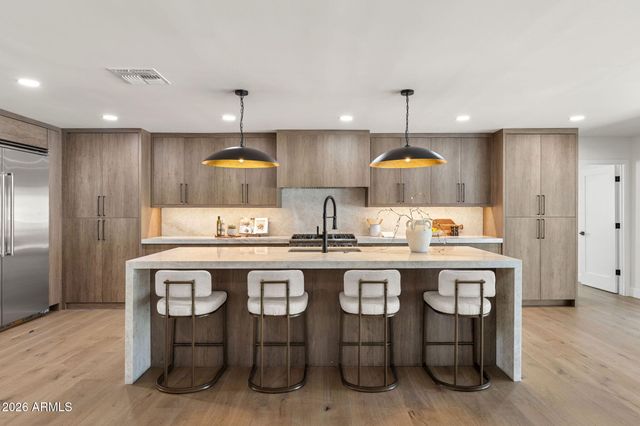


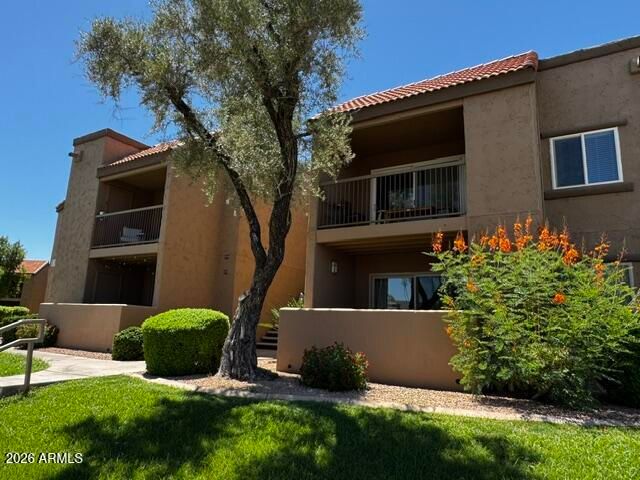
Similar Homes Nearby
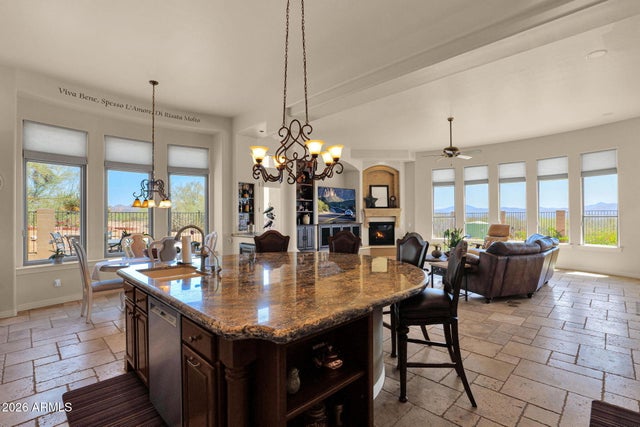



Similar Home Values
Comparable nearby listings and their asking prices.
| Address | Price | Beds | Baths | Sq Ft |
|---|---|---|---|---|
| 34105 N 136TH Street, Scottsdale, AZ | $1,105,000 | 3 | 3 | 3,523 |
| 7457 E TIMBERLANE Court, Scottsdale, AZ | $1,120,000 | 3 | 3 | 2,481 |
| 6401 E Camino Santo --, Scottsdale, AZ | $1,124,800 | 3 | 2 | 2,010 |
| 33209 N 61st Street, Scottsdale, AZ | $1,125,000 | 4 | 3 | 3,600 |
| 9151 E SUNFLOWER Court, Scottsdale, AZ | $1,125,000 | 3 | 3 | 2,655 |
| 8434 E SAN BERNARDO Drive, Scottsdale, AZ | $1,125,000 | 3 | 3 | 2,525 |
Moving Cost Estimate
EXIT Agents in Scottsdale


Last Updated: 2026-05-13