

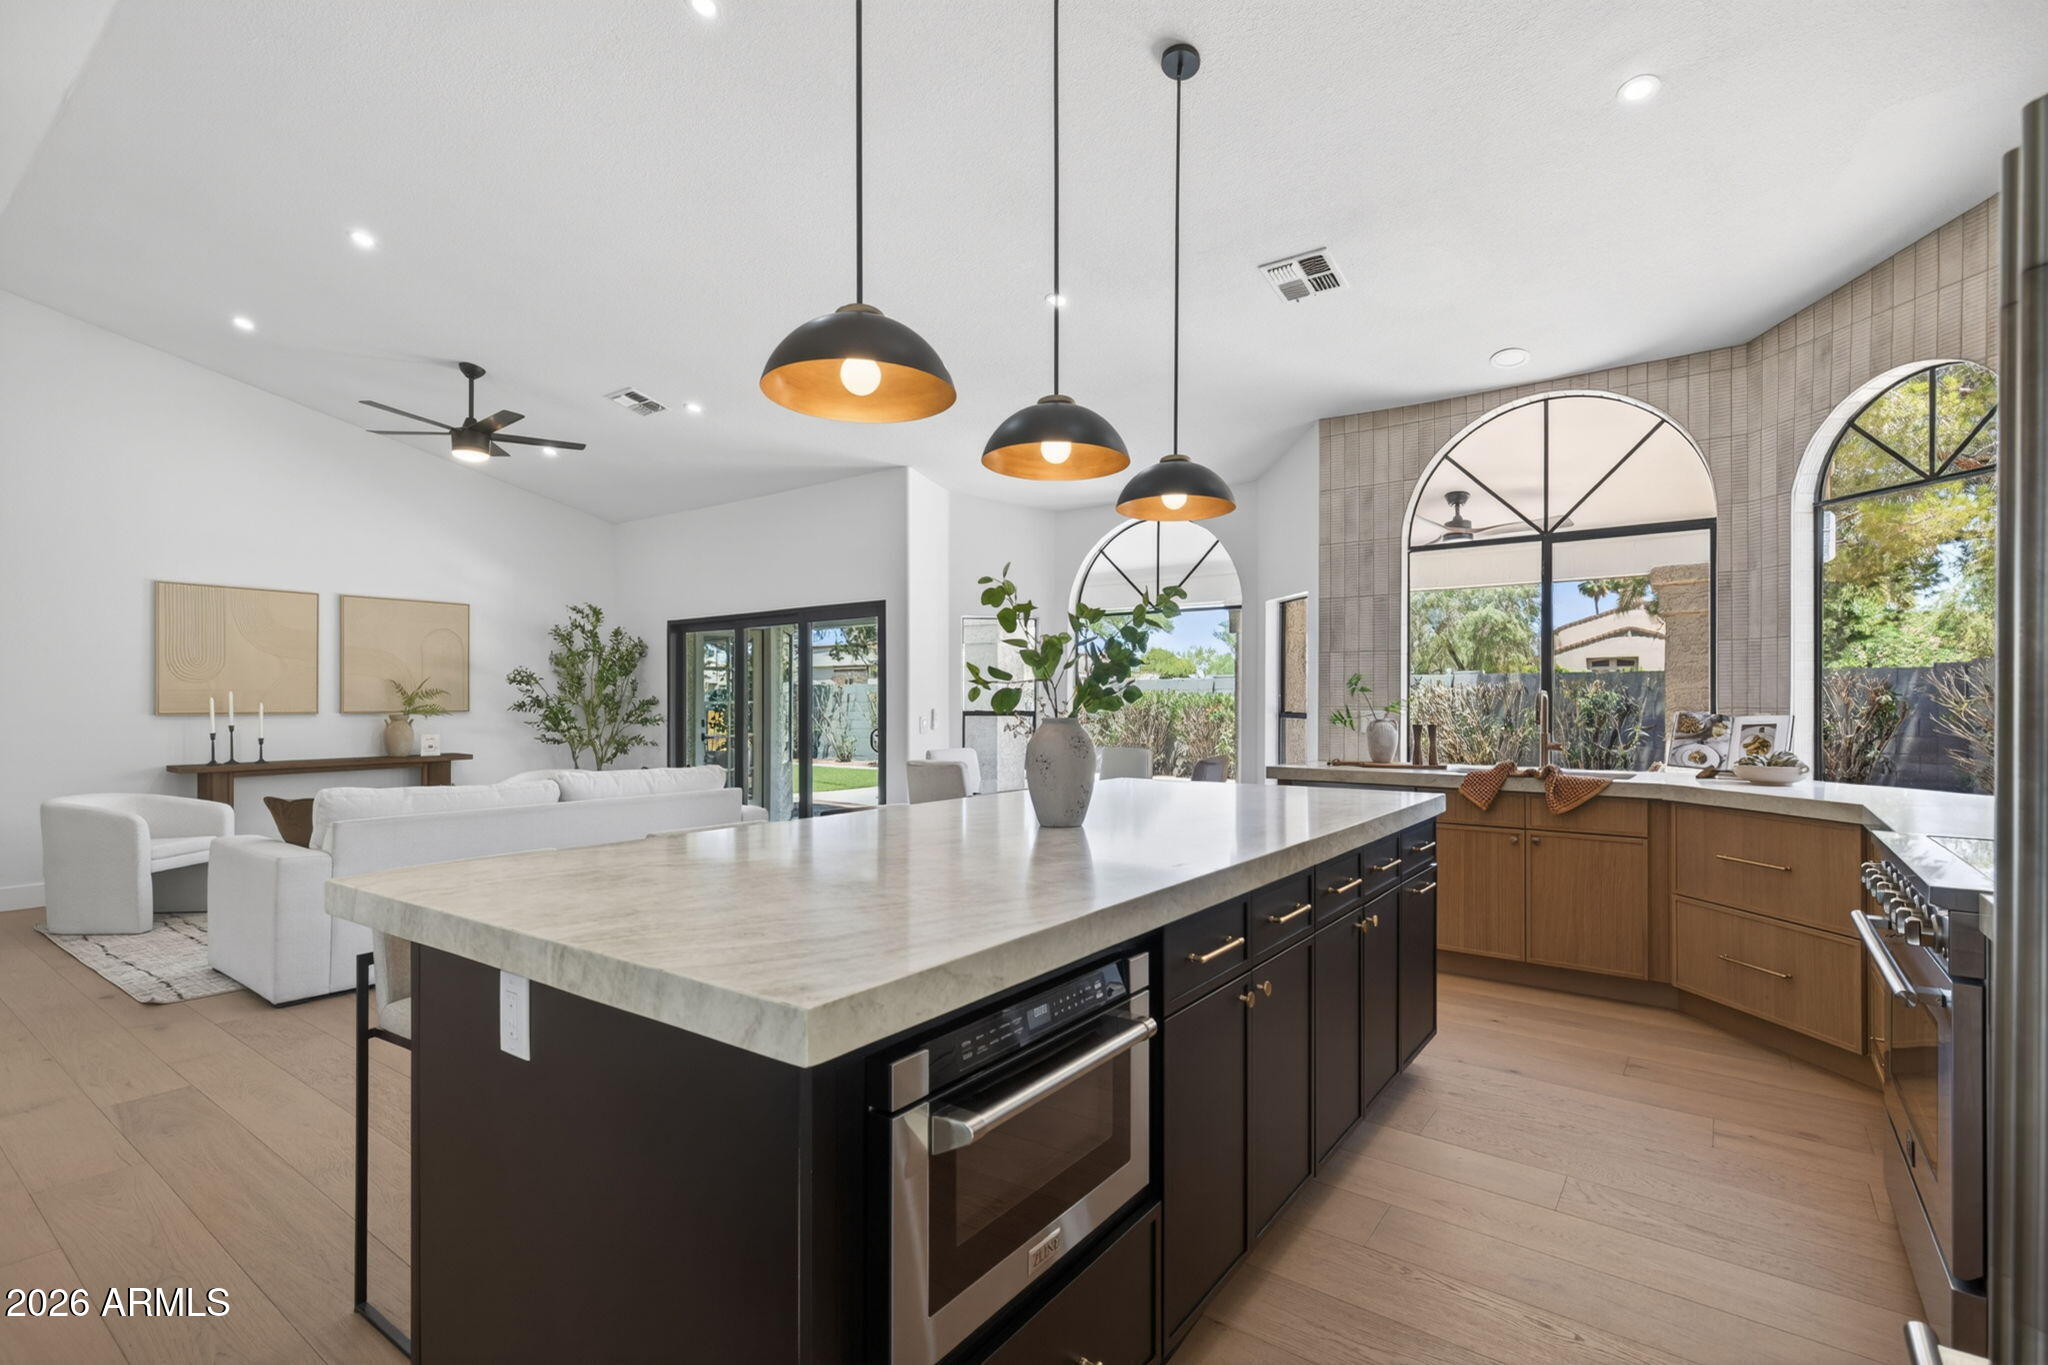
5002 E KAREN Drive, Scottsdale, AZ 85254
SANTIAGO · Maricopa County
Key Facts
Listing Courtesy: Real Broker - 6027553415
Description
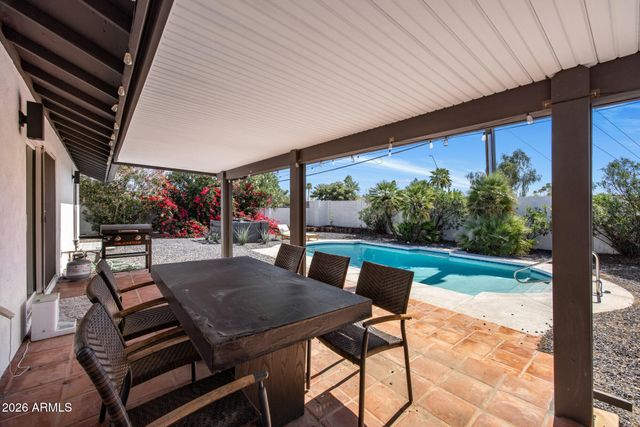
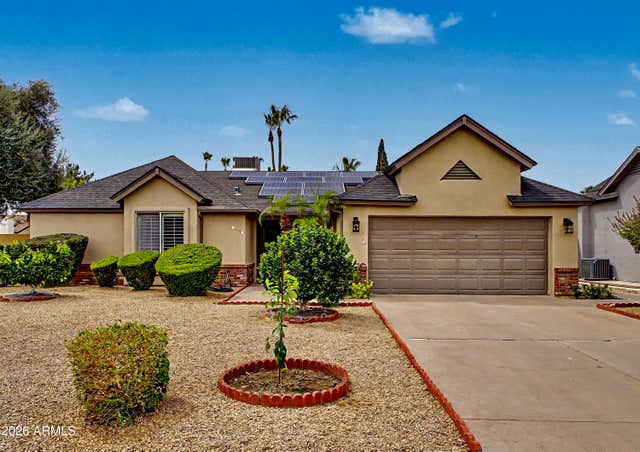
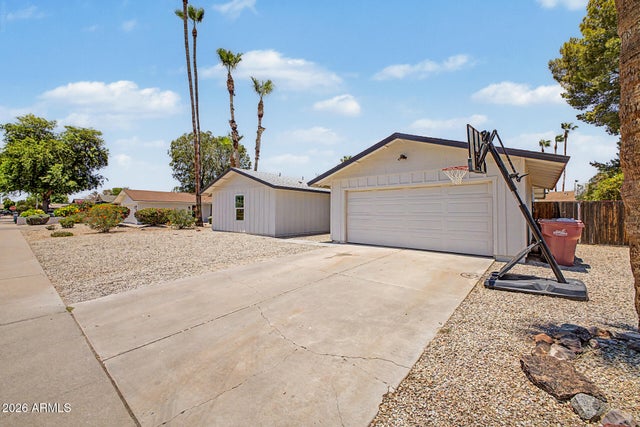
Step inside this fully reimagined Scottsdale home in the desirable 85254 ZIP code, conveniently located near the new PV redevelopment and Kierland Commons. The open-concept floor plan with vaulted ceilings features engineered white oak hardwood flooring, custom tile throughout, luxury appliances, Taj Mahal countertops, and a built-in fireplace in the living room. Every inch of this home has been thoughtfully updated, with custom touches throughout. Expansive multi sliding door opens to the backyard, creating seamless indoor-outdoor living with a covered patio. The pool has been fully renovated with a new pebble-finish surface, resurfaced pool deck, and updated tile. Brand-new exterior paint and garage doors enhance the home's curb appeal. The rare three-car garage is finished with fr paint and new epoxy flooring, adding clean, functional space for parking, storage, or hobbies. With thoughtful updates inside and out, this home offers a turnkey Scottsdale lifestyle in one of the Valley's most convenient locations.
Property Information
Property Type
Residential
Sub-Type
Single Family Residence
Style
Santa Barbara/Tuscan
Year Built
1990
Stories
1
Living Area
2,318 sq ft
Lot Size
0.20 acres
Garage Spaces
3
Parking Spaces
3
Listing #
7034209
Property Features
Interior
Appliances
Cooling
Heating
Flooring
Pool
Parking
Laundry
Patio
Fencing
Lot Features
Construction
Foundation
Roof
Windows
Security
Utilities
Sewer
Water Source
Schools
- Elementary:
- Liberty Elementary School
- Middle:
- Sunrise Middle School
- High:
- Horizon High School
Financial Details
HOA
None
Annual Taxes
$3,315
Tax year 2025
Parcel Number
215-67-498
Directions
When travelling north on Tatum Boulevard, turn right onto Greenway Road. Turn right on N 50th Place. Turn right on Karen Drive. Home is on the right.
Affordability Calculator
$243,000
Estimated monthly payment
$6,467/mo
Principal $972,000 · Est. interest $1,356,026 over 30 yrs
Neighborhood Market Statistics
How this home compares to active listings in Scottsdale, AZ
- $893,814
- Median Listing Price
- 81
- Median Days on Market
- 2,047
- Median Sq Ft
- $444
- Median Price / Sq Ft
- 1,942
- Active Listings
- This home’s price is 36% above the area median.
- Its price per sq ft is 18% above the area median.
Market statistics compiled from active EXIT Realty® and MLS listings in Scottsdale, AZ.
Location

Points of Interest in Scottsdale, AZ
Showing the Scottsdale area map.
Nearby Schools
Ollie Academy Scottsdale
School · 0.1 mi away
Liberty Elementary School
Elementary · 0.4 mi away
Sunrise Middle School
Secondary · 0.4 mi away
Scottsdale Christian Academy
School · 0.7 mi away
Horizon High School
Secondary · 0.8 mi away
Whispering Wind Academy
School · 1.0 mi away
Sage Academy
School · 1.1 mi away
Benchmark School
Elementary · 1.2 mi away
Aldea Montessori School
Elementary · 1.3 mi away
Desert Dawn Private School
School · 1.3 mi away
St. Bernadette Roman Catholic Parish
Secondary · 1.5 mi away
Pardes Jewish Day School
School · 1.5 mi away
Hillcrest Academy
School · 1.5 mi away
Freedom Academy
School · 1.5 mi away
Arrowhead Elementary School
Elementary · 1.5 mi away
North Ranch Elementary School
Elementary · 1.5 mi away
Copper Canyon Elementary School
Elementary · 1.5 mi away
Sweetwater Community School
School · 1.6 mi away
Paradise Valley Unified School District
Elementary · 1.7 mi away
Milestones Charter School
Elementary · 1.8 mi away
Commute Calculator
Nearby Homes


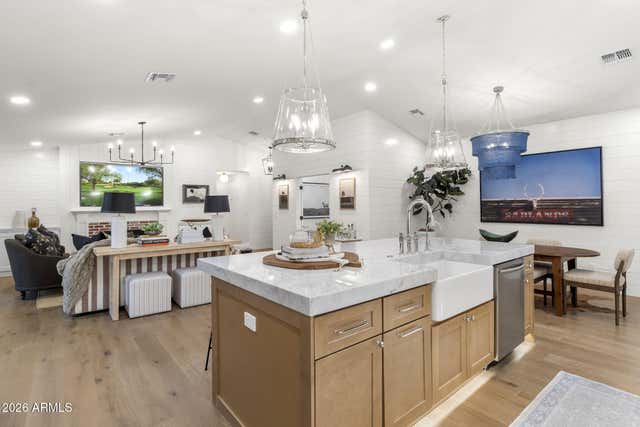

Similar Homes Nearby




Similar Home Values
Comparable nearby listings and their asking prices.
| Address | Price | Beds | Baths | Sq Ft |
|---|---|---|---|---|
| 28041 N 108TH Way, Scottsdale, AZ | $859,000 | 3 | 2 | 1,998 |
| 7753 E Earll Drive, Scottsdale, AZ | $865,000 | 3 | 2 | 1,541 |
| 8720 E WHITTON Avenue, Scottsdale, AZ | $869,000 | 4 | 2 | 1,948 |
| 8631 E THOMAS Road, Scottsdale, AZ | $869,000 | 4 | 2 | 2,223 |
| 10260 E WHITE FEATHER Lane 1041, Scottsdale, AZ | $869,000 | 3 | 2 | 1,723 |
| 7309 E ROVEY Avenue, Scottsdale, AZ | $874,900 | 4 | 2 | 3,249 |
Moving Cost Estimate
EXIT Agents in Scottsdale


Last Updated: 2026-05-28