

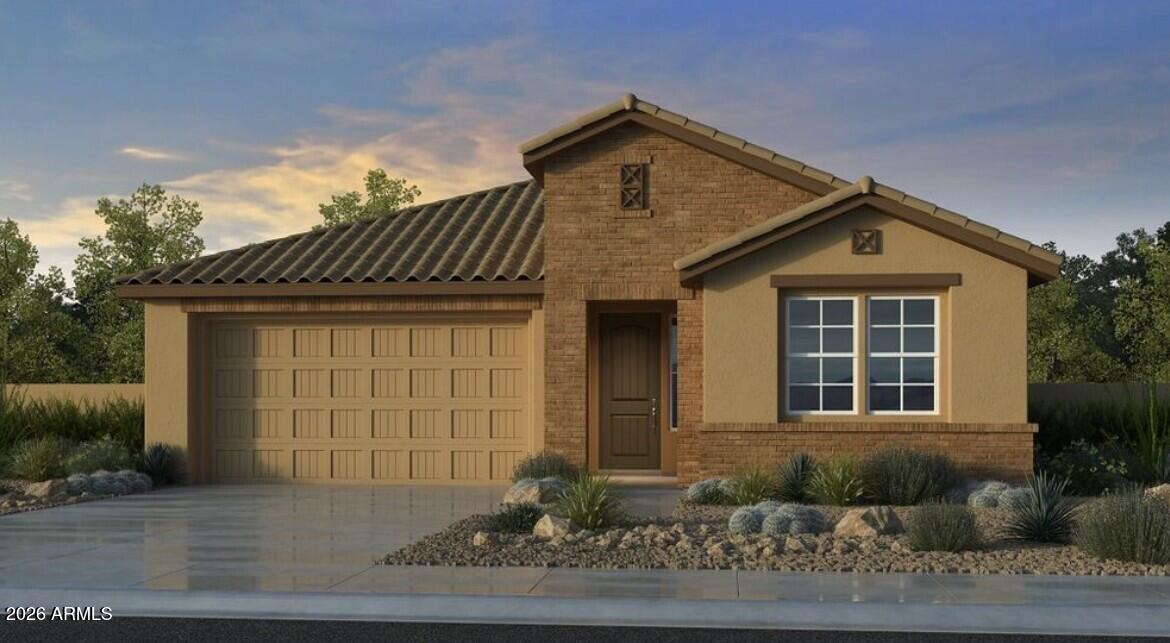
10211 W MITCHELL Avenue, Avondale, AZ 85392
Parkside Los Cielos · Maricopa County
Key Facts
Listing Courtesy: William Lyon Homes - 4808931000
Description
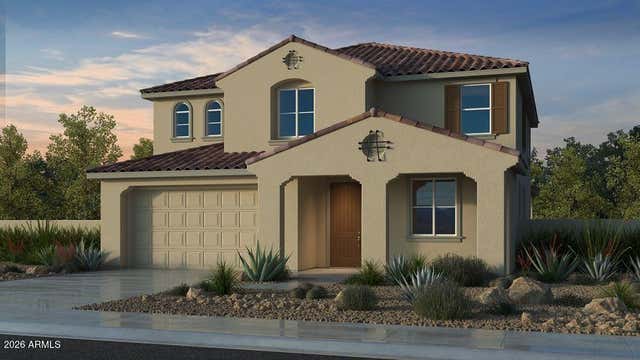
What's Special: Close to Park | Covered Patio | Large Kitchen Island | Single Level Living | South Facing Patio | North Facing Lot. New Construction - Ready Now! Built by America's Most Trusted Home Builder. Welcome to the 40-RM2 at 10211 W Mitchell Avenue in Parkside Los Cielos! This thoughtfully designed new one-story home offers a bright and open layout perfect for everyday living. The foyer leads into a spacious great room that flows seamlessly into the dining area and kitchen, creating an inviting space for gathering. The kitchen features a large island, walk-in pantry, and elegant quartz countertops for both style and function. The private primary suite is tucked away with a generous walk-in closet and well-appointed bath, while three secondary bedrooms sharing two full baths provide flexibility. Enjoy indoor-outdoor living with a covered outdoor space just off the great room. Enjoy leisurely walks or bike rides along the lush greenbelt, or meet friends for basketball or pickleball on dedicated courts. Relax at the sparkling pool or let kids play at the playground. Connect with nature at the community's National Wildlife Federation-Certified Butterfly Garden, a peaceful haven for monarchs. Additional Highlights Include: Super shower at primary bath, pavers at front porch, entry, walkway, and driveway, 36' upper kitchen cabinets, pendant light prewire above island, ceiling fan prewire, and upgraded tile and carpet. MLS#7035917
Property Information
Property Type
Residential
Sub-Type
Single Family Residence
Style
Ranch
Year Built
2026
Stories
1
Living Area
2,204 sq ft
Lot Size
0.13 acres
Garage Spaces
2
Parking Spaces
2
Listing #
7035917
Property Features
Interior
Appliances
Cooling
Heating
Flooring
Parking
Laundry
Patio
Fencing
Lot Features
Construction
Roof
Community
Sewer
Water Source
Rooms
- Bedroom 210.00 x 10.00First
- Bedroom 310.00 x 10.00First
- Bedroom 411.00 x 10.00First
- Dining Room12.00 x 11.00First
- Great Room19.00 x 15.00First
- Master Bedroom16.00 x 14.00First
Schools
- Elementary:
- Villa De Paz Elementary School
- Middle:
- Villa De Paz Elementary School
- High:
- Westview High School
Financial Details
HOA
$109 / Monthly
Parkside Community
Annual Taxes
$3,500
Tax year 2025
Parcel Number
102-33-644
Directions
Located on the Southwest corner of Indian School and 99th Avenue.
Affordability Calculator
$101,998
Estimated monthly payment
$2,714/mo
Principal $407,992 · Est. interest $569,185 over 30 yrs
Neighborhood Market Statistics
How this home compares to active listings in Avondale, AZ
- $445,513
- Median Listing Price
- 58
- Median Days on Market
- 1,909
- Median Sq Ft
- $226
- Median Price / Sq Ft
- 269
- Active Listings
- This home’s price is 14% above the area median.
- Its price per sq ft is 2% above the area median.
Market statistics compiled from active EXIT Realty® and MLS listings in Avondale, AZ.
Location

Points of Interest in Avondale, AZ
Showing the Avondale area map.
Nearby Schools
Garden Lake Elementary School
Elementary · 0.7 mi away
Westview High School
Secondary · 0.9 mi away
Rio Vista Elementary School
Elementary · 1.1 mi away
Legacy Traditional School - Phoenix
Elementary · 1.1 mi away
Pendergast Elementary School
Elementary · 1.2 mi away
Copper King Elementary
Elementary · 1.3 mi away
Champions at Pendergast Elementary School
Elementary · 1.3 mi away
Villa de Paz Elementary School
Elementary · 1.4 mi away
Pendergast Elementary School District
Elementary · 1.4 mi away
Pendergast Private Alternative School
School · 1.4 mi away
Westwind Elementary School
Elementary · 1.8 mi away
Sonoran Sky Elementary School
Elementary · 2.0 mi away
Desert Horizon Elementary School
Elementary · 2.0 mi away
West Point High School
Secondary · 2.1 mi away
Copper Canyon High School
Secondary · 2.1 mi away
Canyon Breeze Elementary School
Elementary · 2.1 mi away
Aces
School · 2.2 mi away
Mother Hens Preschool
School · 2.2 mi away
Pan-American Charter School
School · 2.2 mi away
Desert Oasis Elementary School
Elementary · 2.3 mi away
Commute Calculator
Nearby Homes
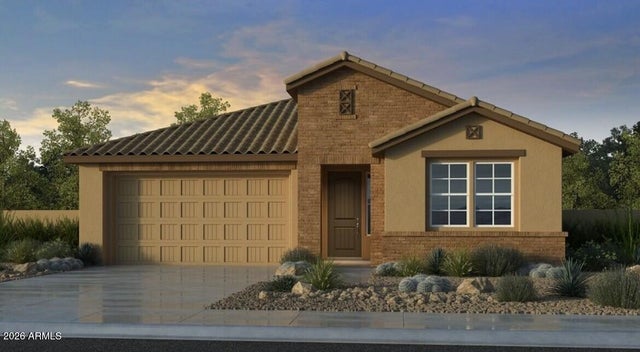

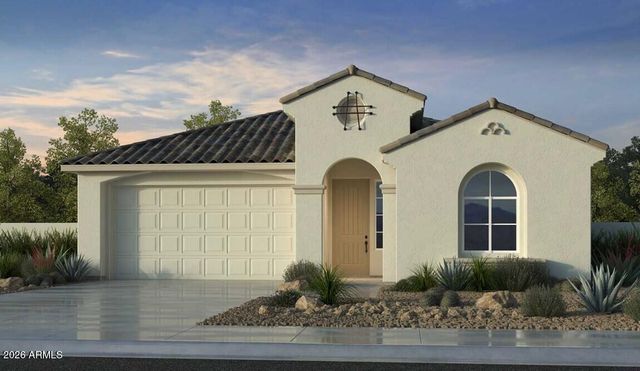
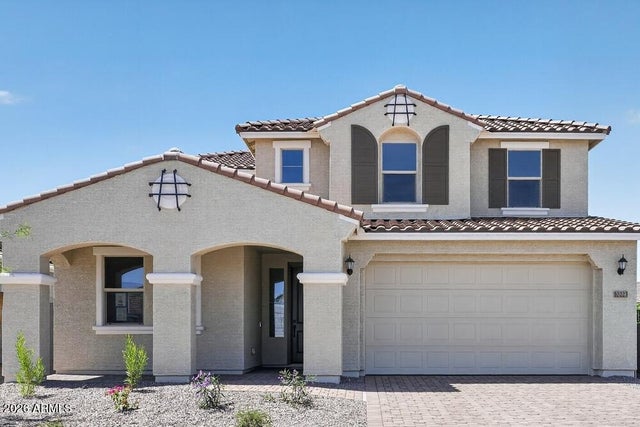

Similar Homes Nearby



Similar Home Values
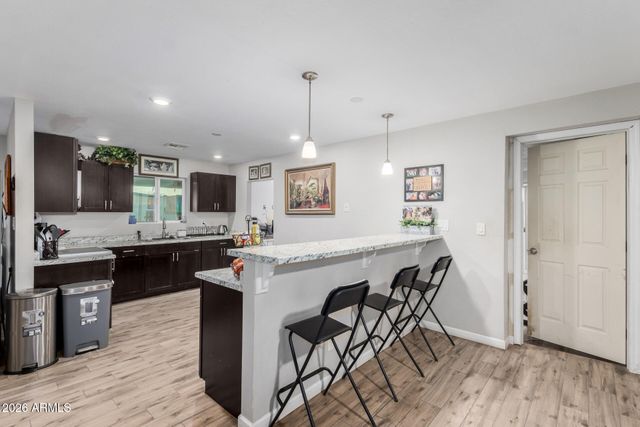
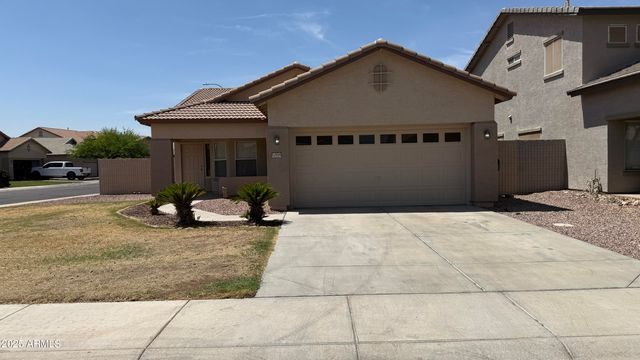
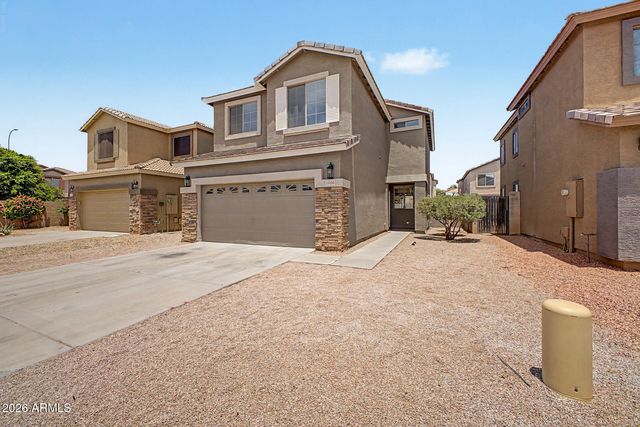
Comparable nearby listings and their asking prices.
| Address | Price | Beds | Baths | Sq Ft |
|---|---|---|---|---|
| 206 W RIO VISTA Lane, Avondale, AZ | $357,500 | 4 | 2 | 1,668 |
| 611 E AGUA FRIA Lane, Avondale, AZ | $358,300 | 3 | 3 | 1,400 |
| 3601 S 124TH Drive, Avondale, AZ | $360,000 | 4 | 2 | 1,722 |
| 12505 W ADAMS Street, Avondale, AZ | $360,000 | 3 | 2 | 1,566 |
| 11430 W YAVAPAI Street, Avondale, AZ | $360,000 | 3 | 3 | 1,368 |
| 11641 W Adam Street, Avondale, AZ | $360,000 | 3 | 2 | 1,540 |
Moving Cost Estimate
EXIT Agents in Avondale


Last Updated: 2026-06-01