

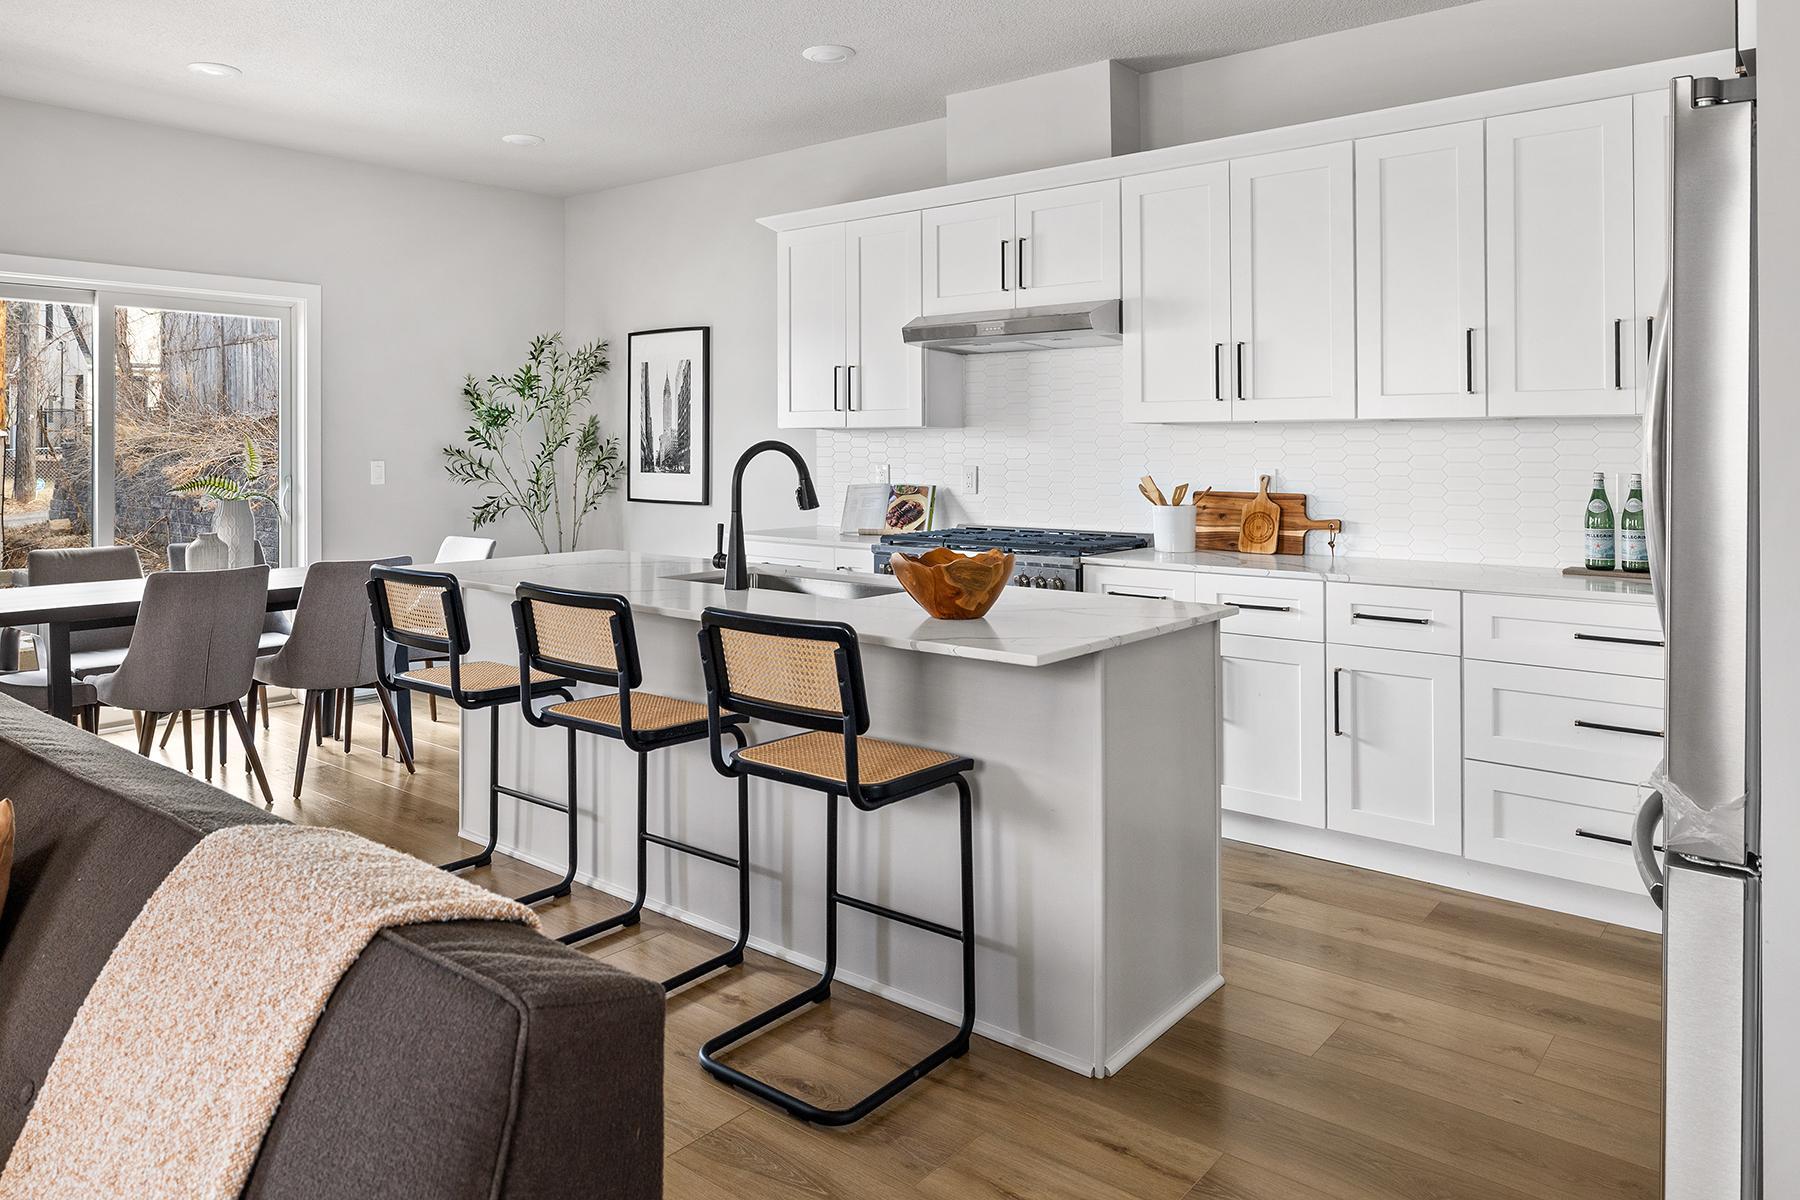
1941 Rome Avenue, Saint Paul, MN 55116
Highview Add · Ramsey County
Key Facts
Description
This thoughtfully designed home combines modern finishes, abundant space, and an enviable location in one of Saint Paul's most desirable neighborhoods, the charming Highland Park area. Perfect for those seeking both tranquility and connectivity! New-construction home bathed in natural sunlight thanks to its elevated south-facing perch, and is tucked away on a peaceful, quiet street—ideal for relaxed living. With 4 bedrooms/4 bathrooms, the home offers a contemporary open floor plan that's perfect for everyday comfort and entertaining. Features include home office, great room, powder room, a well-appointed kitchen with adjacent dining area, as a well as ample pantry storage, and thoughtful closet space throughout the home. Upstairs, you'll find a generous primary suite complete with its own bath, two additional comfortable bedrooms sharing a “jack and Jill” full bath, a convenient laundry, and a versatile loft area—great for a play space, homework station, or a sunny reading nook. The fully finished lower level expands your living options with a large family room, a 4th bedroom, full bath, exercise room, and plenty of extra storage. Additional highlights include an oversized 2-car garage for vehicles, gear, or hobbies. A rear deck, garage completion and final landscaping touches that will be completed as soon as weather allows. Location is unbeatable: Just a short walk to the amenities of Highland Park (including Highland Village shopping area with its charming retail, restaurants, +), the Highland Park Community Center (which houses the library branch and community center with programs, events, and resources), beautiful local parks, and scenic trails along the Mississippi River—perfect for walks, biking, or enjoying nature right nearby. The neighborhood offers a welcoming, small-town feel within the city, rich with recreation, community events, and convenience. Served by excellent Saint Paul public schools (known for strong academics and supportive environments) and easy access to top-rated private school options throughout the area. Plus, you're just minutes from the Minneapolis-St. Paul International Airport—without any disruptive runway noise—making travel effortless.
Property Information
Property Type
Residential
Sub-Type
Single Family Residence
Style
(SF) Single Family
Year Built
2026
Stories
2
Living Area
3,135 sq ft
Lot Size
0.11 acres
Lot Dimensions
40x125
Garage Spaces
2
Zoning
Residential-Single Family
Days on Market
42
MLS® Listing#
7037778
Property Features
Interior
Appliances
Cooling
Heating
Flooring
Fireplace
Basement
Patio
Roof
Sewer
Water Source
Rooms
- 10x10Upper
- 12x11Lower
- 15x13Upper
- 10x10Upper
- Dining Room16x8Main
- Family Room20x16Lower
- Kitchen11x9Main
- Living Room17x16Main
- Office10x8Main
Financial Details
HOA
None
Annual Taxes
$9,600
Parcel Number
162823230188
Directions
Fairview to Rome Avenue. West to home
Affordability Calculator
$199,980
Estimated monthly payment
$5,322/mo
Principal $799,920 · Est. interest $1,115,960 over 30 yrs
Neighborhood Market Statistics
How this home compares to active listings in Saint Paul, MN
- $342,600
- Median Listing Price
- 90
- Median Days on Market
- 1,781
- Median Sq Ft
- $193
- Median Price / Sq Ft
- 3,084
- Active Listings
- This home’s price is 192% above the area median.
- Its price per sq ft is 65% above the area median.
Market statistics compiled from active EXIT Realty® and MLS listings in Saint Paul, MN.
Location

Points of Interest in Saint Paul, MN
Showing the Saint Paul area map.
Nearby Schools
Highland Catholic School
Secondary · 0.3 mi away
Highland Village Montessori School
Elementary · 0.3 mi away
Little School
Elementary · 0.4 mi away
Chabad Lubavitch Jewish Educational Center
Elementary · 0.5 mi away
Highland Park Elementary
Elementary · 0.5 mi away
Horace Mann School
Elementary · 0.6 mi away
Urban Academy Charter School
School · 0.6 mi away
Highland Park Middle School
Secondary · 0.7 mi away
Highland Park Senior High School
Secondary · 0.7 mi away
Homecroft Park
School · 0.8 mi away
Sunny Hollow Montessori School
Elementary · 1.0 mi away
St Paul Academy and Summit School
School · 1.0 mi away
Expo Elementary
Elementary · 1.2 mi away
Talmud Torah of St Paul
School · 1.3 mi away
Holy Spirit School
School · 1.4 mi away
Cretin-Derham Hall High School
Secondary · 1.4 mi away
Minnehaha Academy
School · 1.4 mi away
Groveland Park Elementary School
Elementary · 1.5 mi away
Groveland Park
Elementary · 1.5 mi away
Upper Mississippi Academy
School · 1.6 mi away
Commute Calculator
Nearby Homes
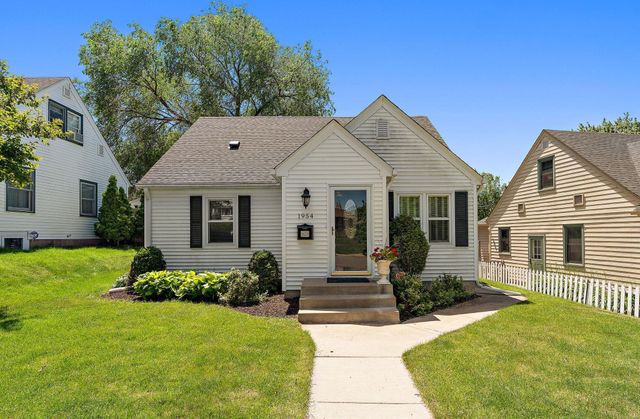
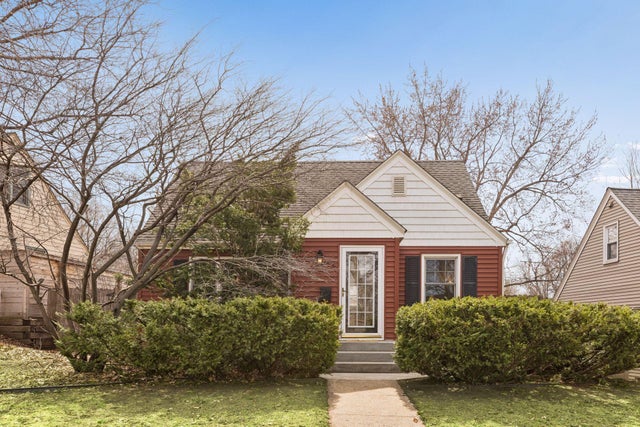
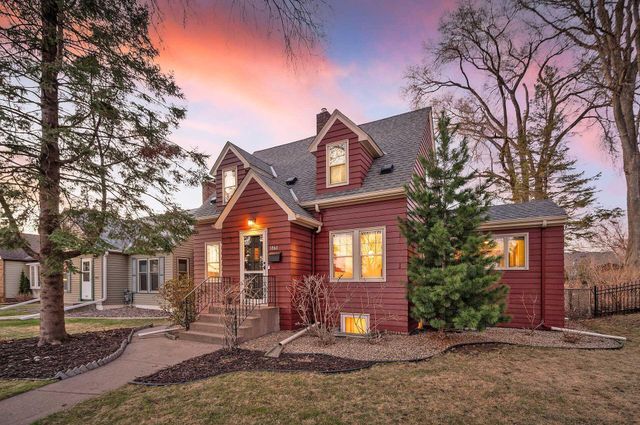
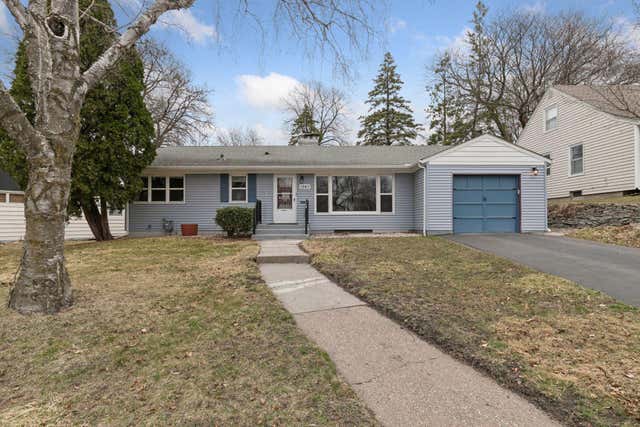

Similar Homes Nearby
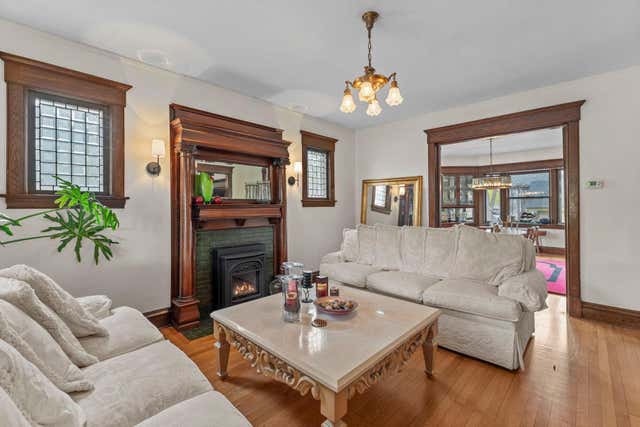
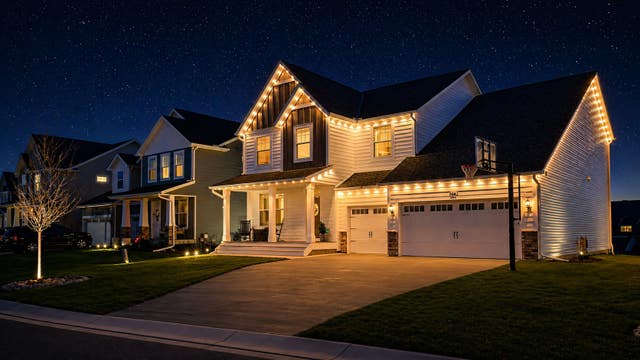
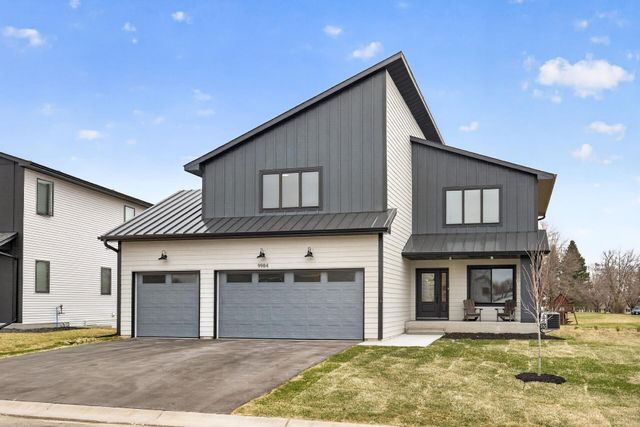

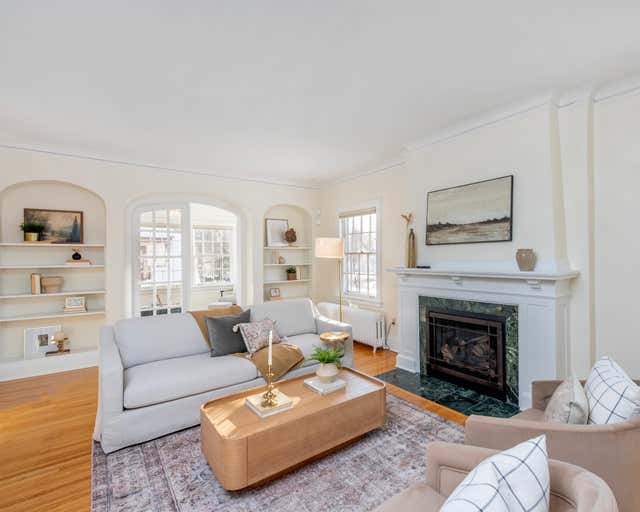

Similar Home Values
Comparable nearby listings and their asking prices.
| Address | Price | Beds | Baths | Sq Ft |
|---|---|---|---|---|
| 802 Ashland Avenue, Saint Paul, MN | $699,950 | 5 | 2 | 2,350 |
| 2563 Jaber Avenue NE, Saint Michael, MN | $699,999 | 6 | 5 | 4,862 |
| 9984 14th Circle NE, Saint Michael, MN | $700,000 | 5 | 4 | 3,804 |
| 6325 Kalen Drive, Saint Paul, MN | $700,000 | 4 | 3 | 2,141 |
| 1917 Summit Avenue 2, Saint Paul, MN | $700,000 | 5 | 3 | 3,501 |
| 658 Hague Avenue, Saint Paul, MN | $705,000 | 7 | 6 | 5,906 |
Moving Cost Estimate
EXIT Agents in Saint Paul


Listing Courtesy: Wickiser Real Estate Group, Inc. - 6512248900
Presented by: David K Wickiser