

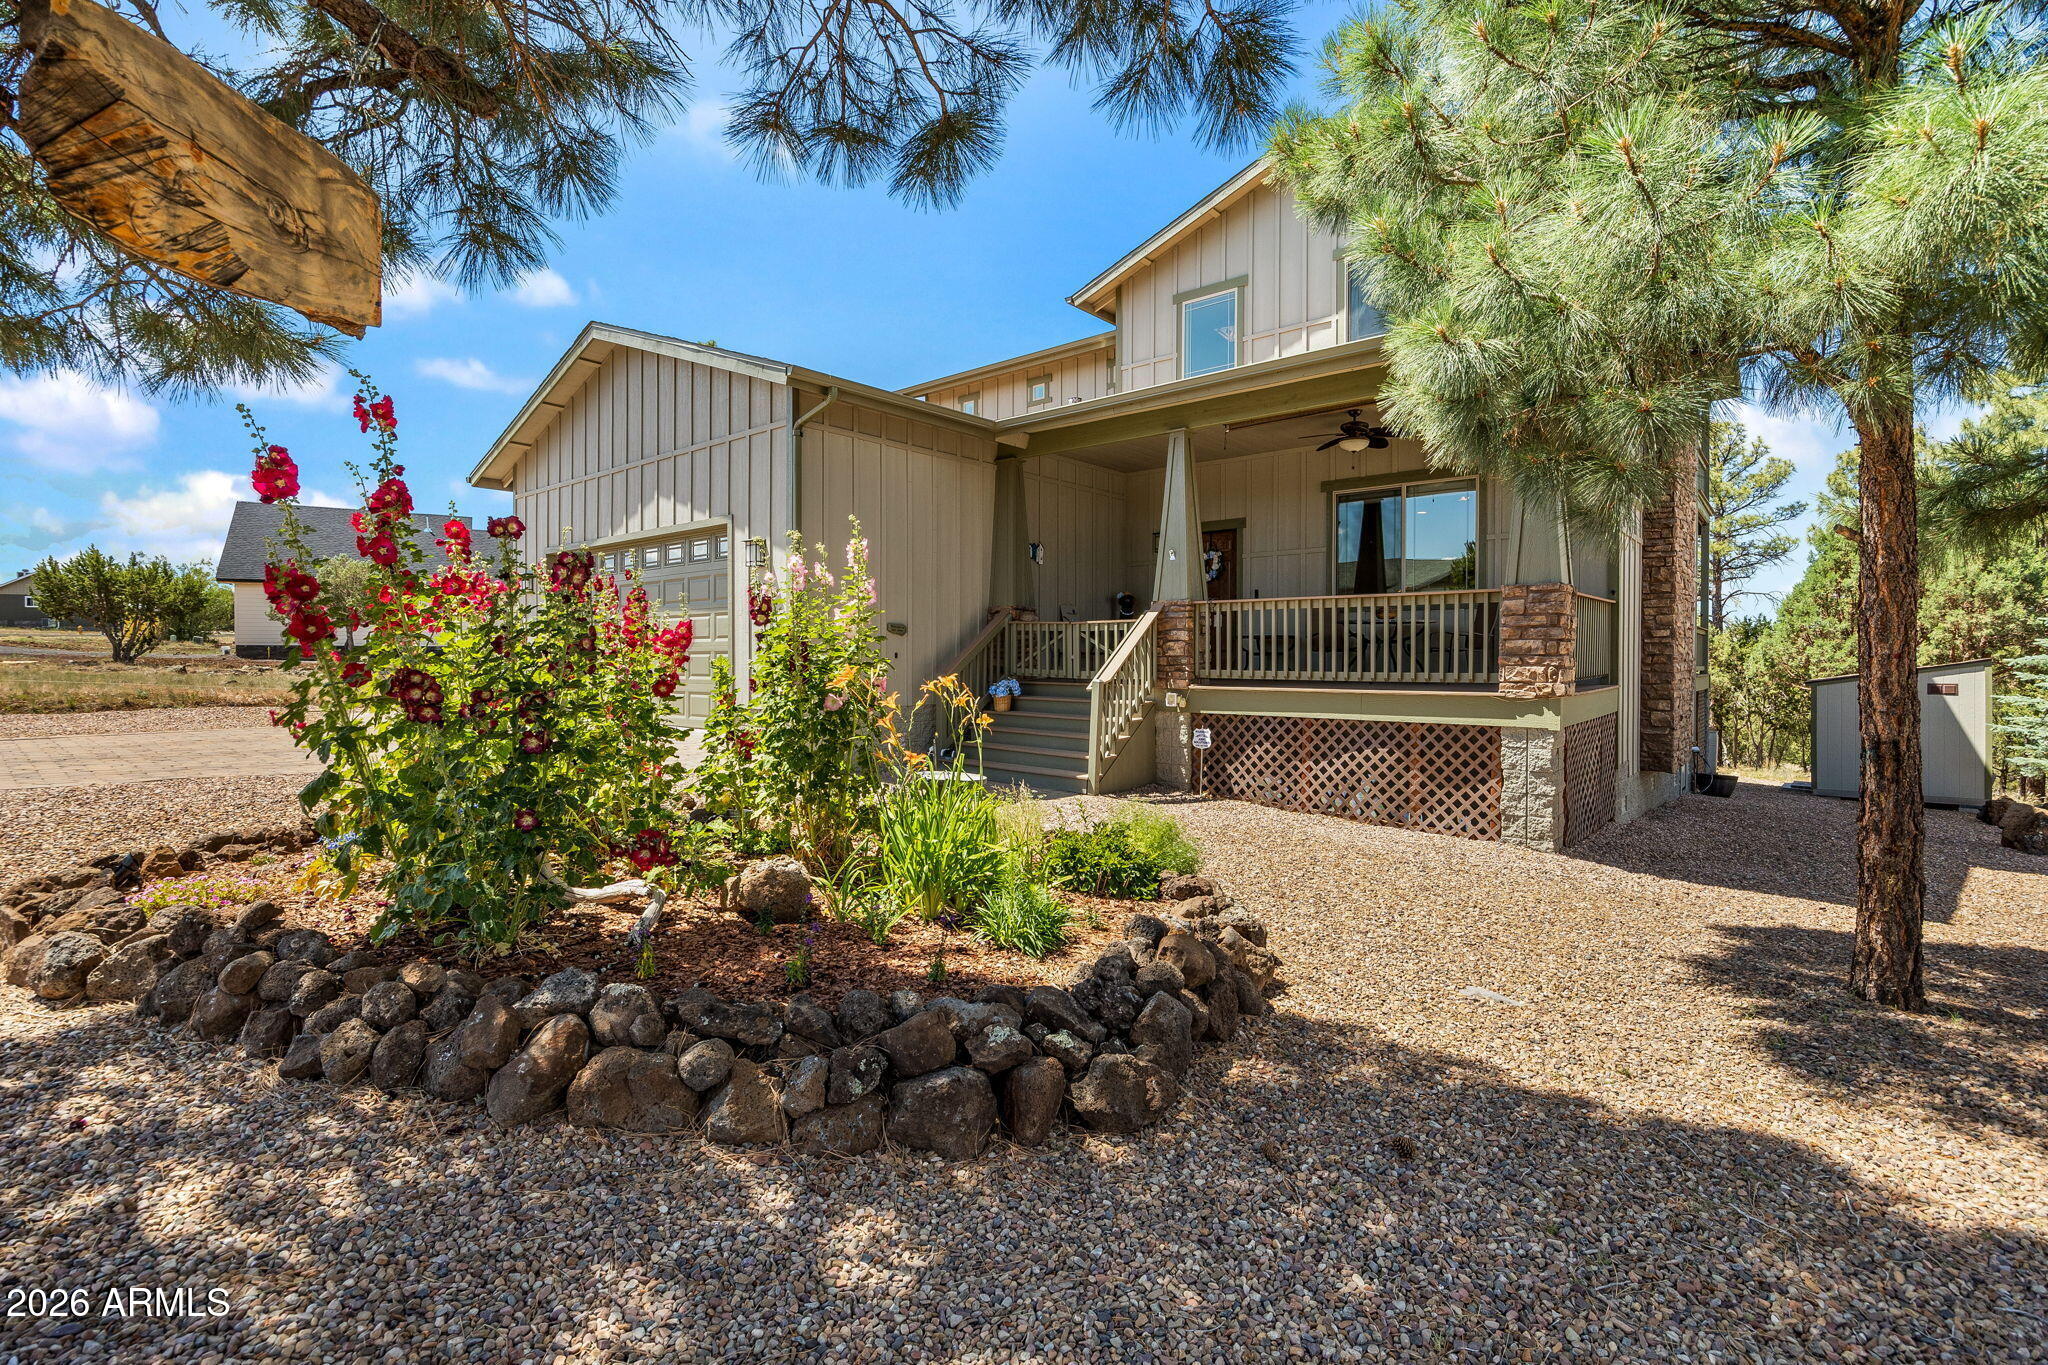
620 S Creekside Dr Drive, Show Low, AZ 85901
Show Low Bluff · Navajo County
Key Facts
Listing Courtesy: Frank M. Smith & Associates, Inc. - 9283694000
Description
Need Options for Multigenerational Housing? This home could be the solution you are looking for with 2 master suites. Welcome home to this beautifully maintained 4-bedroom, 3.5-bath Craftsman-style retreat nestled among the towering Ponderosa pines of Show Low. Designed for comfort, functionality, and year-round enjoyment, this exceptional two-story home offers the perfect blend of mountain charm, quality craftsmanship, and thoughtful upgrades. Step inside to discover stunning bamboo wood flooring throughout the main living areas and bedrooms, complemented by ceramic tile flooring in the kitchen, laundry room, and all four bathrooms. The beautifully appointed kitchen features elegant granite countertops, which are also carried throughout all four bathrooms for a cohesive, upscale feel. The inviting living space is centered around a cozy wood-burning fireplace with a convenient gas starter, creating the perfect gathering place for family and friends. The thoughtfully designed floor plan features two spacious primary suites, including one located on the main level--ideal for multi-generational living or hosting guests. Both primary suites offer generous walk-in closets with power, while all four bedrooms feature custom Classy Closets systems that provide exceptional organization and storage. The home's true showstopper is its outdoor living space. Two expansive covered rear decks span the entire length of the home, providing the perfect setting for morning coffee, outdoor dining, or simply relaxing while enjoying views of the surrounding Ponderosa pines. With no rear neighbors, you'll appreciate the privacy and tranquil forest atmosphere. The oversized garage is a dream for hobbyists and outdoor enthusiasts alike, featuring durable epoxy flooring, abundant overhead storage, and plenty of room for vehicles and toys. Additional storage can be found beneath both the home and rear deck, complete with concrete flooring and added lighting for convenience and functionality. Power has been thoughtfully extended to the front garden, the rear of the lot and the under-home storage area, making this property as practical as it is beautiful. Recent updates and premium features include: " Interior professionally painted in 2024 " Whole-house surge protection system " Whole-house air purification system " Bamboo wood flooring throughout living areas and bedrooms " Ceramic tile flooring in kitchen, laundry room, and all four bathrooms " Granite countertops in kitchen and all four bathrooms " Gas starter for wood-burning fireplace " Two primary suites, including a main-level suite " Spacious walk-in closets with power in both primary suites " Custom Classy Closets systems in all four bedrooms " Oversized garage with epoxy flooring and overhead storage " Extensive under-home and under-deck storage with concrete floors and lighting " Power to the front garden and rear of the lot " Two covered rear decks spanning the length of the home " No rear neighbors with beautiful Ponderosa pine views Whether you're seeking a full-time residence, mountain getaway, or retirement retreat, this meticulously cared-for home offers the perfect combination of comfort, privacy, luxury, and mountain living in one of Show Low's most desirable settings.
Property Information
Property Type
Residential
Sub-Type
Single Family Residence
Year Built
2014
Stories
1
Living Area
2,144 sq ft
Lot Size
0.18 acres
Garage Spaces
2
Parking Spaces
2
Listing #
7043214
Property Features
Interior
Exterior
Appliances
Cooling
Heating
Flooring
Fireplace
Laundry
Fencing
Construction
Foundation
Roof
Windows
Other Structures
Utilities
Sewer
Water Source
Schools
- Elementary:
- Whipple Ranch Elementary School
- Middle:
- Show Low Junior High School
- High:
- Show Low High School
Financial Details
HOA
$182 / Quarterly
Show Low Bluff Comm
Annual Taxes
$2,437
Tax year 2025
Parcel Number
210-62-008
Directions
Head E on Deuce of Clubs. Turn R on Pendrod, R on E Bluff Ridge Rd (Show Low Bluff subdivision). R on Creekside Dr. to property and sign on L.
Affordability Calculator
$103,000
Estimated monthly payment
$2,741/mo
Principal $411,999 · Est. interest $574,776 over 30 yrs
Neighborhood Market Statistics
How this home compares to active listings in Show Low, AZ
- $500,000
- Median Listing Price
- 68
- Median Days on Market
- 1,710
- Median Sq Ft
- $315
- Median Price / Sq Ft
- 187
- Active Listings
- This home’s price is 3% above the area median.
- Its price per sq ft is 24% below the area median.
Market statistics compiled from active EXIT Realty® and MLS listings in Show Low, AZ.
Location

Points of Interest in Show Low, AZ
Showing the Show Low area map.
Nearby Schools
St Anthony Catholic School
School · 0.5 mi away
Jefferson Academy Adv Learning
School · 0.7 mi away
Nikolaus Homestead Elementary School
Elementary · 1.0 mi away
Show Low Unified School District
School · 1.8 mi away
Show Low High School
Secondary · 1.8 mi away
Whipple Ranch Elementary School
Elementary · 1.9 mi away
Seminary - the Church of Jesus Christ of Latter-Day Saints
School · 2.1 mi away
Lexington Life Academy
School · 2.2 mi away
Mountain Christian School
School · 3.4 mi away
Blue Ridge Middle School
School · 5.8 mi away
Sequoia Village School
Secondary · 6.4 mi away
Blue Ridge High School
Secondary · 7.2 mi away
Seminary - the Church of Jesus Christ of Latter-Day Saints
School · 7.3 mi away
Linden Elementary School
Elementary · 7.3 mi away
White Mountain Montessori School
Elementary · 7.4 mi away
American Indian Christian Misson School
School · 7.8 mi away
Taylor Elementary School
Elementary · 15.7 mi away
Immanuel Lutheran Church
School · 15.7 mi away
Taylor Intermediate School
Secondary · 16.1 mi away
Navit
Secondary · 17.2 mi away
Commute Calculator
Nearby Homes


Similar Homes Nearby
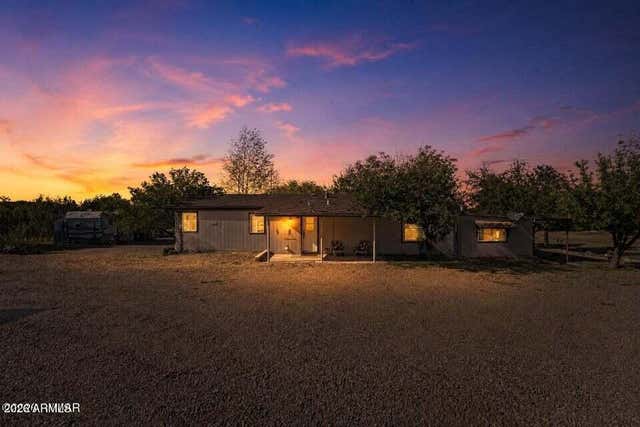
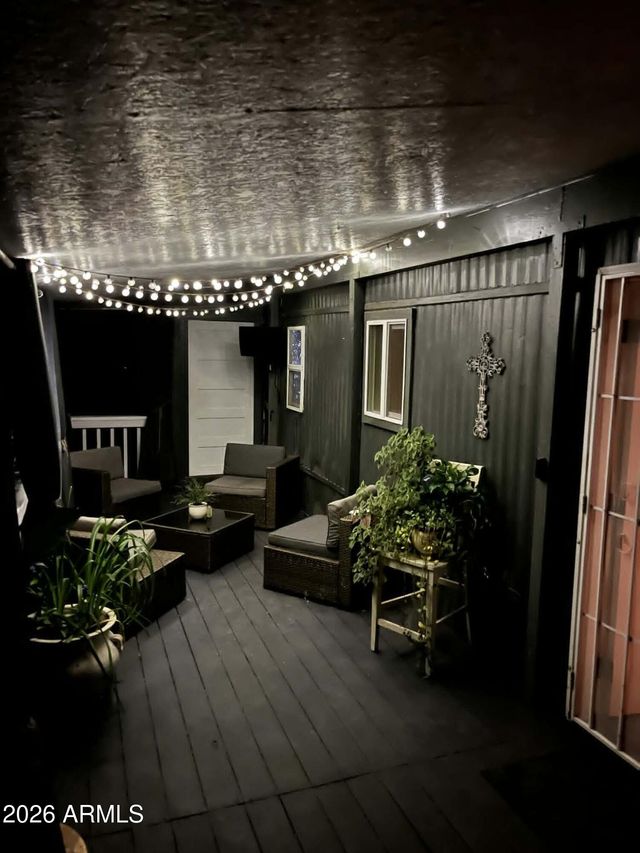

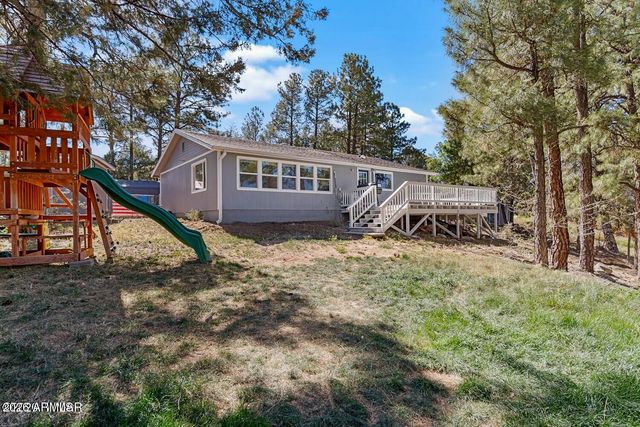


Similar Home Values
Comparable nearby listings and their asking prices.
| Address | Price | Beds | Baths | Sq Ft |
|---|---|---|---|---|
| 480 FREEDOM Lane, Show Low, AZ | $380,000 | 3 | 2 | 1,296 |
| 2878 Pinon Pine Drive, Show Low, AZ | $394,000 | 4 | 3 | 1,377 |
| 1740 STINSON Lane, Show Low, AZ | $399,000 | 4 | 2 | 2,281 |
| 601 E MILLS --, Show Low, AZ | $399,900 | 3 | 2 | 1,668 |
| 8286 Pinon Drive, Show Low, AZ | $399,900 | 3 | 2 | 1,423 |
| 8429 PINON Drive, Show Low, AZ | $399,990 | 3 | 2 | 1,680 |
Moving Cost Estimate
EXIT Agents in Show Low


Last Updated: 2026-06-16