

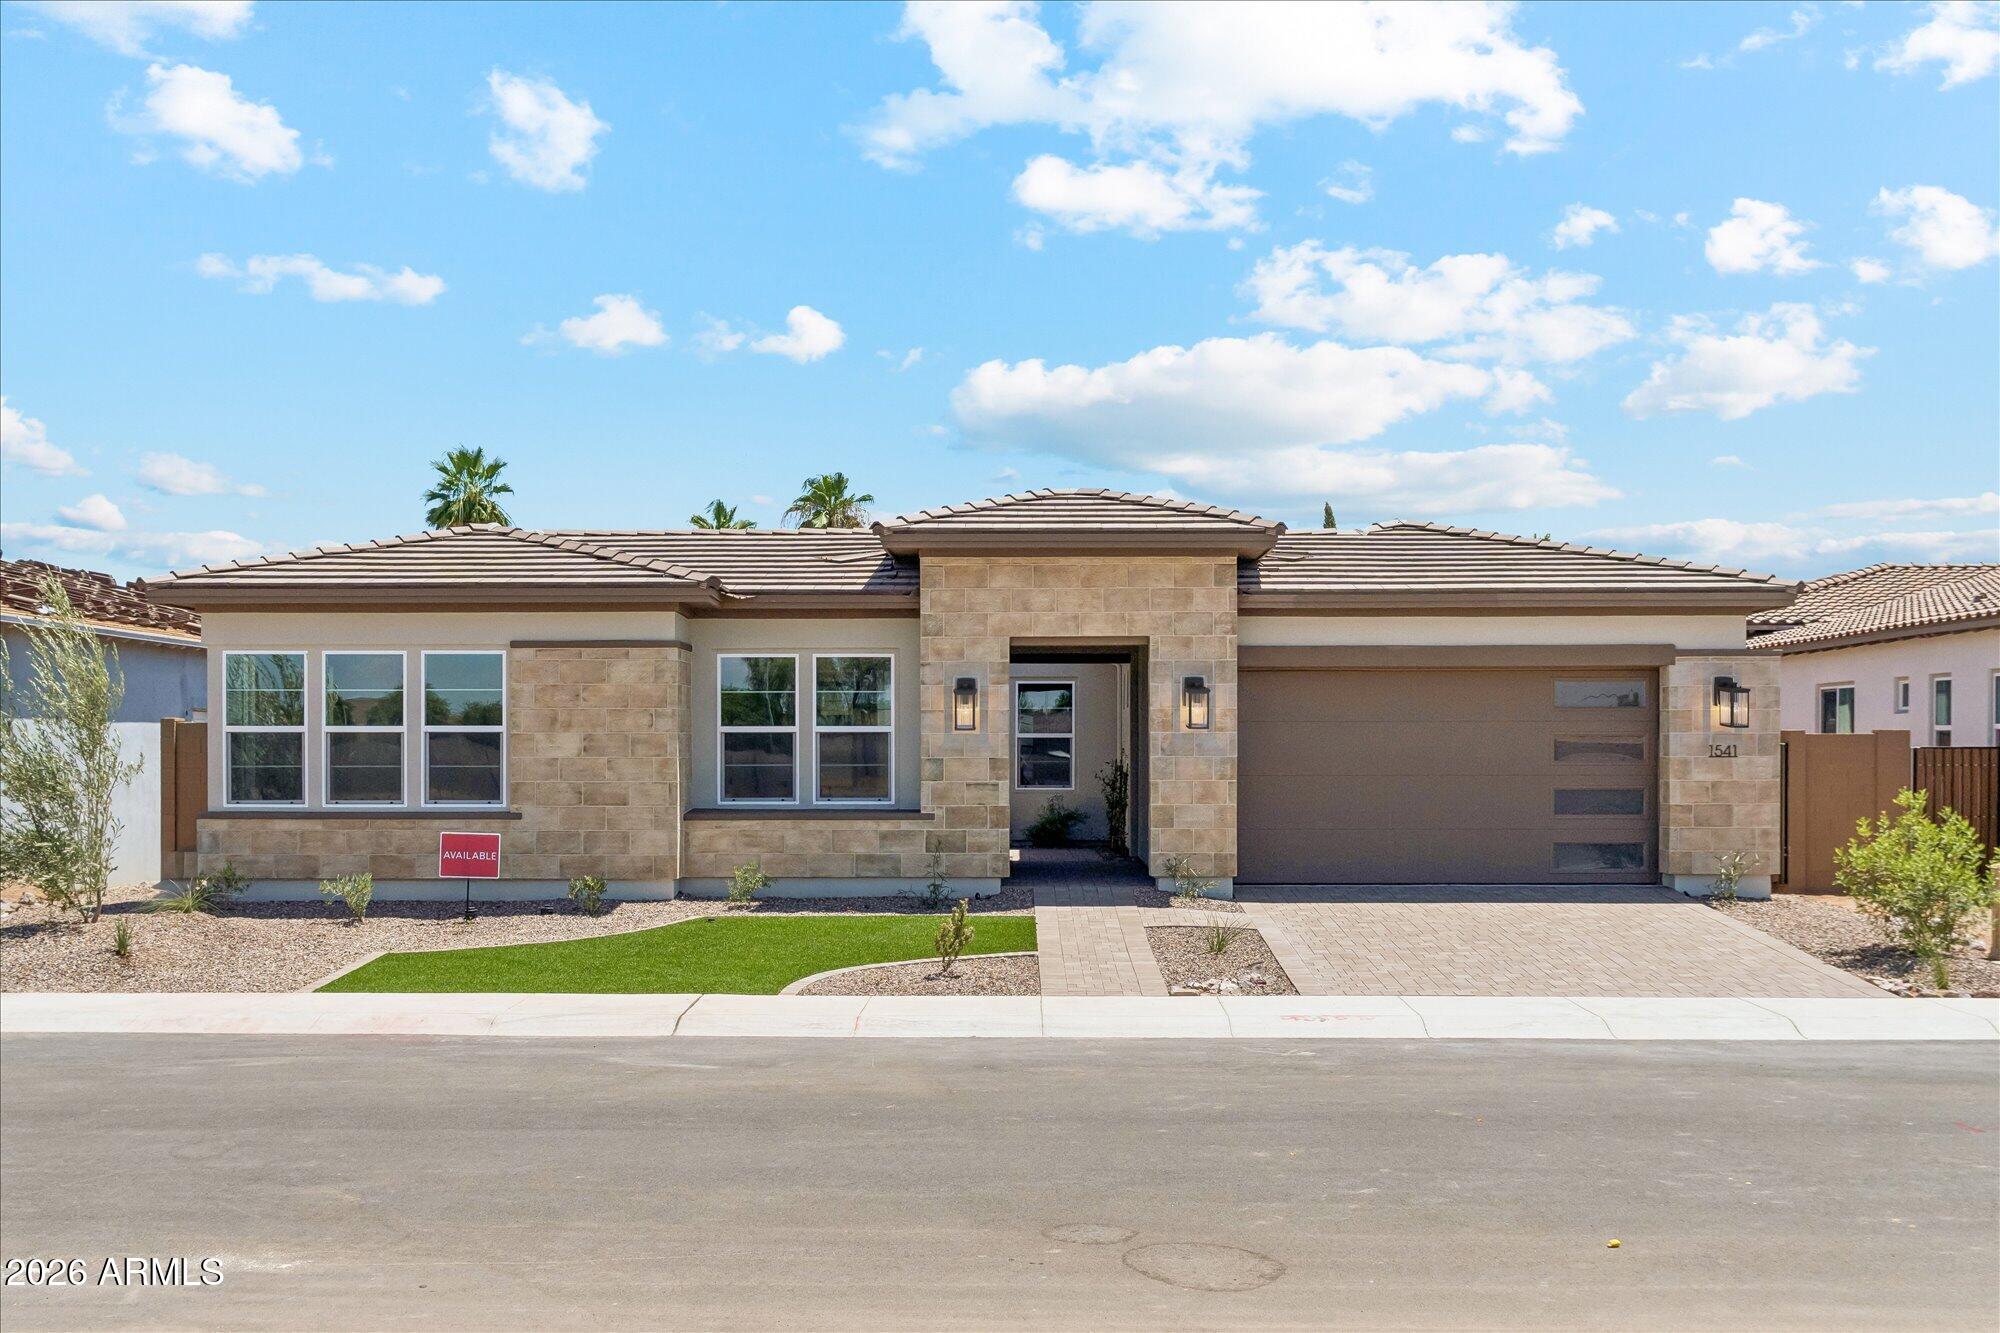
1541 E NOLAN Place, Chandler, AZ 85249
HAZELWOOD · Maricopa County
Key Facts
Listing Courtesy: Acacia Properties - 6024695257
Description
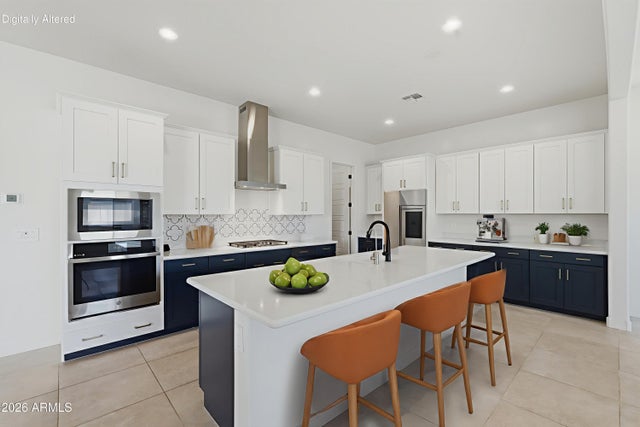
Popular floor Plan designed by an award winning architect. Perfect for entertaining & enjoying family & friends. Our premium designer curated features and options and thoughtful design allow for the perfect home for gathering. Features Include: Front yard landscaping, Upgraded Front door, Solid-core interior doors, 7.5'' wide hardwood in select areas, Quartzite countertops w/4cm edge, tiled backsplash,48'' tall upper cabinets w/soft close door & drawers t/o, waterfall island, WOLF pro style 36 ' Gas rangetop,42'' subzero Smart Refrigerator, SS Kohler single basin apron front sink, Freestanding bathtub in primary bathroom, primary bath highlighted w/tiled backsplash & tub wall, Kohler comfort height elongated toilets t/o, Laundry room sink, Mudroom Drop-zone w/ 12'' deep shelf, HERS 40, Low E Dual Pane Windows w/argon gas, Energy star cert. Open-cell spray foam in 2x6 walls, and Cathedralized attic spray foam, executive height vanities t/o, Quartz counter tops w/square bowl in all vanities,Rinnai tankless water heater w/recirc. pump, built in gas 36"gas cook top, 30" built in wall Oven & Microwave combo. Move-in Ready to create priceless memories with the ones you LOVE!!
Property Information
Property Type
Residential
Sub-Type
Single Family Residence
Style
Other
Year Built
2026
Stories
1
Living Area
3,576 sq ft
Lot Size
0.23 acres
Garage Spaces
4
Listing #
7044380
Property Features
Interior
Exterior
Appliances
Cooling
Heating
Flooring
Parking
Laundry
Fencing
Lot Features
Construction
Foundation
Roof
Windows
Community
Utilities
Sewer
Water Source
Schools
- Elementary:
- Jane D. Hull Elementary
- Middle:
- Santan Junior High School
- High:
- Basha High School
Financial Details
HOA
$243 / Monthly
HAZELWOOD
Annual Taxes
$932
Tax year 2025
Parcel Number
303-80-695
Directions
From the West, South on McQueen to Chandler Heights, South on 124th St, Turn East into Hazelwood.. From the East , South on Gilbert Rd., to Chandler Heights. South on 124th St. Turn East into Hazelwood.
Affordability Calculator
$289,386
Estimated monthly payment
$7,701/mo
Principal $1,157,545 · Est. interest $1,614,878 over 30 yrs
Neighborhood Market Statistics
How this home compares to active listings in Chandler, AZ
- $565,909
- Median Listing Price
- 59
- Median Days on Market
- 2,007
- Median Sq Ft
- $295
- Median Price / Sq Ft
- 621
- Active Listings
- This home’s price is 156% above the area median.
- Its price per sq ft is 37% above the area median.
Market statistics compiled from active EXIT Realty® and MLS listings in Chandler, AZ.
Location

Points of Interest in Chandler, AZ
Showing the Chandler area map.
Nearby Schools
Montessori Christian Academy
Elementary · 0.2 mi away
Santan Elementary School
Elementary · 0.3 mi away
Skyline Gila River
School · 1.4 mi away
Basis Chandler
Secondary · 1.5 mi away
Basis Chandler Primary - South Campus
Elementary · 1.6 mi away
Hull Elementary School
Elementary · 1.7 mi away
Arizona College Prep High School
Secondary School · 1.7 mi away
Fulton Elementary School
Elementary · 1.9 mi away
Ryan Elementary School
Elementary · 2.0 mi away
Hamilton High School
Secondary · 2.2 mi away
Carlson Elementary School
Elementary · 2.2 mi away
Hamilton Seminary - LDS Church
School · 2.3 mi away
Life Christian Academy
School · 2.4 mi away
Legacy Traditional Schools
Elementary · 2.5 mi away
Haley Elementary School
Elementary · 2.8 mi away
Basha Elementary School
Elementary · 2.9 mi away
Chandler Traditional Academy - Independence
School · 3.0 mi away
Archway Classical Academy Lincoln - Great Hearts
Elementary · 3.2 mi away
Lincoln Preparatory Academy
Secondary · 3.2 mi away
Robert Rice Elementary
Elementary · 3.2 mi away
Commute Calculator
Nearby Homes


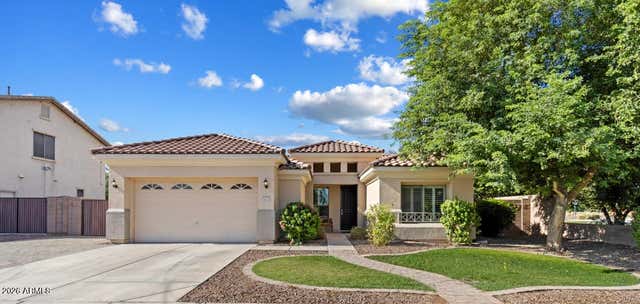
Similar Homes Nearby
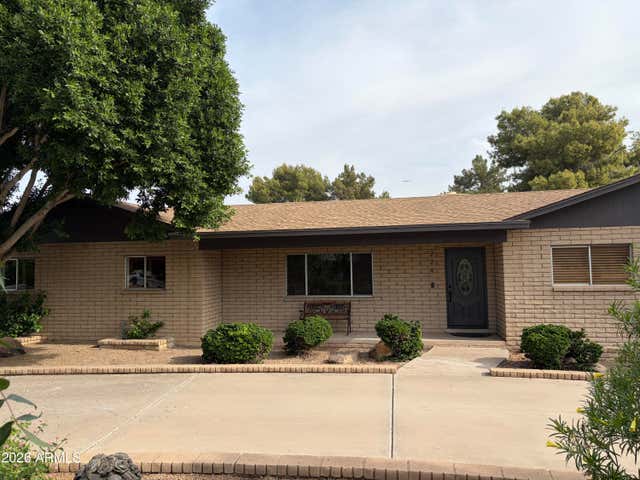

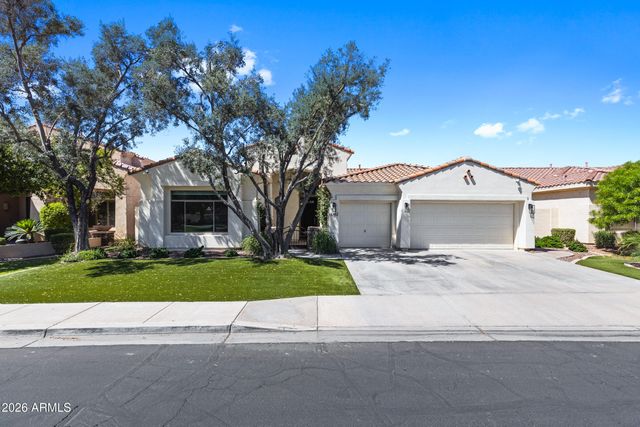
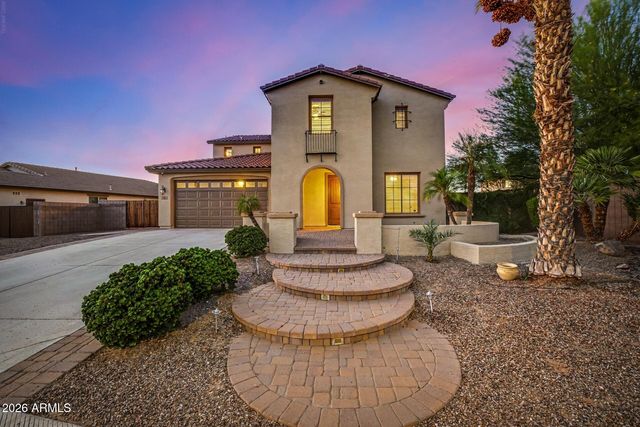

Similar Home Values
Comparable nearby listings and their asking prices.
| Address | Price | Beds | Baths | Sq Ft |
|---|---|---|---|---|
| 224 E CAMPBELL Road, Chandler, AZ | $1,049,000 | 3 | 2 | 3,410 |
| 21410 S LINDSAY Road, Chandler, AZ | $1,050,000 | 3 | 2 | 1,448 |
| 4382 S WILDFLOWER Place, Chandler, AZ | $1,050,000 | 4 | 3 | 2,699 |
| 700 W POWELL Way, Chandler, AZ | $1,050,000 | 6 | 4 | 3,885 |
| 4110 E KAIBAB Place, Chandler, AZ | $1,050,000 | 5 | 5 | 3,923 |
| 3664 E HORSESHOE Drive, Chandler, AZ | $1,050,000 | 4 | 3 | 2,921 |
Moving Cost Estimate
EXIT Agents in Chandler


Last Updated: 2026-06-19