

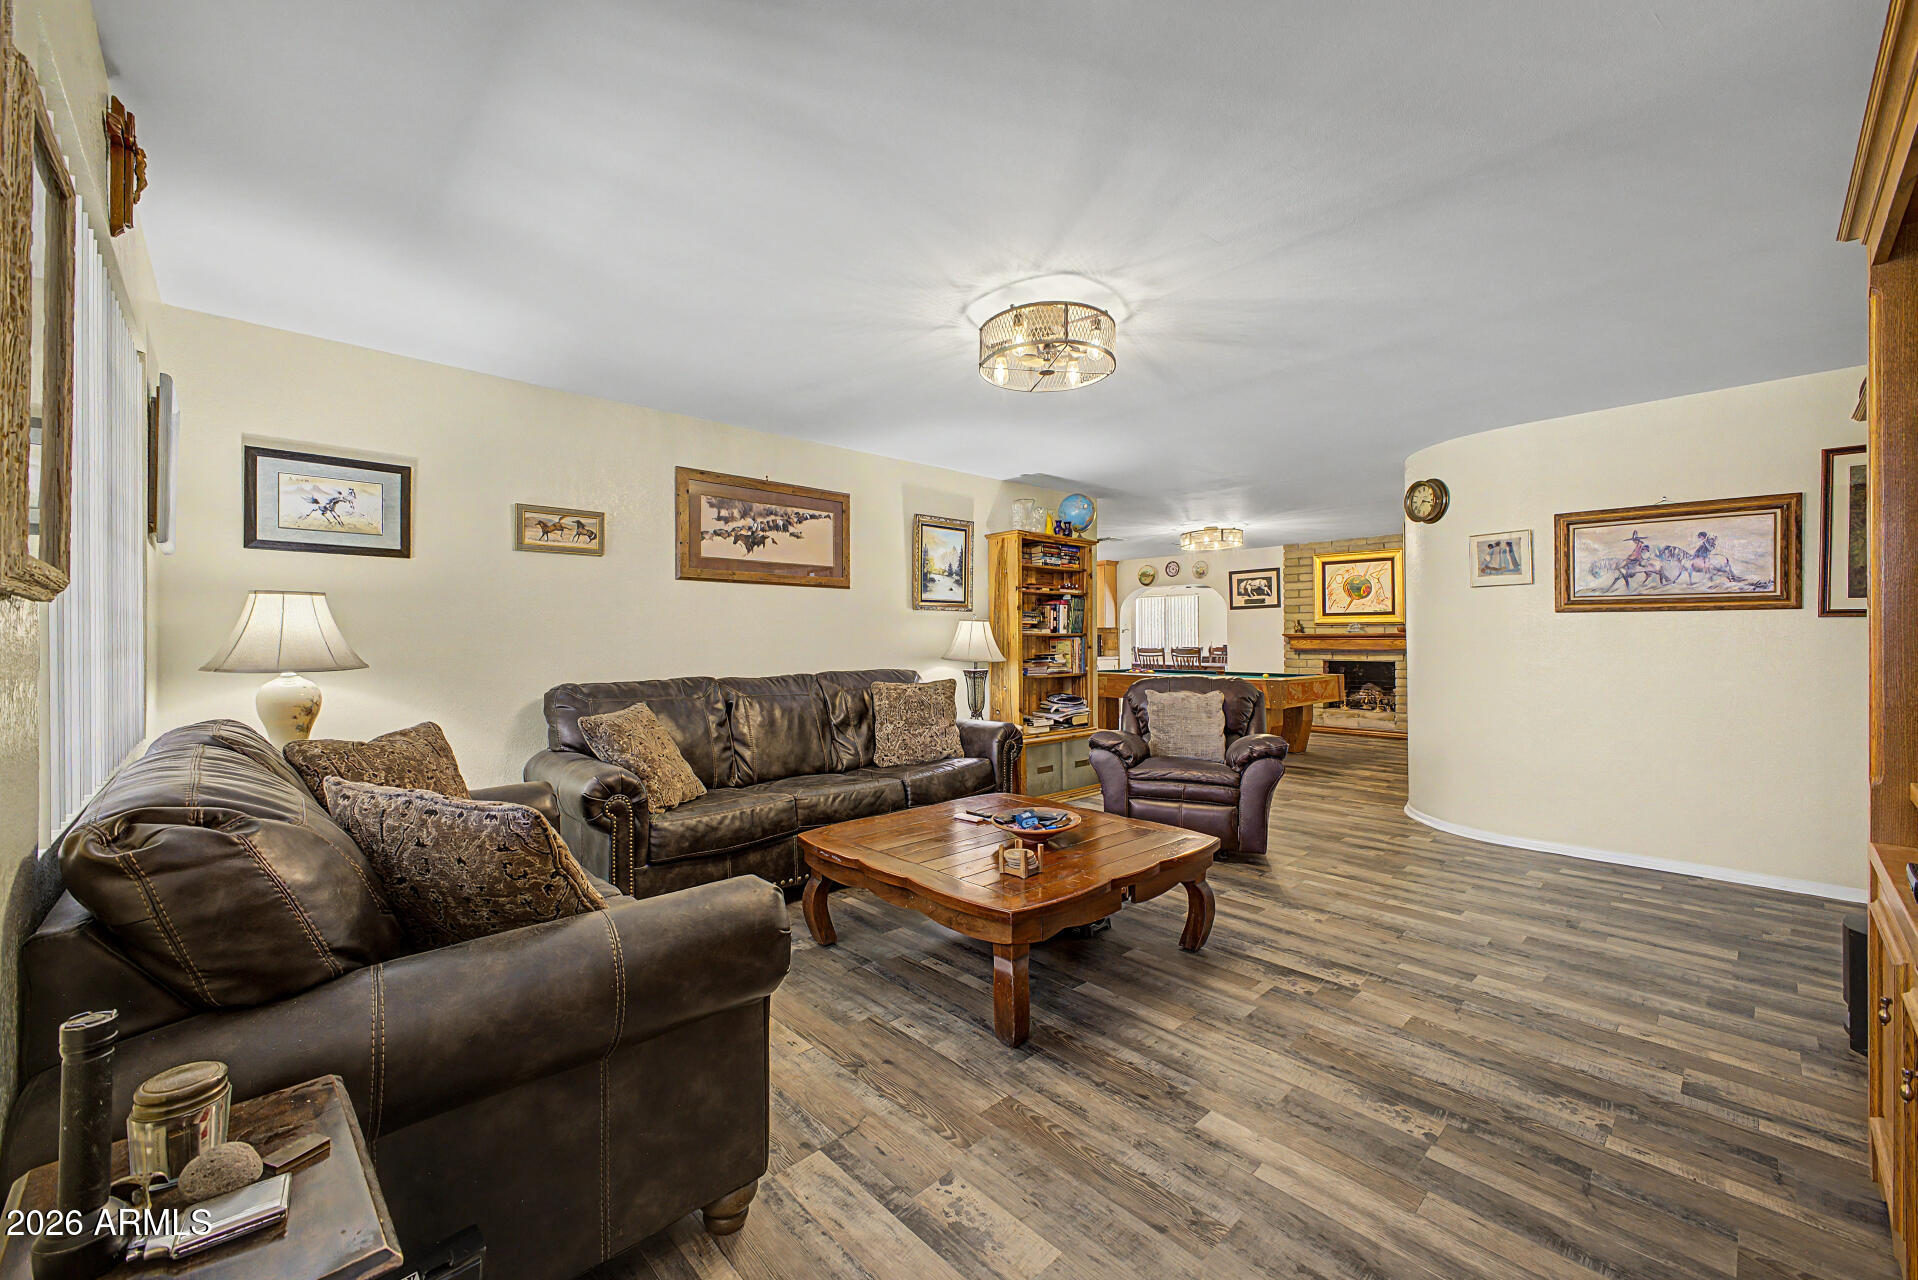
540 E RENEE Drive, Phoenix, AZ 85024
PANORAMA PLACE · Maricopa County
Key Facts
Listing Courtesy: Keller Williams Arizona Realty - Cindy@schulterealestate.com
Description
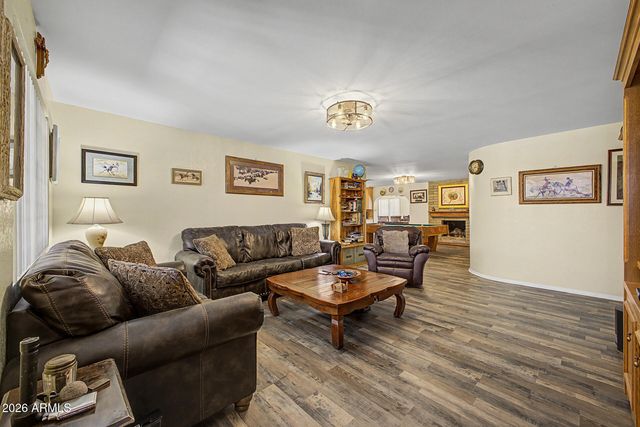
No HOA! This versatile North Phoenix home features a year-round flex room off the kitchen for an open feel. New flooring in the living, dining, flex room. 3 spacious bedrooms. Low-maintenance front & backyard with shed & pool, perfect for easy living. Ideal for person who needs room for their stuff, small business owner, or a contractor. Space for shop in Garage including Separate Subpanel 220 & 110. Room for work vehicles, car collection, toys, or boat. 18' boat was stored in Tandem Carport. Loads of additional parking: a 2-Car Carport with garage door, an attached 2-Car Extended Tandem Carport with gate (10'x40'x84'' covered area), yard space on other side of home for more parking. Located on a cul-de-sac street at 7th St & Union Hills, quick access to 101 Loop.
Property Information
Property Type
Residential
Sub-Type
Single Family Residence
Style
Ranch
Year Built
1980
Stories
1
Living Area
2,044 sq ft
Lot Size
0.20 acres
Garage Spaces
2
Listing #
7044560
Property Features
Interior
Exterior
Appliances
Cooling
Heating
Flooring
Fireplace
Pool
Parking
Laundry
Patio
Fencing
Lot Features
Construction
Roof
Other Structures
Sewer
Water Source
Schools
- Elementary:
- Eagle Ridge Elementary School
- Middle:
- Mountain Trail Middle School
- High:
- North Canyon High School
Financial Details
HOA
None
Annual Taxes
$1,962
Tax year 2025
Parcel Number
209-12-431
Directions
Union Hills to 5th St -- N to Renee -- E to Home.
Affordability Calculator
$97,000
Estimated monthly payment
$2,581/mo
Principal $388,000 · Est. interest $541,295 over 30 yrs
Neighborhood Market Statistics
How this home compares to active listings in Phoenix, AZ
- $476,658
- Median Listing Price
- 72
- Median Days on Market
- 1,592
- Median Sq Ft
- $279
- Median Price / Sq Ft
- 4,067
- Active Listings
- This home’s price is 2% above the area median.
- Its price per sq ft is 15% below the area median.
Market statistics compiled from active EXIT Realty® and MLS listings in Phoenix, AZ.
Location
Map is currently unavailable for this location.
Points of Interest in Phoenix, AZ
Showing the Phoenix area map.
Commute Calculator
Nearby Homes
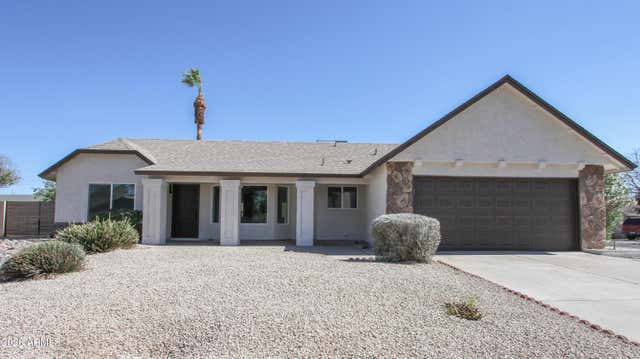
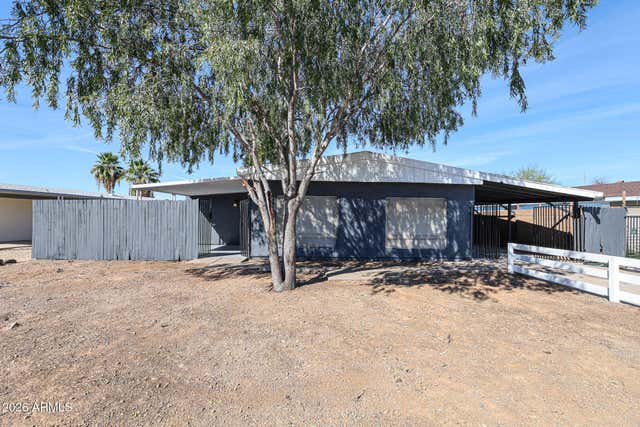

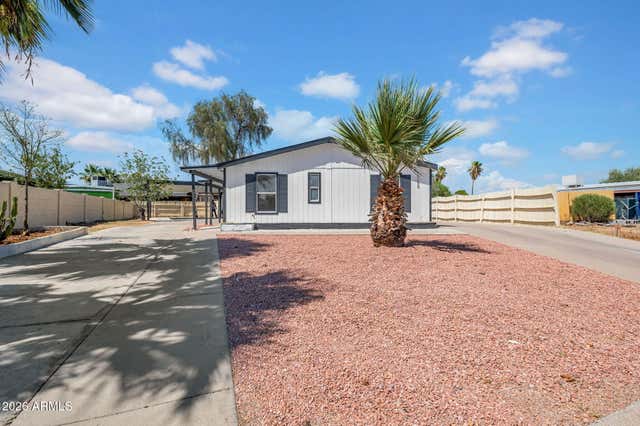

Similar Homes Nearby
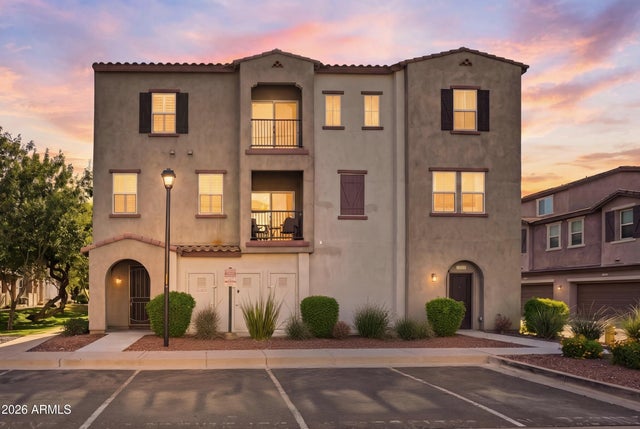
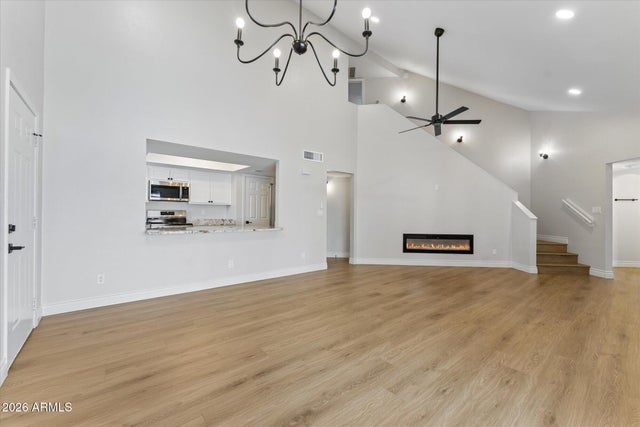

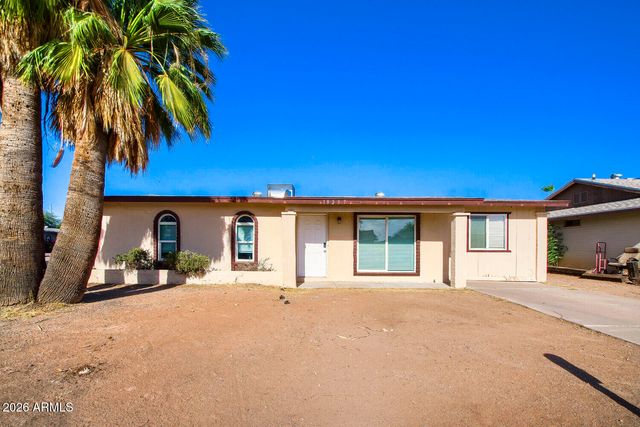
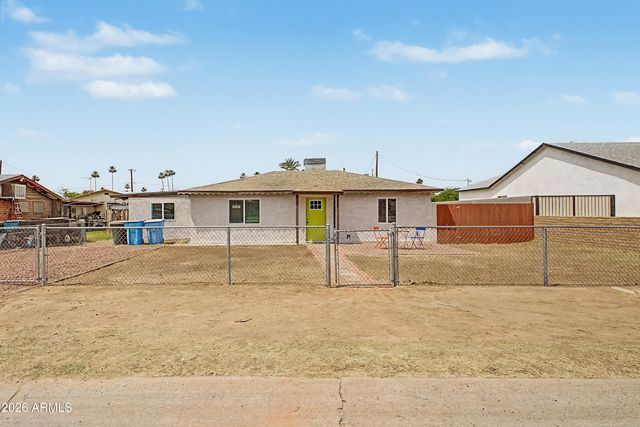
Similar Home Values
Comparable nearby listings and their asking prices.
| Address | Price | Beds | Baths | Sq Ft |
|---|---|---|---|---|
| 2357 E HIDALGO Avenue, Phoenix, AZ | $339,500 | 2 | 3 | 1,314 |
| 13820 N 42ND Avenue, Phoenix, AZ | $339,800 | 3 | 2 | 1,506 |
| 4533 N 22ND Street 108, Phoenix, AZ | $339,900 | 2 | 2 | 1,133 |
| 18237 N 34TH Drive, Phoenix, AZ | $339,900 | 3 | 2 | 936 |
| 3243 N 77TH Drive, Phoenix, AZ | $339,900 | 4 | 2 | 1,570 |
| 4216 N 31st Drive, Phoenix, AZ | $339,900 | 3 | 2 | 1,188 |
Moving Cost Estimate
EXIT Agents in Phoenix


Last Updated: 2026-06-20
LC534270000