

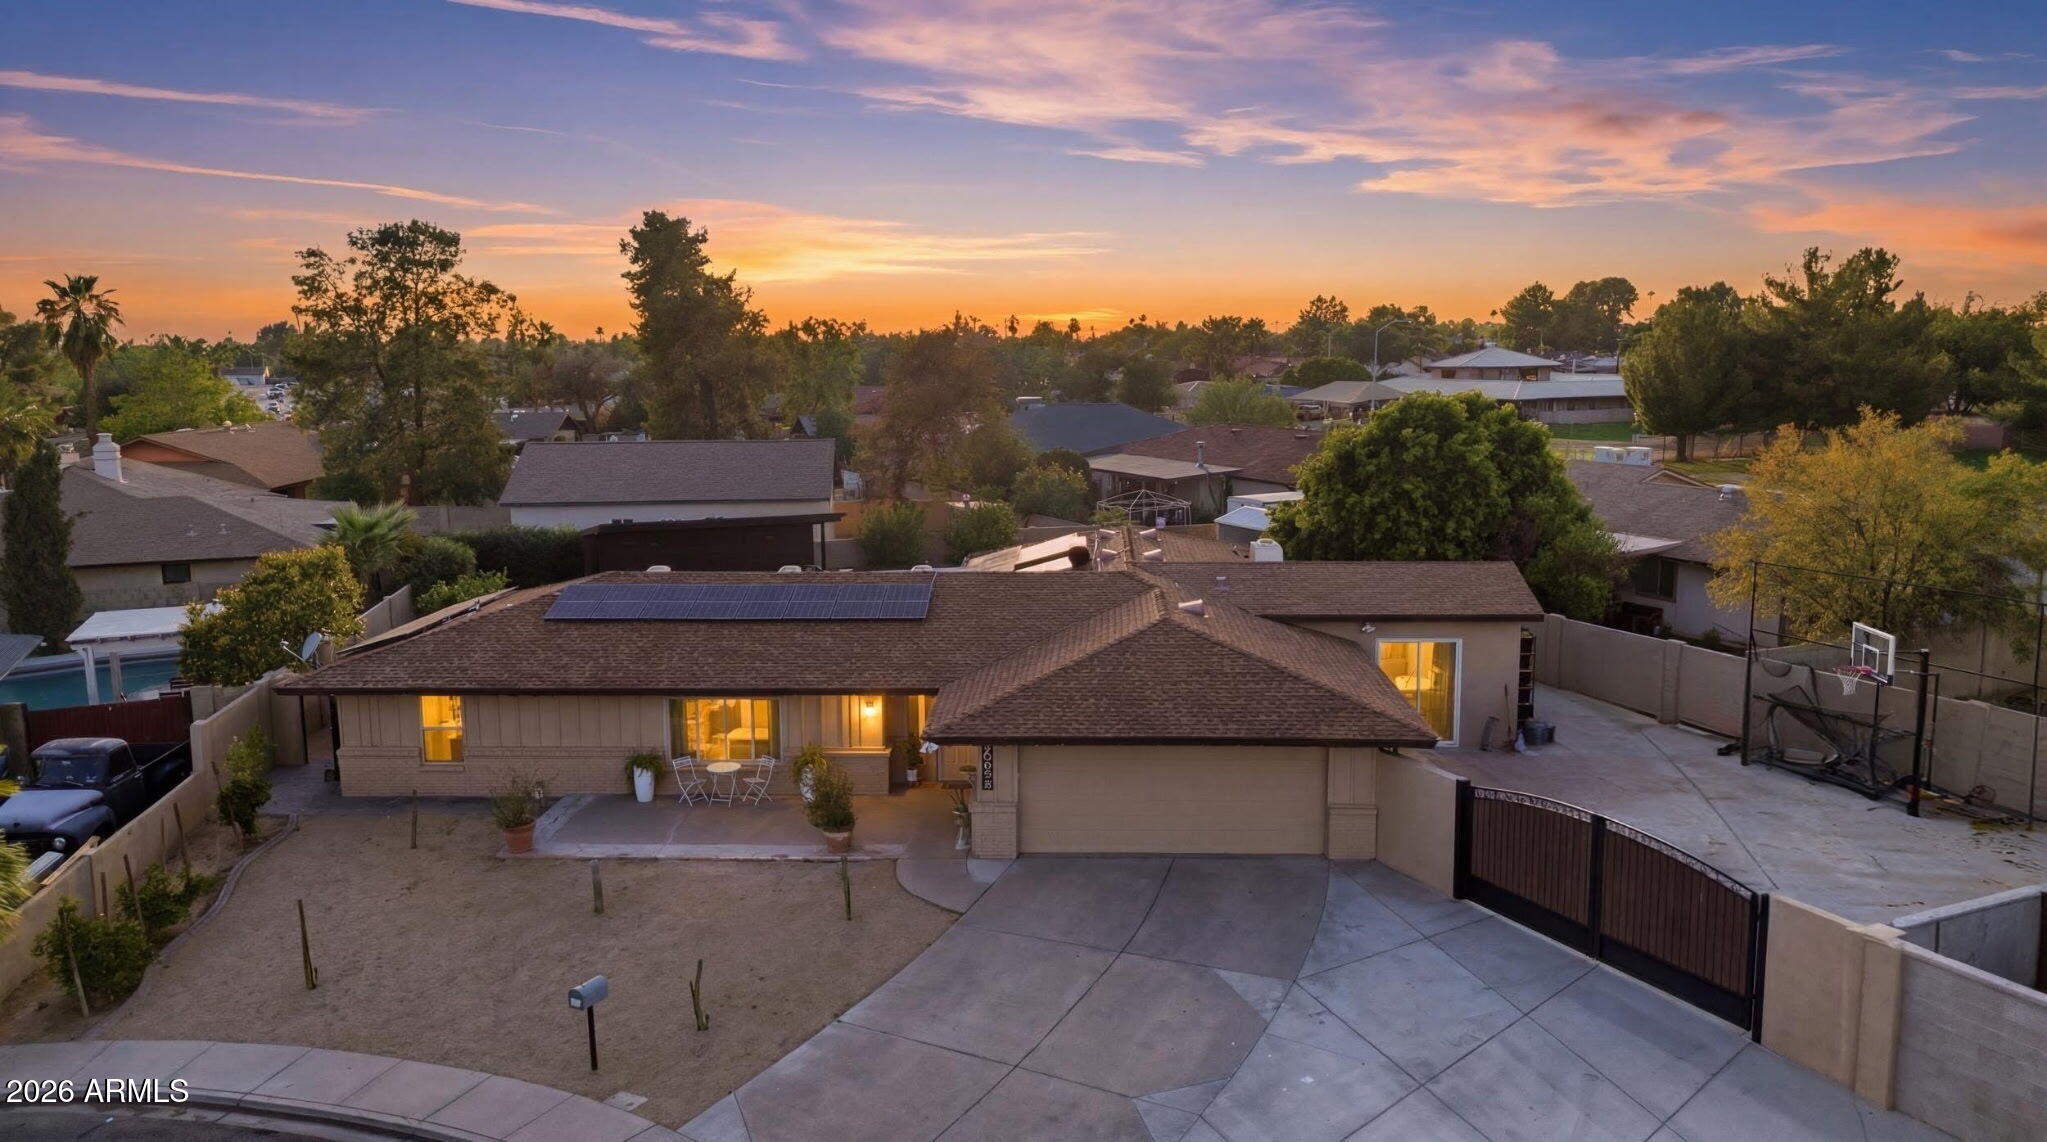
2054 E DOWNING Street, Mesa, AZ 85213
PINE TREE TERRACE · Maricopa County
Key Facts
Listing Courtesy: RETSY - 6028420000
Description
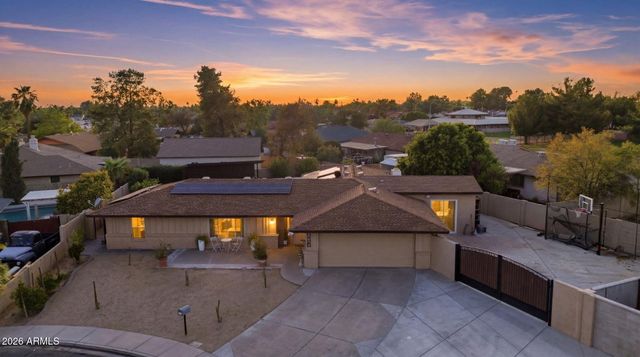
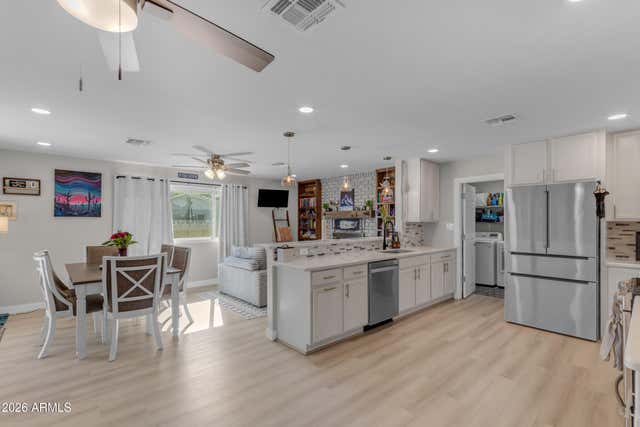
Situated on a HUGE cul-de-sac lot in a highly desirable Mesa neighborhood with top-rated schools, this beautifully remodeled home offers a split floor plan with 4 bedrooms plus a versatile gym/office. Highlights include **fully paid-off solar panels**, a newer A/C, 2020 roof, Tesla charger, newer dual-pane windows, fresh paint, updated fixtures, and a remodeled kitchen with granite slab countertops, white shaker cabinets, soft-close drawers, stainless steel appliances, pantry, and oversized laundry room. The backyard is a true resort-style oasis featuring an expansive paver patio, custom ramada with built-in BBQ, island and fireplace, fenced PebbleTec pool, basketball court, lush grass, mature citrus trees, RV gate, and an extended-length garage with epoxy floors and built-in cabinets. Situated on a HUGE cul-de-sac lot in a highly desirable Mesa neighborhood with top-rated schools, this beautifully remodeled home features a split floor plan with 4 bedrooms plus a versatile gym/ office addition. The updated interior includes 24'' tile, fresh accent paint, updated fixtures, fans, door hardware, newer dual-pane windows, a new roof (2020), newer A/C unit, and a Tesla charger. The remodeled kitchen offers granite slab countertops, white shaker cabinets with soft-close drawers, stainless steel appliances, a pantry, and an oversized laundry room with additional cabinetry and sink. Step outside to your own private backyard oasis featuring an expansive paved entertaining area, custom ramada with built-in BBQ, island and fireplace, fenced PebbleTec pool, basketball court, lush grass, mature citrus trees, RV gate with concrete pad, and an extended-length 2-car garage with epoxy floors, built-in cabinets, and service door. Move-in ready and designed for indoor-outdoor Arizona living.
Property Information
Property Type
Residential
Sub-Type
Single Family Residence
Style
Ranch
Year Built
1979
Stories
1
Living Area
2,404 sq ft
Lot Size
0.30 acres
Garage Spaces
2
Parking Spaces
4
Listing #
7051239
Property Features
Interior
Exterior
Appliances
Cooling
Heating
Flooring
Pool
Parking
Laundry
Patio
Fencing
Lot Features
Construction
Foundation
Roof
Windows
Security
Community
Utilities
Sewer
Water Source
Schools
- Elementary:
- Field Elementary School
- Middle:
- Poston Junior High School
- High:
- Mountain View High School
Financial Details
HOA
None
Annual Taxes
$2,119
Tax year 2025
Parcel Number
140-09-461
Directions
North to Downing Street, West, Property will be first cul-de-sac on the left.
Affordability Calculator
$137,000
Estimated monthly payment
$3,646/mo
Principal $548,000 · Est. interest $764,509 over 30 yrs
Neighborhood Market Statistics
How this home compares to active listings in Mesa, AZ
- $416,575
- Median Listing Price
- 62
- Median Days on Market
- 1,557
- Median Sq Ft
- $253
- Median Price / Sq Ft
- 1,778
- Active Listings
- This home’s price is 64% above the area median.
- Its price per sq ft is 13% above the area median.
Market statistics compiled from active EXIT Realty® and MLS listings in Mesa, AZ.
Location

Points of Interest in Mesa, AZ
Showing the Mesa area map.
Nearby Schools
Montessori Education Centre
Elementary · 0.1 mi away
Field Elementary School
Elementary · 0.3 mi away
Little Ones Preschool/Kindergarten
School · 0.3 mi away
Charles D Poston Junior High School
Secondary · 0.5 mi away
Academy with Community Partners High School
Secondary · 0.6 mi away
Montessori International School
Elementary · 0.6 mi away
Hawthorne Elementary School
Elementary · 0.7 mi away
Nathan H. Hale Elementary
Elementary · 0.9 mi away
Mountain View High School
Secondary · 1.0 mi away
Learning Foundation and Performing Arts Charter School
School · 1.0 mi away
Redeemer Christian School
Elementary · 1.1 mi away
Mesa Public Schools
School · 1.1 mi away
Highland Elementary School
Elementary · 1.2 mi away
MacArthur Elementary School
Elementary · 1.2 mi away
Christ the King Catholic School
Elementary · 1.4 mi away
Longfellow Elementary School
Elementary · 1.5 mi away
Pilgrim Lutheran Church
School · 1.6 mi away
Edison Elementary School
Elementary · 1.6 mi away
Kino Junior High School
Secondary · 1.6 mi away
Vista Grove Preparatory Academy
School · 1.8 mi away
Commute Calculator
Nearby Homes


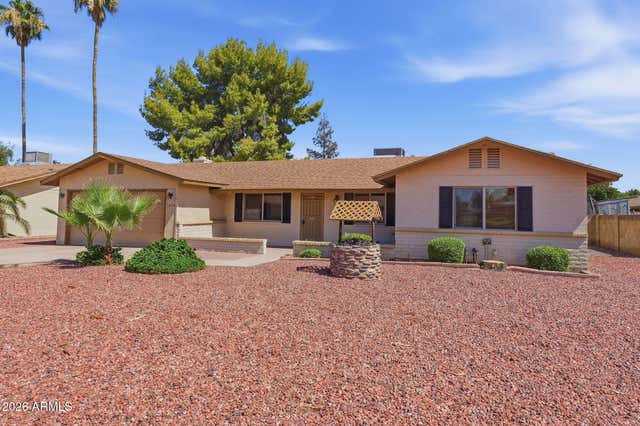
Similar Homes Nearby
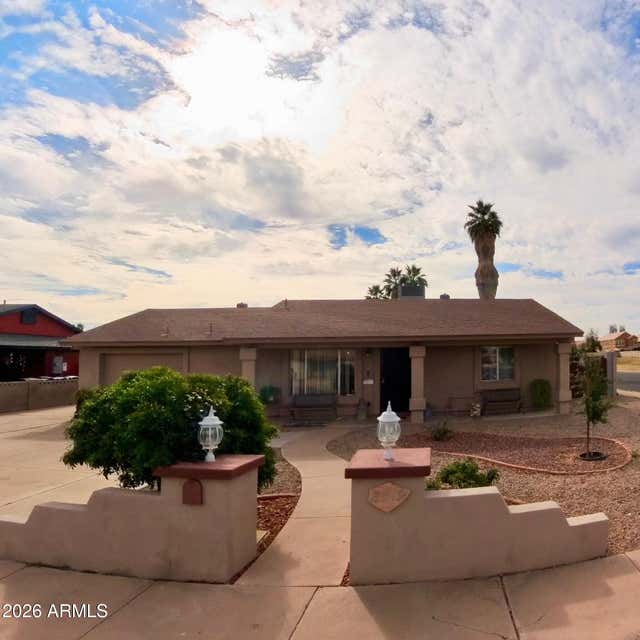
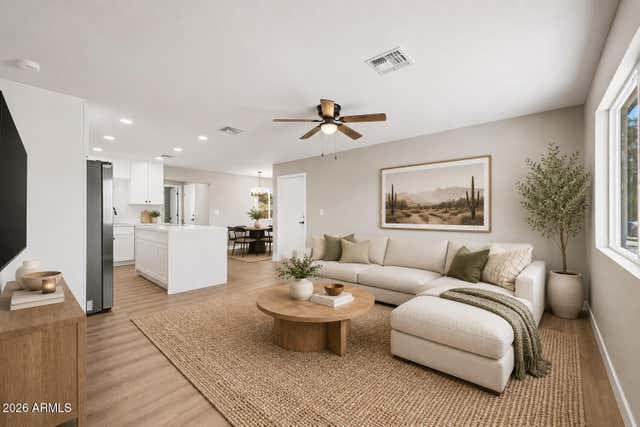

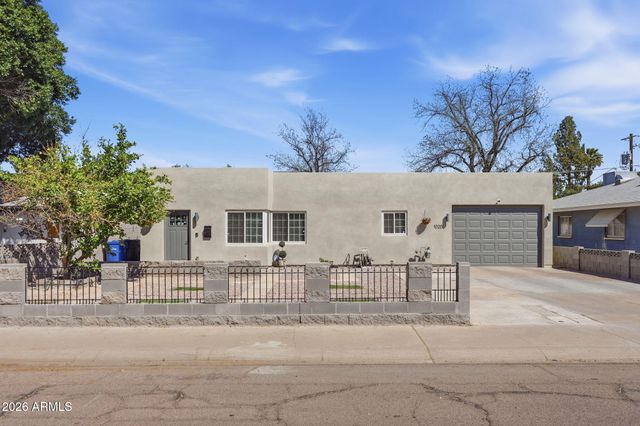
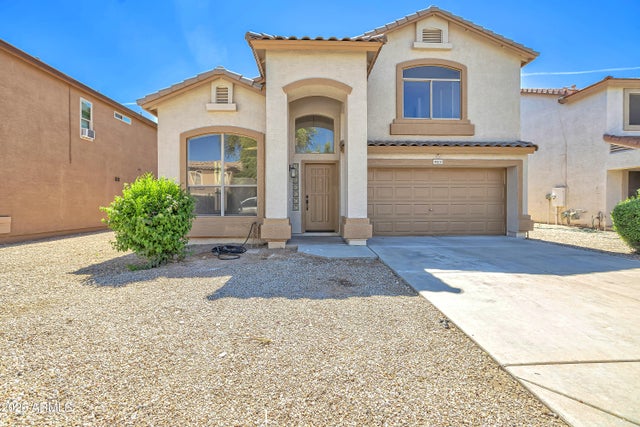
Similar Home Values
Comparable nearby listings and their asking prices.
| Address | Price | Beds | Baths | Sq Ft |
|---|---|---|---|---|
| 2419 E BILLINGS Street, Mesa, AZ | $479,500 | 4 | 2 | 2,056 |
| 9404 E STROBE Avenue, Mesa, AZ | $479,900 | 3 | 2 | 1,563 |
| 641 W EMERALD Avenue, Mesa, AZ | $479,900 | 4 | 3 | 1,475 |
| 808 N WINTHROP Circle, Mesa, AZ | $479,900 | 3 | 2 | 1,586 |
| 1020 E NIELSON Avenue, Mesa, AZ | $479,990 | 3 | 2 | 1,494 |
| 9323 E PLATA Avenue, Mesa, AZ | $479,999 | 3 | 3 | 1,950 |
Moving Cost Estimate
EXIT Agents in Mesa


Last Updated: 2026-06-29