


1890 Yorkshire Avenue, Saint Paul, MN 55116
Bohlands Edgcumbe Hills · Ramsey County
Key Facts
Description
Serene, Light-Filled Home with Expansive Yard in Highland Park! This beautiful home built in 1951 offers the perfect trifecta with modern updates, a large no alley lot, and a prime location in the heart of Highland Park. Step inside to find an airy, sun drenched floor plan. The main level has a cozy woodburning fireplace, while the updated kitchen and dining room offer tranquil views of the surrounding nature. The layout is designed to grow with you with 2 bedrooms and a bonus room (for a nursery or office) upstairs, and a bedroom on the main level that can be an office or a bedroom. There are 2 bathrooms including the remodeled main floor full bath and an upstairs jacuzzi tub. You’ll have peace of mind with the new furnace, new roof, siding, and gutters in 2024. The exterior is a city dweller’s dream. Without an alley, the backyard is peaceful, private, and quiet. Location, location, location! You are steps from the best of St. Paul. Walk to Coffee shops, Yoga, the library, the movie theater and all of the shopping and restaurants Highland Village has to offer. Everything you need from groceries to entertainment is within walking distance. For the outdoor enthusiast, the Mississippi River trails, Hidden Falls, and Minnehaha Falls are just a bike ride away. You will have easy access to both downtown Minneapolis & St. Paul, top-rated schools, and the airport. Welcome home to the perfect balance of quiet sanctuary and urban convenience!
Property Information
Property Type
Residential
Sub-Type
Single Family Residence
Style
(SF) Single Family
Year Built
1951
Stories
2
Living Area
2,337 sq ft
Lot Size
0.12 acres
Lot Dimensions
59 x 152 x 35 x 156
Garage Spaces
1
Zoning
Residential-Single Family
Days on Market
16
MLS® Listing#
7051779
Property Features
Appliances
Cooling
Heating
Flooring
Fireplace
Basement
Pool
Parking
Laundry
Patio
Fencing
Lot Features
Roof
Sewer
Water Source
Rooms
- 10 x 11Main
- 11 x 12Upper
- 12 x 9Upper
- 10 x 10Upper
- 14 x 9Lower
- 7 x 11Lower
- 9 x 11Lower
- Dining Room9 x 11Main
- Kitchen18 x 10Main
- Living Room17 x 11Main
Financial Details
HOA
None
Annual Taxes
$8,224
Parcel Number
162823310057
Directions
Ford Pkwy to Fairview So to Yorkshire West to home
Affordability Calculator
$107,000
Estimated monthly payment
$2,847/mo
Principal $428,000 · Est. interest $597,098 over 30 yrs
Neighborhood Market Statistics
How this home compares to active listings in Saint Paul, MN
- $343,457
- Median Listing Price
- 89
- Median Days on Market
- 1,787
- Median Sq Ft
- $193
- Median Price / Sq Ft
- 3,097
- Active Listings
- This home’s price is 56% above the area median.
- Its price per sq ft is 19% above the area median.
Market statistics compiled from active EXIT Realty® and MLS listings in Saint Paul, MN.
Location

Points of Interest in Saint Paul, MN
Showing the Saint Paul area map.
Nearby Schools
Highland Catholic School
Secondary · 0.4 mi away
Highland Village Montessori School
Elementary · 0.4 mi away
Urban Academy Charter School
School · 0.5 mi away
Highland Park Elementary
Elementary · 0.5 mi away
Little School
Elementary · 0.5 mi away
Chabad Lubavitch Jewish Educational Center
Elementary · 0.5 mi away
Highland Park Middle School
Secondary · 0.6 mi away
Highland Park Senior High School
Secondary · 0.6 mi away
Homecroft Park
School · 0.6 mi away
Horace Mann School
Elementary · 0.7 mi away
St Paul Academy and Summit School
School · 1.1 mi away
Sunny Hollow Montessori School
Elementary · 1.1 mi away
Talmud Torah of St Paul
School · 1.3 mi away
Expo Elementary
Elementary · 1.3 mi away
Cretin-Derham Hall High School
Secondary · 1.4 mi away
Holy Spirit School
School · 1.4 mi away
Upper Mississippi Academy
School · 1.4 mi away
Minnehaha Academy
School · 1.6 mi away
Groveland Park Elementary School
Elementary · 1.6 mi away
Groveland Park
Elementary · 1.6 mi away
Commute Calculator
Nearby Homes

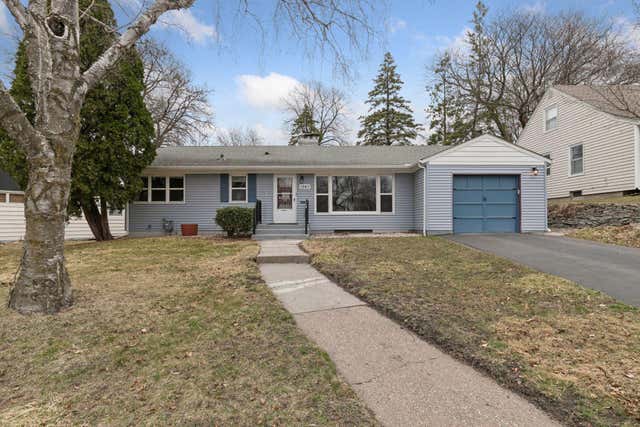

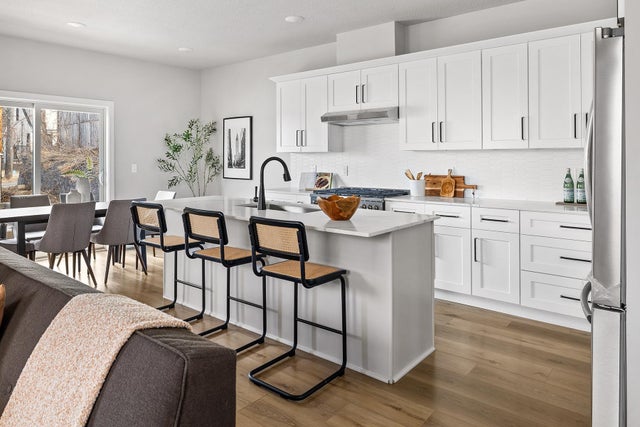

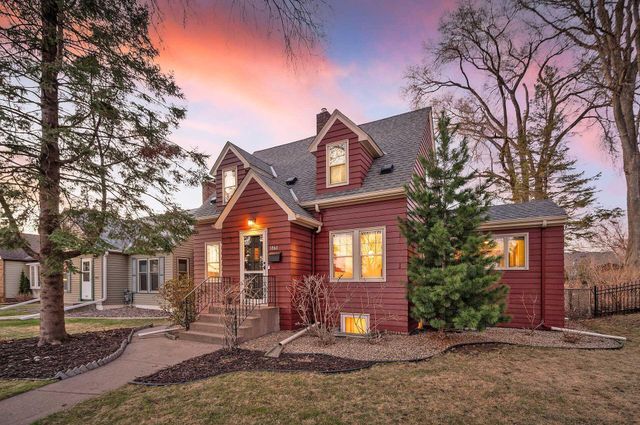
Similar Homes Nearby
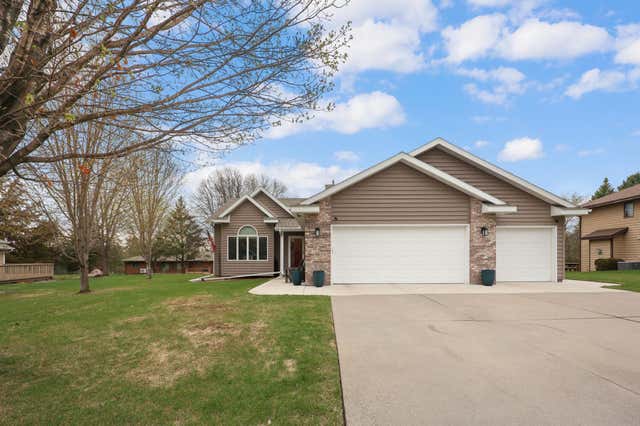
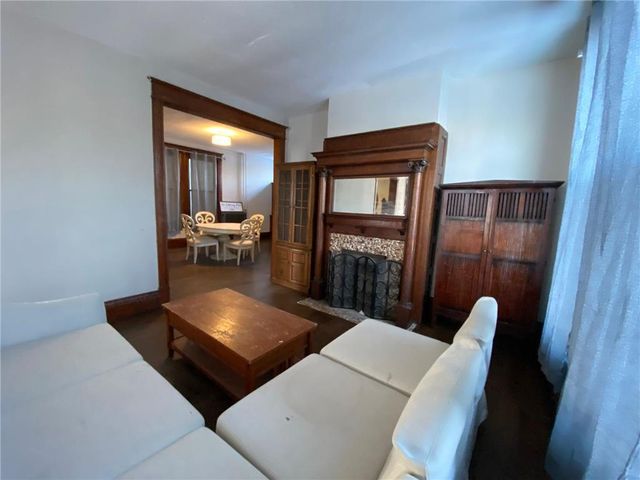
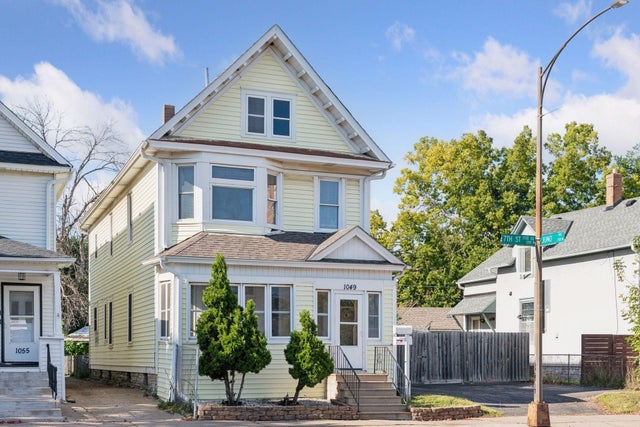
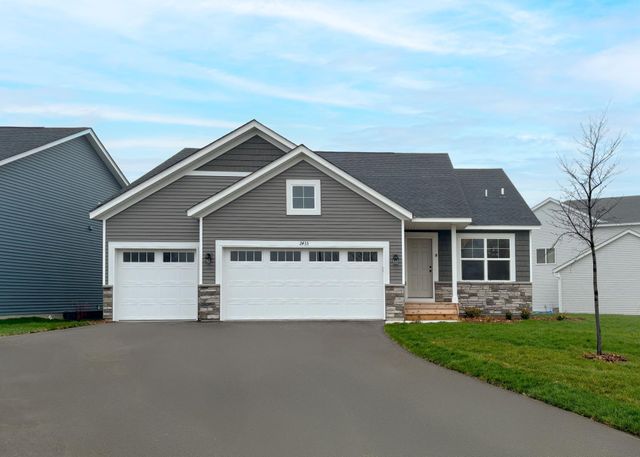

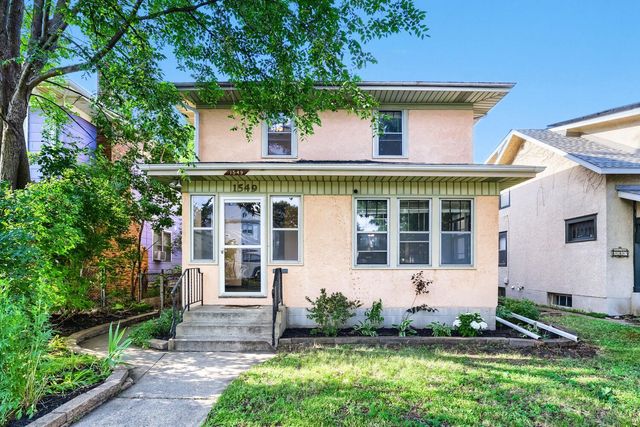
Similar Home Values
Comparable nearby listings and their asking prices.
| Address | Price | Beds | Baths | Sq Ft |
|---|---|---|---|---|
| 1909 Prairie Hill Road, Saint Cloud, MN | $374,900 | 4 | 3 | 2,200 |
| 227 Fuller Avenue, Saint Paul, MN | $374,900 | 4 | 2 | 2,202 |
| 1049 7th Street W, Saint Paul, MN | $374,900 | 5 | 2 | 2,021 |
| 4720 5th Street NE, Saint Cloud, MN | $374,900 | 5 | 3 | 2,792 |
| 7229 Upper 139th Street W, Saint Paul, MN | $374,900 | 4 | 2 | 2,322 |
| 1549 Edmund Avenue, Saint Paul, MN | $374,900 | 4 | 3 | 2,231 |
Moving Cost Estimate
EXIT Agents in Saint Paul


Listing Courtesy: RE/MAX Results - 6516988006
Presented by: Travis L Erickson