

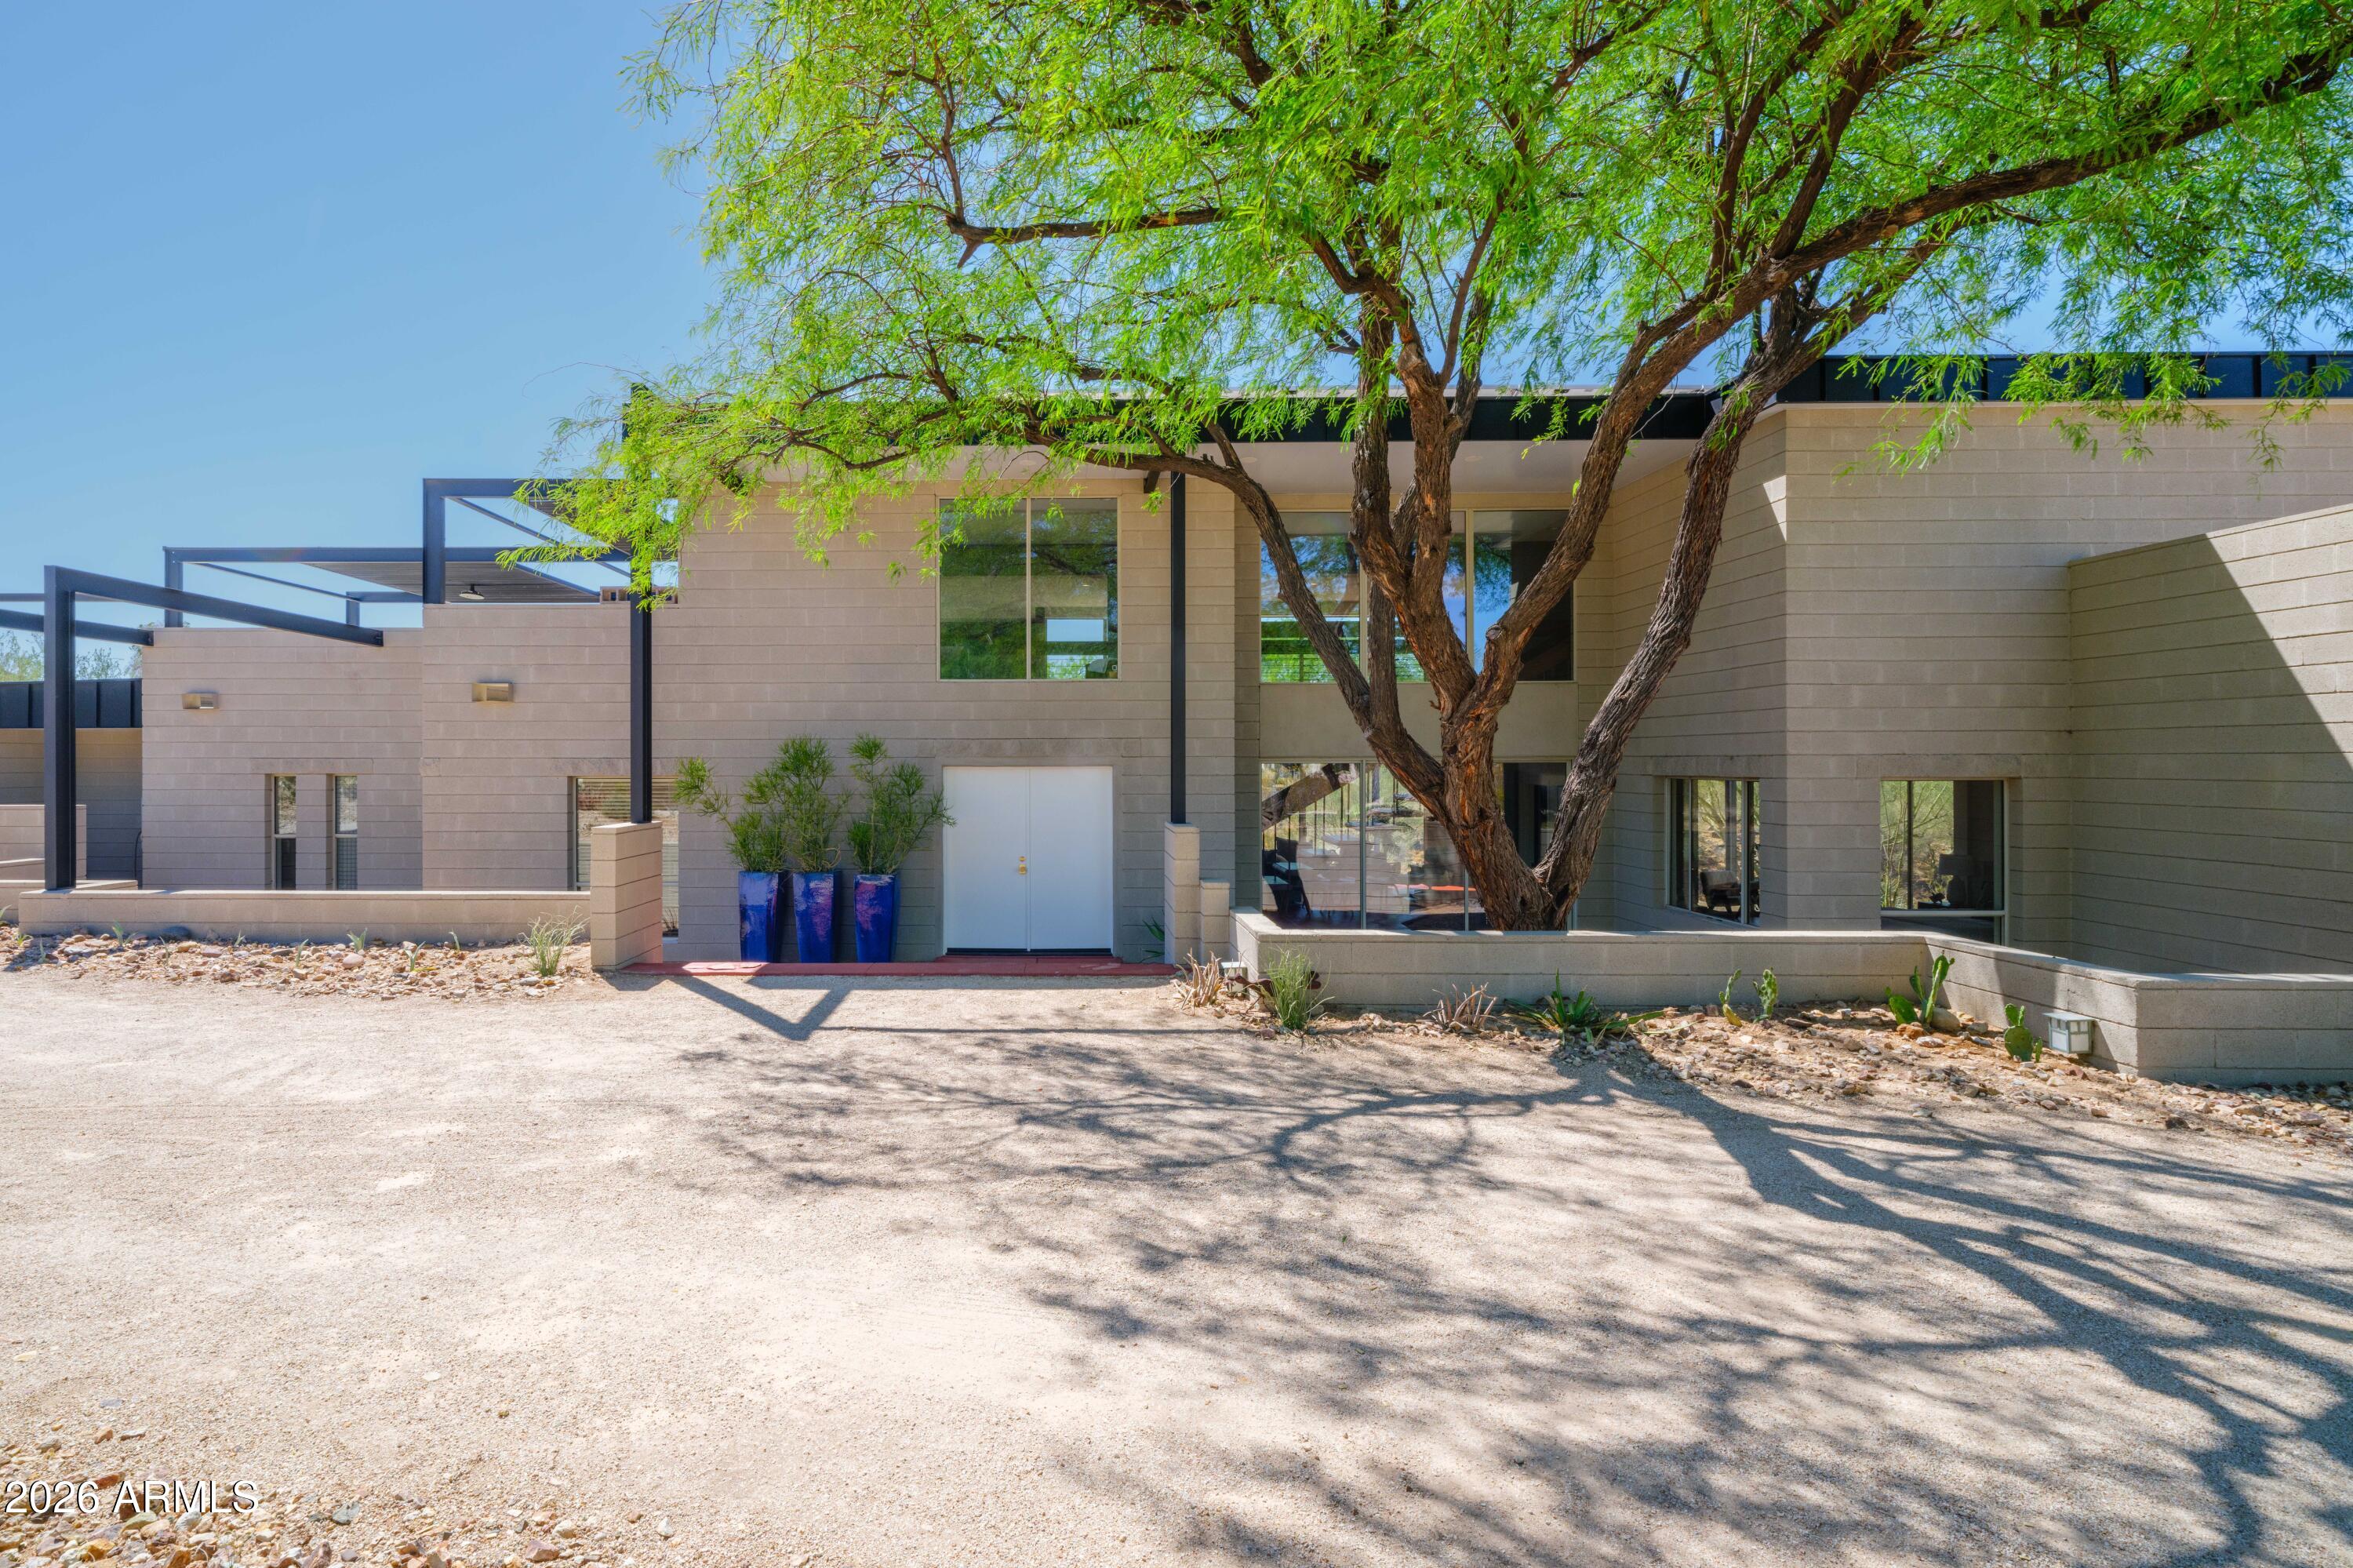
9434 N 125TH Place, Scottsdale, AZ 85259
PARADISE HEIGHTS · Maricopa County
Key Facts
Listing Courtesy: AZArchitecture/Jarson & Jarson - info@azarchitecture.com
Description
Views. Architecture. Land. Taliesin-inspired design by architect Mike Popovich, this dramatic desert modern residence blends seamlessly into its 1.8 acre surroundings only 1.5 miles to BASIS Scottsdale. Concrete block construction, metal cantilevers, soaring 18' ceilings, signature Cherokee Red concrete floors. Plan offers 4 BR, 3 BA, expansive primary suite, elevated loft space, wood-burning fireplaces. Decks capture spectacular mountain views, city lights, AZ sunsets. Updates: refreshed paint, cabinetry, renovated primary bath, refinished floors, updated lighting, fans, hardware, roof, decks, HVAC systems, water heaters, and owned solar. A rare find where timeless design, enduring construction, modern architecture, and desert beauty come together in one remarkable property. See MORE. A rare opportunity to experience authentic desert organic architecture by Taliesin-trained architect Mihajlo "Mike" Popovich. Set on 1.8 acres of pristine Sonoran Desert in the heart of Scottsdale, this timeless Usonian-inspired residence is both deeply connected to its site and boldly architectural in its expression. Concrete block construction, dramatic metal cantilevers, and precise geometric massing create a home that appears to emerge naturally from the landscape while celebrating light, shadow, and the beauty of the desert. Inside, soaring 18-foot ceilings, expansive walls of glass, and an open flowing floor plan fill the home with natural light and frame spectacular desert and mountain views. Signature Cherokee Red scored concrete floors anchor the interiors with warmth, rhythm, and artistry. The 3,788-square-foot floor plan includes an expansive primary suite, three additional bedrooms, two additional full baths, and an elevated loft that serves as a dramatic open-air office, creative retreat or study space. Multiple walk decks surround the home, creating seamless indoor-outdoor living and offering front-row seats to Arizona's remarkable sunsets. The home has been thoughtfully updated to enhance comfort and livability while respecting the original design intent. Recent improvements include refreshed interior and exterior paint, updated cabinetry, renovated primary suite baths, refinished Cherokee Red concrete floors, newer lighting and ceiling fans, and updated baseboards and hardware. The result is a home that feels both architecturally authentic and remarkably current. Major infrastructure investments provide peace of mind, including a TPO roof replacement, renovated walk decks, updated metalwork and gutters, dual HVAC systems, updated water heaters, and an owned 39-panel solar array with a new Tesla inverter. Organic architecture at its best is timeless, purposeful, and inseparable from place. This Scottsdale landmark embodies those ideals while offering the comfort, efficiency, and performance expected for modern living. Features " Designed and built by Taliesin-trained Architect Mihajlo "Mike" Popovich " Usonian-inspired desert modern architecture " Concrete block construction with dramatic metal cantilevers " 1.8-acre Sonoran Desert homesite " Only 1.5 miles to BASIS Scottsdale " 3,788 square feet home w/ 4 bedrooms & 3 bathrooms " Elevated loft/open-air office space " Soaring 18-foot ceilings and walls of glass " Refinished Cherokee Red scored concrete floors " Organic Wool Carpeting to soften bedrooms " Multiple walk decks surrounding the home " Wood-burning fireplaces " Refreshed interior and exterior paint " Updated cabinetry throughout " Renovated primary suite baths w/curbless w/i double shower " Updated lighting, ceiling fans, baseboards, and hardware " Trane Variable Speed 5-ton HVAC (2020) " Day & Night 5-ton HVAC (2015) " Two 50-gallon Rheem water heaters (2022) " TPO roof replacement (2020) with maintenance completed (2024) " Walk decks renovated (2024) " Metalwork and gutters updated (2022) " Owned 39-panel solar array with Tesla inverter (2026) About the Architect Mihajlo "Mike" Popovich (born 1951-passed 2021) was a Taliesin-trained architect whose work blended Frank Lloyd Wright's principles of organic architecture with the unique character of the Sonoran Desert. Born in Cetinje, Montenegro, Popovich earned his degree in Architecture and Engineering from the University of Belgrade before being invited to study at Taliesin by Olgivanna Wright. Following his training, he established a distinguished Arizona practice and contributed to numerous prominent residential and commercial projects throughout the Valley, including work associated with Scottsdale Fashion Square and the Biltmore area. An accomplished architect, artist, and musician, Popovich was known for designs that thoughtfully integrated structure, site, light, and landscape. This residence stands as a lasting example of his commitment to timeless design, craftsmanship, and a deep respect for the desert environment.
Property Information
Property Type
Residential
Sub-Type
Single Family Residence
Style
Contemporary
Year Built
1994
Stories
2
Living Area
3,877 sq ft
Lot Size
1.81 acres
Garage Spaces
2
Parking Spaces
2
Listing #
7052279
Property Features
Interior
Exterior
Appliances
Cooling
Heating
Flooring
Fireplace
Parking
Laundry
Patio
Fencing
Lot Features
Construction
Roof
Windows
Utilities
Sewer
Water Source
Schools
- Elementary:
- Laguna Elementary School
- Middle:
- Mountainside Middle School
- High:
- Desert Mountain High School
Financial Details
HOA
None
Annual Taxes
$4,200
Tax year 2022
Parcel Number
217-32-177-A
Directions
South on 124th street from Shea to Saddlehorn Trail, East to 125th Place, south to cul-de-sac
Affordability Calculator
$359,000
Estimated monthly payment
$9,554/mo
Principal $1,436,000 · Est. interest $2,003,348 over 30 yrs
Neighborhood Market Statistics
How this home compares to active listings in Scottsdale, AZ
- $893,814
- Median Listing Price
- 81
- Median Days on Market
- 2,047
- Median Sq Ft
- $444
- Median Price / Sq Ft
- 1,942
- Active Listings
- This home’s price is 101% above the area median.
- Its price per sq ft is 4% above the area median.
Market statistics compiled from active EXIT Realty® and MLS listings in Scottsdale, AZ.
Location

Points of Interest in Scottsdale, AZ
Showing the Scottsdale area map.
Nearby Schools
Mission Montessori Academy
Elementary · 1.0 mi away
Desert Mountain High School
Secondary · 1.2 mi away
Mountainside Middle School
Secondary · 1.2 mi away
Anasazi Elementary School
Elementary · 1.7 mi away
Basis Scottsdale
School · 1.8 mi away
Lexis Preparatory School Scottsdale
School · 2.0 mi away
Scottsdale Unified School District
Elementary · 2.7 mi away
Laguna Elementary School
Elementary · 2.7 mi away
International School of Arizona
Secondary · 3.7 mi away
The United School
Elementary · 3.8 mi away
Camelback Desert School
School · 3.8 mi away
Spring Education Group
School · 3.8 mi away
Mission Montessori Academy
Elementary · 3.8 mi away
Scottsdale Unified School District No 48
Elementary · 4.0 mi away
Mission Montessori Academy
Elementary · 4.1 mi away
The Goddard School
School · 4.1 mi away
Sunshine Montessori Academy
Elementary · 4.3 mi away
Rancho Solano Preparatory School
Secondary · 4.4 mi away
Salt River Elementary School
Elementary · 4.6 mi away
Salt River High School
Secondary · 4.8 mi away
Commute Calculator
Nearby Homes


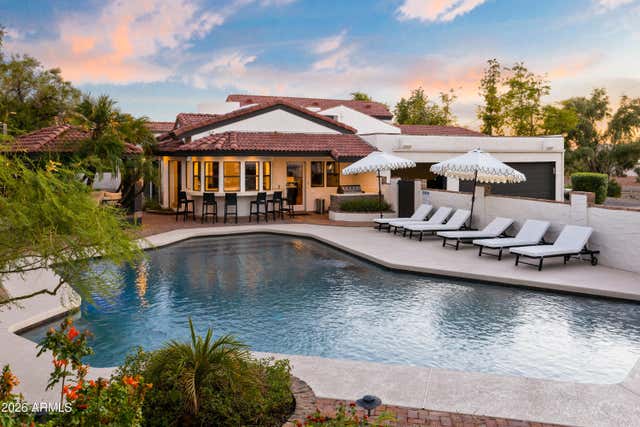


Similar Homes Nearby
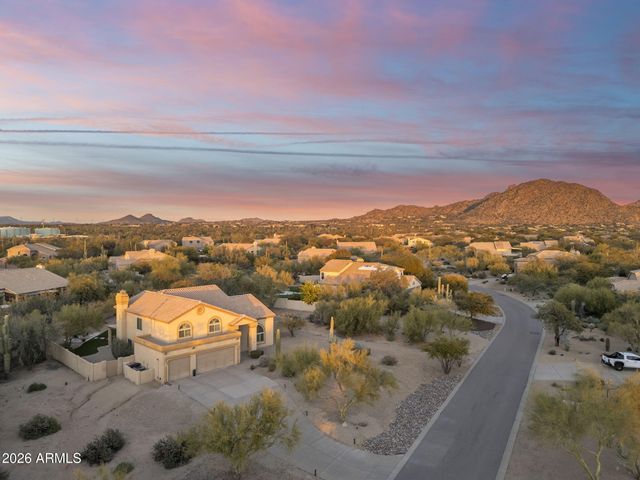


Similar Home Values
Comparable nearby listings and their asking prices.
| Address | Price | Beds | Baths | Sq Ft |
|---|---|---|---|---|
| 8530 E LARIAT Lane, Scottsdale, AZ | $1,270,000 | 4 | 3 | 3,079 |
| 34726 N 93RD Place, Scottsdale, AZ | $1,275,000 | 3 | 3 | 2,766 |
| 8226 E SHEA Boulevard, Scottsdale, AZ | $1,275,000 | 3 | 2 | 2,284 |
| 7534 E Visao Drive, Scottsdale, AZ | $1,279,000 | 3 | 3 | 2,738 |
| 16024 N 111th Place, Scottsdale, AZ | $1,295,000 | 3 | 2 | 2,285 |
| 17438 N 53RD Street, Scottsdale, AZ | $1,295,000 | 5 | 4 | 3,830 |
Moving Cost Estimate
EXIT Agents in Scottsdale


Last Updated: 2026-07-09