

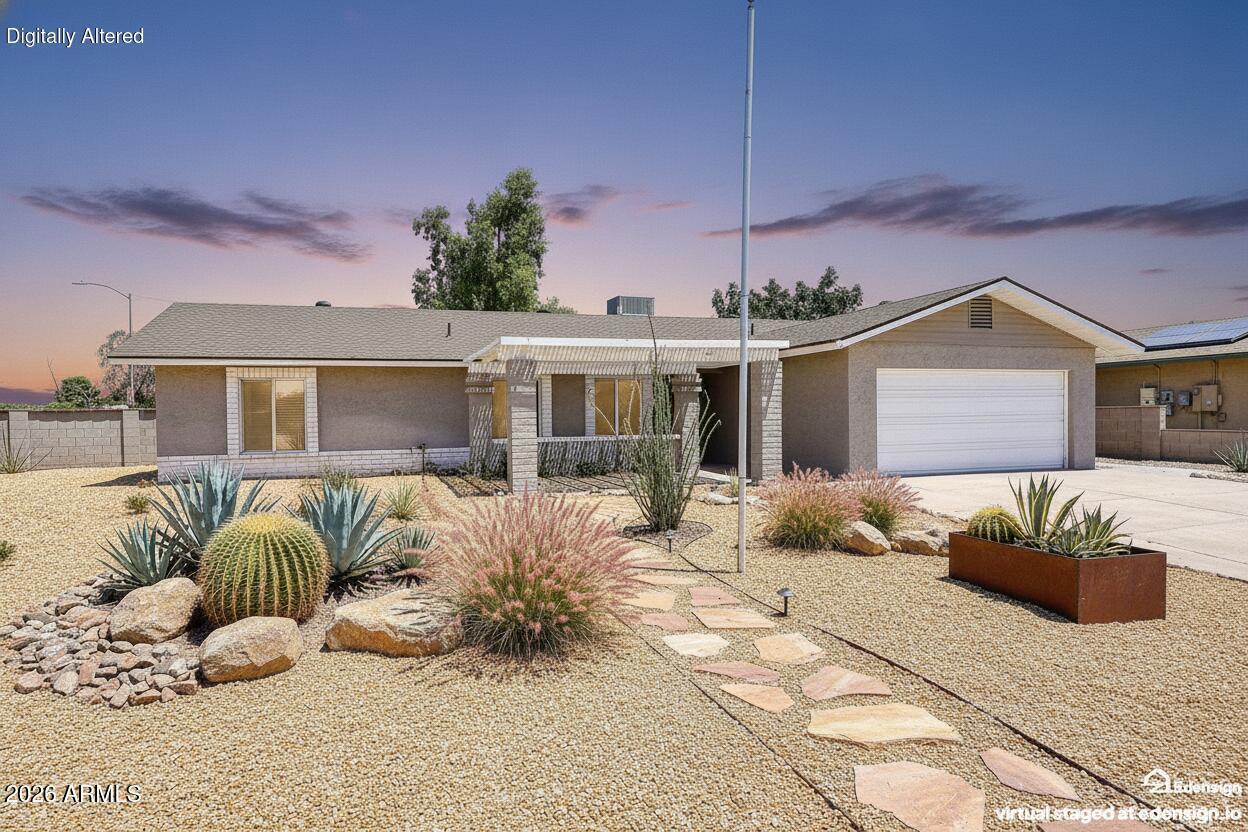
2802 E HILLERY Drive, Phoenix, AZ 85032
CIMARRON RIDGE · Maricopa County
Key Facts
Listing Courtesy: The Virtual Realty Group - 6018740331
Description
2026 Remodel! Clean, elegant, and functional on ¼-acre corner lot that backs to acre property for added privacy. Shadow Mountain and Lookout Mountain views make this your personal serenity. Solid block home, open split floorplan - 3 bdr+ office OR 4th bedroom - 2 full bathrooms. New sustainable waterproof wood laminate flooring throughout and new interior paint. Kitchen boasts new 99''X 42'' island with front and back cabinets for added storage, apron-sink. and mixed metal hardware. Deep pantry too. Primary suite w/walk-in closet, new dual-sink vanity, walk-in shower, tiled accents, lighting and hardware. Second bath has new dual-sink vanity, new tub/shower, tile, black/oiled bronze hardware & lighting. Interior doors updated with matte black hardware. And there's more.... 2025 HVAC air filtration system, 2025 water heater and pressure relief valve. 2024 New Roof. 2026 new sewer line. 2021 new windows. Washer/Dryer conveys. NO HOA. New low-maintenance front landscape plus patio pergola, ideal for watching sunrises and sunsets. 570 sf covered back patio & additional patio for entertaining and a large shade tree that sings in the breeze. Enjoy hiking? With a 2-minute drive, you're at the nearby trailhead. Venture to reimagined Paradise Valley Mall, Desert Ridge, High Street, or Kierland to dine and shop 'til you drop. Convenient commuting close to the (51) and the (101). Seller is an active, licensed real estate agent in the state of Arizona. *Please note, some images have been virtually staged.
Property Information
Property Type
Residential
Sub-Type
Single Family Residence
Style
Ranch
Year Built
1978
Stories
1
Living Area
1,931 sq ft
Lot Size
0.24 acres
Garage Spaces
2
Parking Spaces
5
Listing #
7052568
Property Features
Interior
Exterior
Appliances
Cooling
Heating
Flooring
Parking
Laundry
Patio
Fencing
Lot Features
Construction
Foundation
Roof
Windows
Sewer
Water Source
Schools
- Elementary:
- Palomino Primary School
- Middle:
- Paradise Valley High School
- High:
- Paradise Valley High School
Financial Details
HOA
None
Annual Taxes
$2,083
Tax year 2025
Parcel Number
214-56-042
Directions
Head west on Thunderbird from 32nd Street. Once you reach the mountain (stop sign) turn right (North) on 28th St. Take it approximately 1/2 mile to Hillery Drive. Home is on the left.
Affordability Calculator
$142,000
Estimated monthly payment
$3,779/mo
Principal $568,000 · Est. interest $792,411 over 30 yrs
Neighborhood Market Statistics
How this home compares to active listings in Phoenix, AZ
- $474,843
- Median Listing Price
- 73
- Median Days on Market
- 1,570
- Median Sq Ft
- $276
- Median Price / Sq Ft
- 4,053
- Active Listings
- This home’s price is 50% above the area median.
- Its price per sq ft is 33% above the area median.
Market statistics compiled from active EXIT Realty® and MLS listings in Phoenix, AZ.
Location

Points of Interest in Phoenix, AZ
Showing the Phoenix area map.
Nearby Schools
Sunnyside School
Secondary · 0.3 mi away
Crestview Preparatory School
Secondary · 0.4 mi away
Paradise Valley Unified School District
Secondary · 0.4 mi away
Pvonline
School · 0.4 mi away
Archway North Phoenix
School · 0.6 mi away
Paradise Valley Unified School District
Secondary · 0.6 mi away
Greathearts
School · 0.7 mi away
Palomino Primary School
Elementary · 0.7 mi away
La Acting Academy
School · 0.8 mi away
Paradise Valley Unified School District
Elementary · 1.3 mi away
Arrowhead Elementary School
Elementary · 1.3 mi away
Aire Libre Elementary School
Elementary · 1.3 mi away
Career Success High School
Secondary · 1.3 mi away
Hidden Hills Elementary School
Elementary · 1.4 mi away
Breakthrough Academy
School · 1.5 mi away
Ombudsman Educational Services
School · 1.5 mi away
Larkspur Elementary School
Elementary · 1.5 mi away
Aldea Montessori School
Elementary · 1.6 mi away
Desert Dawn Private School
School · 1.6 mi away
Pardes Jewish Day School
School · 1.6 mi away
Commute Calculator
Nearby Homes
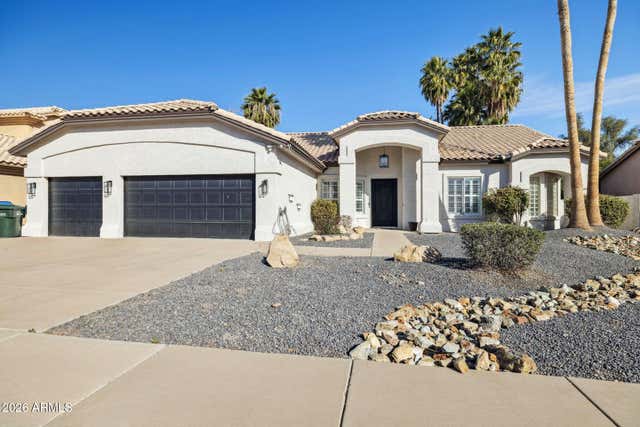
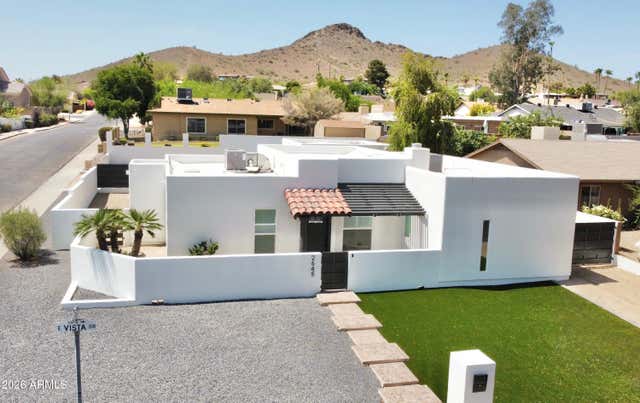
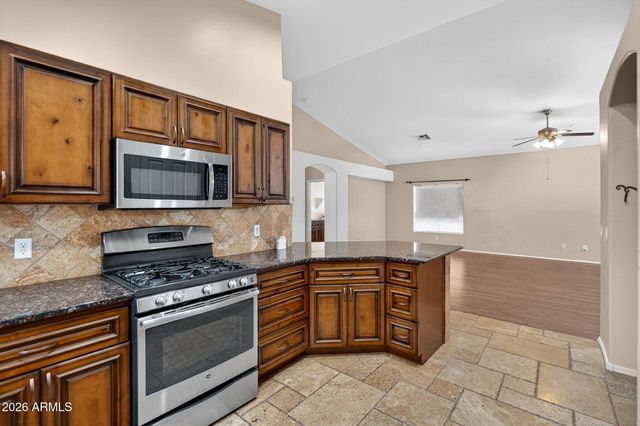

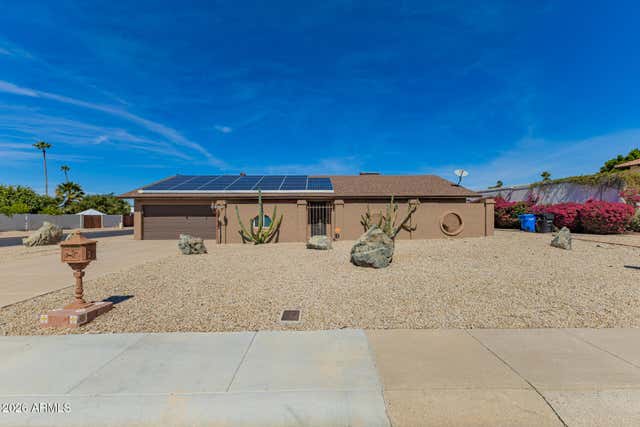
Similar Homes Nearby
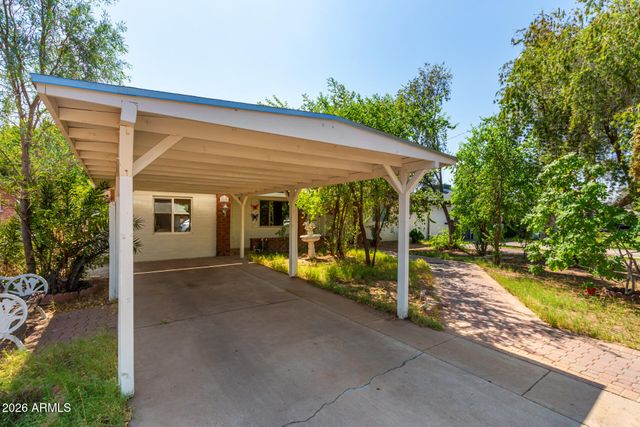

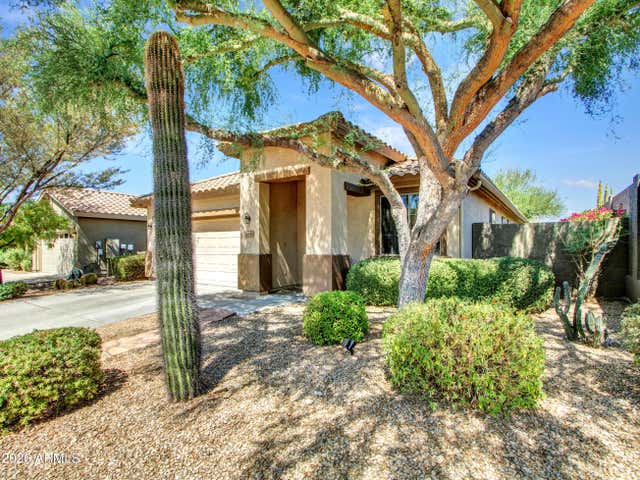


Similar Home Values
Comparable nearby listings and their asking prices.
| Address | Price | Beds | Baths | Sq Ft |
|---|---|---|---|---|
| 2825 N 33RD Place, Phoenix, AZ | $497,000 | 3 | 2 | 1,603 |
| 3444 E Melody Drive, Phoenix, AZ | $497,000 | 4 | 3 | 2,276 |
| 2436 W LEWIS AND CLARK Trail, Phoenix, AZ | $497,500 | 3 | 2 | 1,827 |
| 2416 W DUSTY WREN Drive, Phoenix, AZ | $498,800 | 3 | 3 | 1,882 |
| 2534 W CHANUTE Pass, Phoenix, AZ | $499,000 | 4 | 2 | 2,124 |
| 3935 E ROUGH RIDER Road 1173, Phoenix, AZ | $499,000 | 3 | 3 | 2,063 |
Moving Cost Estimate
EXIT Agents in Phoenix


Last Updated: 2026-07-10