

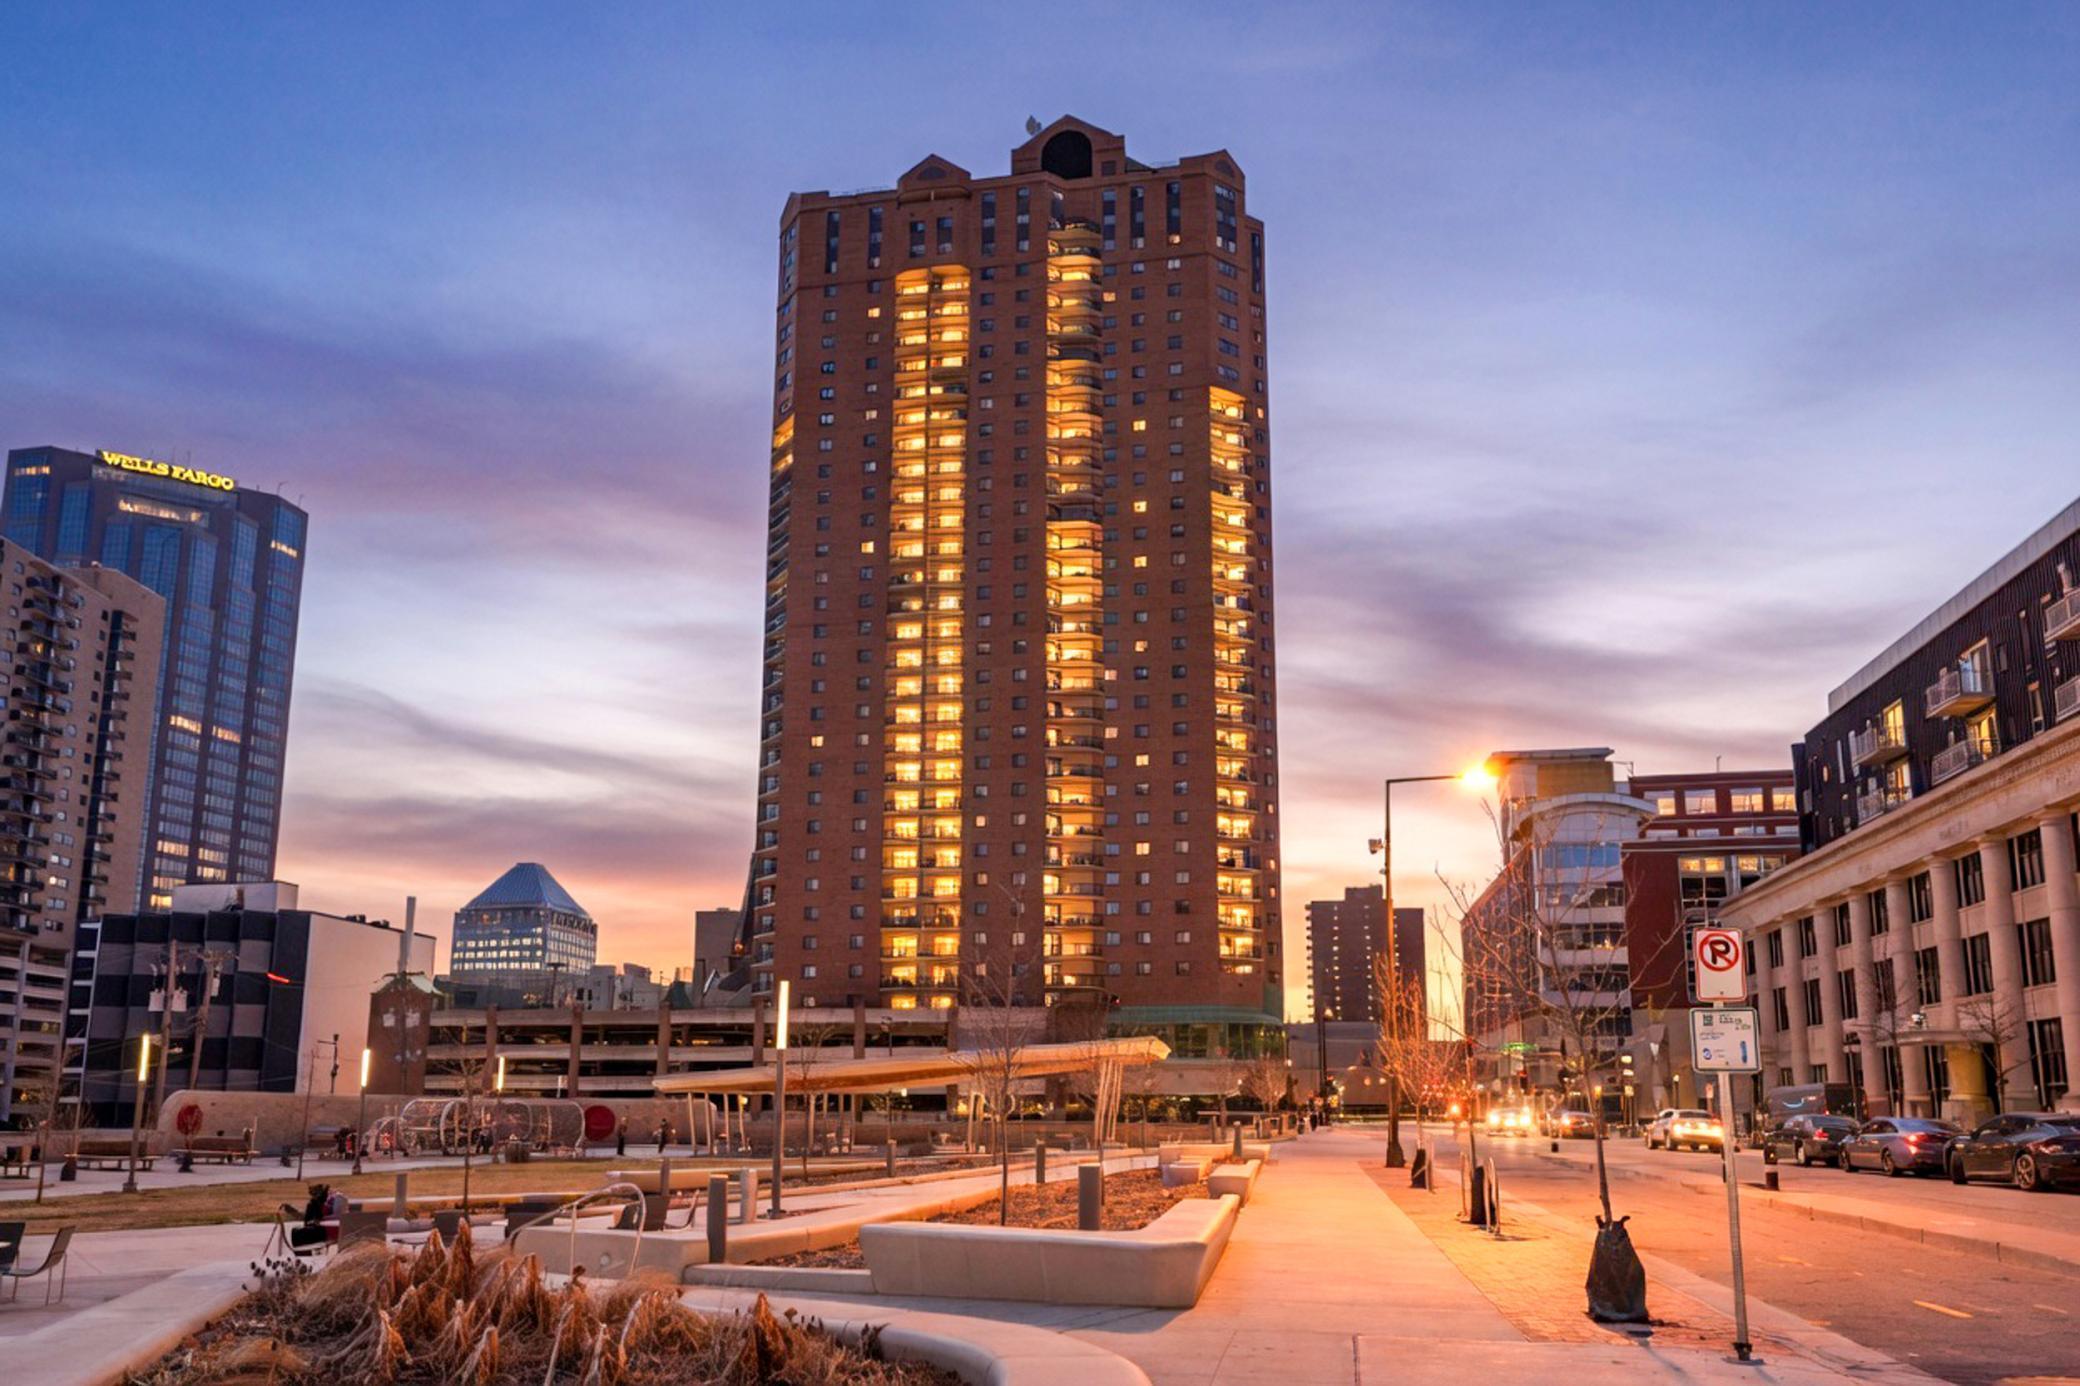
78 10th Street E 2702, Saint Paul, MN 55101
Cic 499 The Pt Of St Paul · Ramsey County
Key Facts
Description
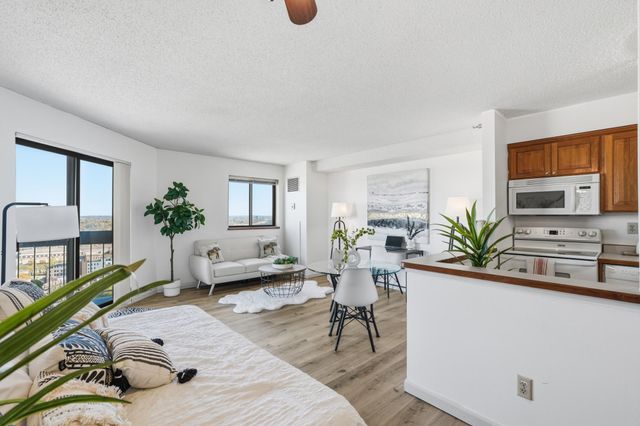
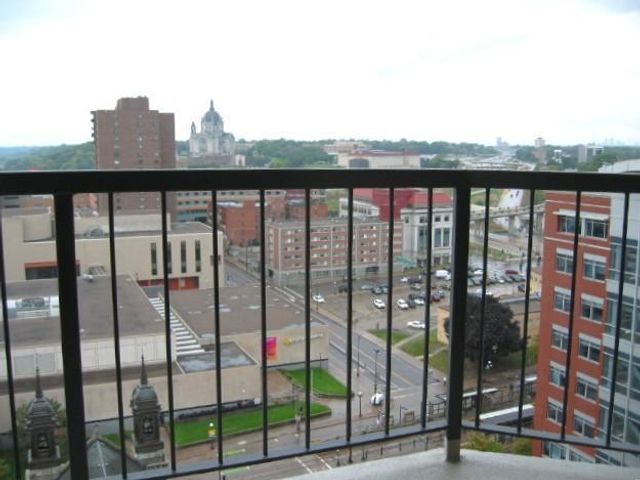
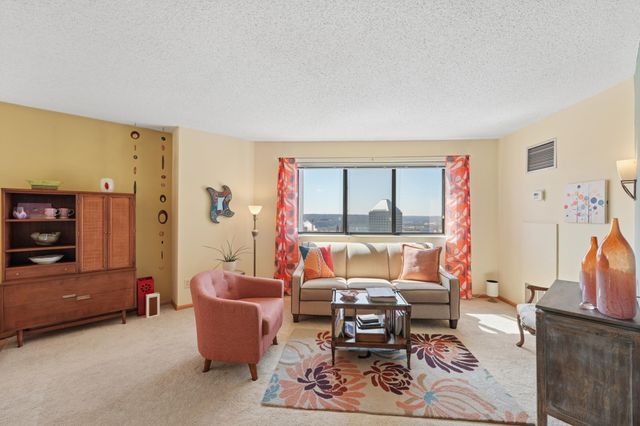
The Mississippi River, Downtown St Paul and the St Paul Cathedral are your view! This is a sunny condo in the most quiet corner of the Pointe Condominiums building. Across the street from the new Pedro Park! Fresh design, with south & SW exposures. Amazing views of St. Paul historic architecture. In-unit Washer/Dryer. Hunter Douglas blinds. Newer SS kitchen appliances. Owned garage stall #264 on Floor 2. Convenient location, RIGHT next to the garage entrance. Owned storage #8 on level B2. The Pointe has more amenities than any condo building downtown. On-site security, free guest parking, indoor pool, sauna, whirlpool, tennis, grilling patio & party room, bike storage. Good security with on-site staff monitoring & security cameras throughout. Newly-designed Pointe guest suite is $75/night. Free wi-fi in many common areas, including in the fitness room, lobby, library, laundry room, party room . Dues include Heat+AC, water, owned parking. Electric car charger in the garage. Pet friendly: 1 dog + 1 cat OR 2 cats OR 1 dog. #30 dog weight limit. New building roof in 2019-2020. Aldi groceries coming mid-June, and it's at the end of the block! Keys Restaurant, Sawatdee and a coming-soon pizza shop are at the end of the block. The Pointe is a short walk to the Saints/Twins AAA games, theaters, Landmark Center, the Ordway, the St Paul Hotel, Central St Paul Public Library, Minnesota Wild, SubText books, dozens of restaurants & the year-around St Paul Farmer's Market! Experiences and architecture are your adventure!
Property Information
Property Type
Residential
Sub-Type
Condominium
Style
(CC) High Rise (4+ Levels)
Year Built
1987
Stories
1
Living Area
864 sq ft
Lot Size
0.78 acres
Lot Dimensions
common
Garage Spaces
1
Zoning
Residential-Multi-Family
Days on Market
1
MLS® Listing#
7053708
Property Features
Interior
Appliances
Cooling
Heating
Basement
Pool
Parking
Laundry
Lot Features
Construction
Foundation
Sewer
Water Source
Rooms
- 13x11Main
- Main
- 11x10Main
- BathroomMain
- Dining Room12x10Main
- Kitchen10x8Main
- Living Room12x10Main
Financial Details
HOA
$980 / Monthly
Annual Taxes
$2,848
Parcel Number
312922430945
Directions
North on Minnesota Street, turn left into the parking ramp right before 10th Street. Free guest parking. Sign in at front desk.
Affordability Calculator
$30,980
Estimated monthly payment
$824/mo
Principal $123,920 · Est. interest $172,879 over 30 yrs
Neighborhood Market Statistics
How this home compares to active listings in Saint Paul, MN
- $342,569
- Median Listing Price
- 91
- Median Days on Market
- 1,776
- Median Sq Ft
- $193
- Median Price / Sq Ft
- 3,081
- Active Listings
- This home’s price is 55% below the area median.
- Its price per sq ft is 7% below the area median.
Market statistics compiled from active EXIT Realty® and MLS listings in Saint Paul, MN.
Location

Points of Interest in Saint Paul, MN
Showing the Saint Paul area map.
Nearby Schools
Water Lily Montessori
Elementary · 0.3 mi away
Creative Arts Secondary School
Secondary · 0.4 mi away
Paul & Sheila Wellstone Es
School · 0.4 mi away
Head Start
Elementary · 0.7 mi away
Minnesota School Employees Association
School · 0.8 mi away
Cathedral Hill Montessori School
Elementary · 0.9 mi away
New Spirit Primary School
Elementary · 0.9 mi away
Christ's Household of Faith
School · 1.0 mi away
St Paul City School
Secondary · 1.2 mi away
Journeys Secondary School
Secondary · 1.2 mi away
Jackson Preparatory Magnet School
School · 1.2 mi away
East African Elementary Magnet School
Elementary · 1.3 mi away
Capitol Hill Gifted and Talented Magnet School
Elementary · 1.3 mi away
Benjamin E Mays School
Elementary · 1.4 mi away
Early Education Ben Mays/Rondo
Elementary · 1.4 mi away
St Matthew's Catholic Church
School · 1.4 mi away
Hope Community Academy
Elementary · 1.4 mi away
Quantum Steam Academy
School · 1.4 mi away
Early Education Daytons Bluff
School · 1.4 mi away
Dayton's Bluff Ecfe Advisory Council
School · 1.4 mi away
Commute Calculator
Nearby Homes


Similar Homes Nearby




Similar Home Values
Comparable nearby listings and their asking prices.
| Address | Price | Beds | Baths | Sq Ft |
|---|---|---|---|---|
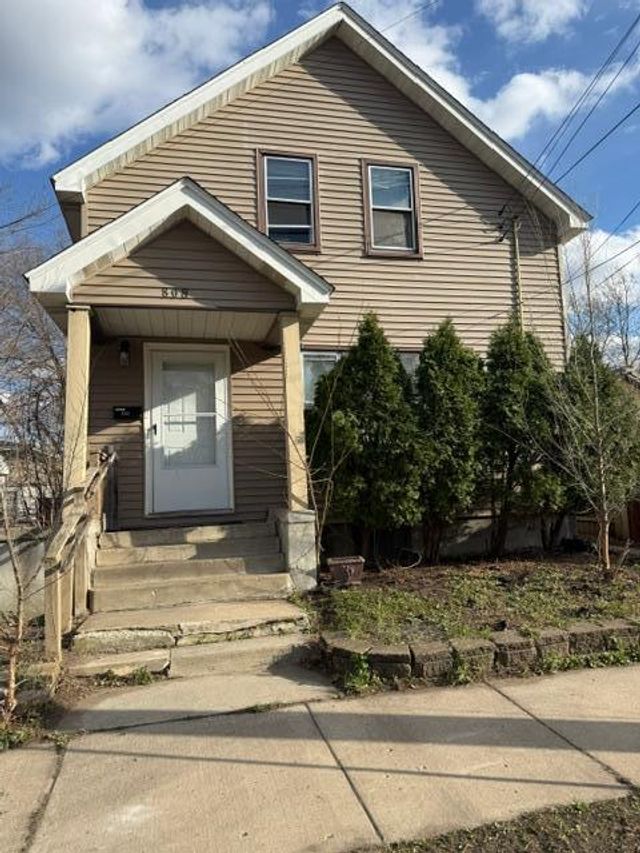
| 4110 Rahn Road 317, Saint Paul, MN | $108,950 | 1 | 1 | 700 |
| 808 7th Street N, Saint Cloud, MN | $109,000 | 2 | 2 | 1,573 |
| 48 Mckinley Place N, Saint Cloud, MN | $109,000 | 3 | 1 | 1,221 |
| 3399 Kent Street 211, Saint Paul, MN | $109,300 | 1 | 1 | 668 |
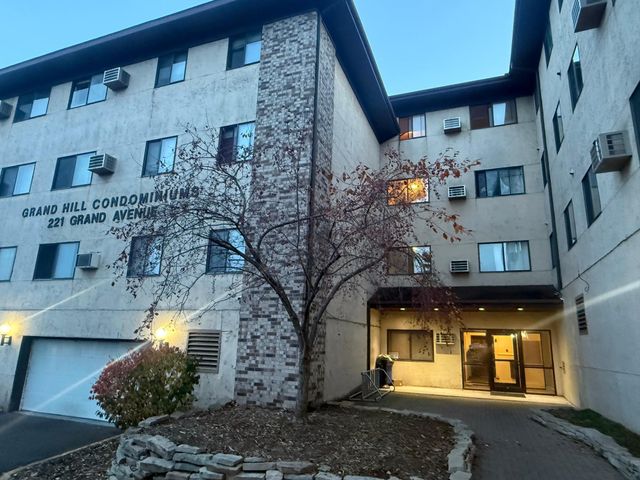
| 221 Grand Avenue W 308, South Saint Paul, MN | $109,500 | 2 | 1 | 910 |
| 221 Grand Avenue W 308, South Saint Paul, MN | $109,500 | 2 | 1 | 910 |
Moving Cost Estimate
EXIT Agents in Saint Paul


Listing Courtesy: Coldwell Banker Realty - 6517389262
Presented by: Joyce S Peterson