

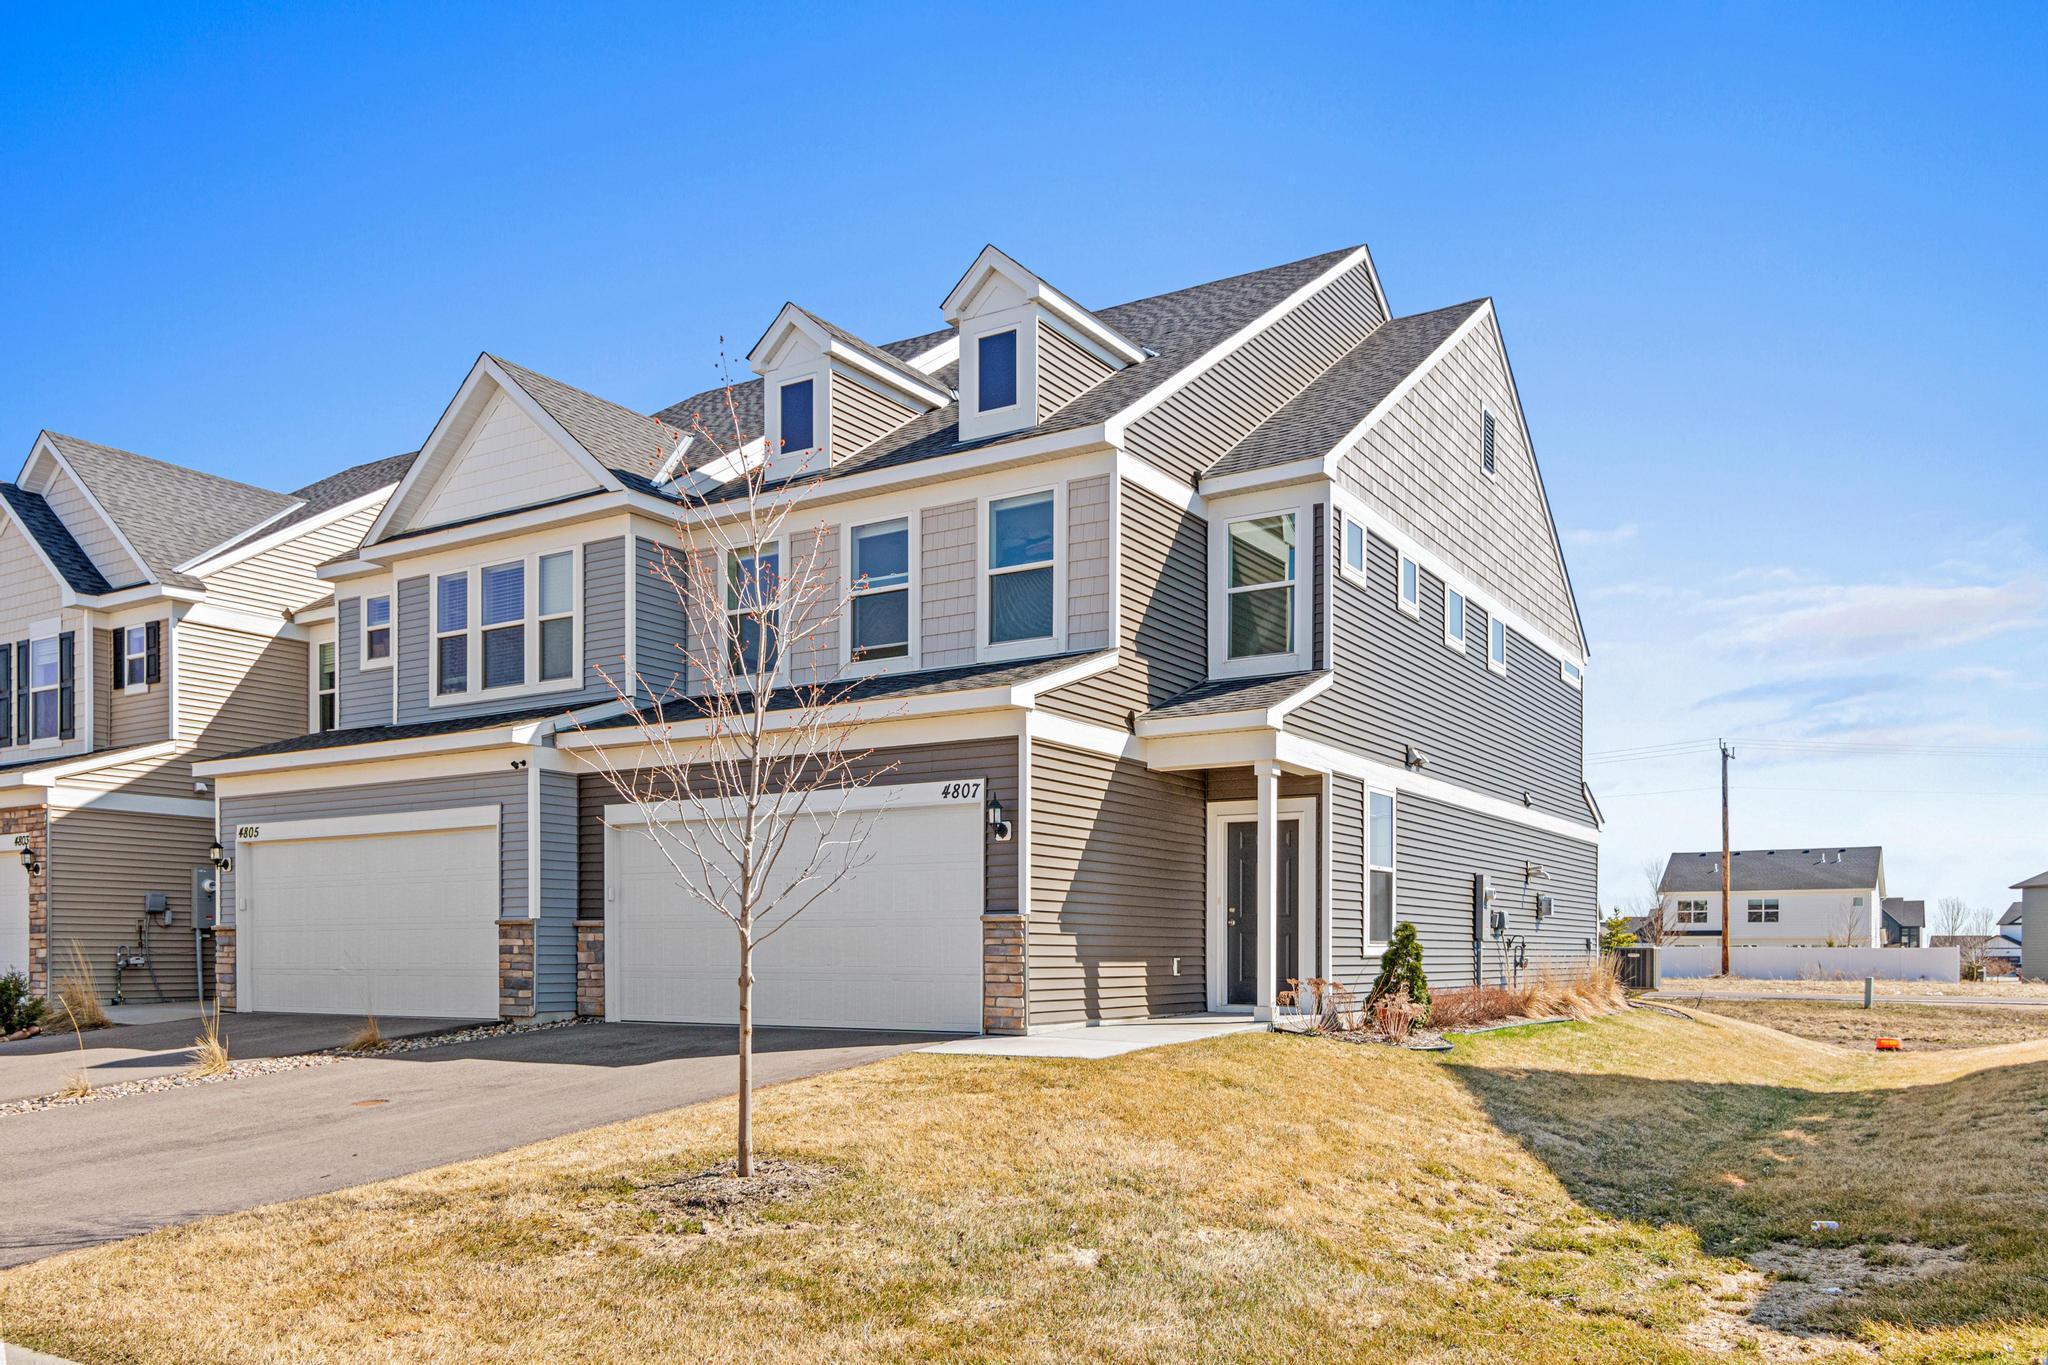
4807 Airlake Drive, Saint Paul, MN 55129
Airlake North · Washington County
Key Facts
Description
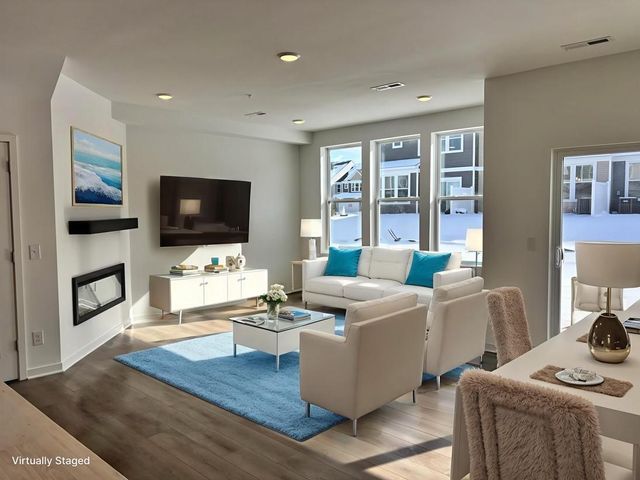
What a beautiful, ready for you, end unit townhome! This unit boasts an open main level floor plan that keeps everyone in the mix when entertaining guests or during family time. The kitchen is stunning and bright offering you all of the modern conveniences which includes. Quartz countertops, stainless appliances and a large kitchen island! These are just a few of the things that make this kitchen so attractive. The living room is warm and bright with a wonderful gas burning fireplace to keep you warm. It adds character and charm to this space. Also, walk out off the main level onto your patio to BBQ or just sit and enjoy the weather. The upper level gets you the three bedrooms on one level that you have been looking for. The primary bedroom suite lays out with a nice size room, its own bath and walk in closet. The bath offers a double sink and walk-in shower. The two other bedrooms are good in size and share a full bath across the hallway. With the laundry room on this level there is no need to hall clothing very far as it is located near all the bedrooms. This home is located near all of the Woodbury shopping and dining conveniences as well as most of the other things you need! This home is definitely worth taking a look at!
Property Information
Property Type
Residential
Sub-Type
Townhouse
Style
(TH) Side x Side
Year Built
2023
Stories
2
Living Area
1,883 sq ft
Lot Size
0.04 acres
Lot Dimensions
27 x 74
Garage Spaces
2
Zoning
Residential-Single Family
Days on Market
15
MLS® Listing#
7053725
Property Features
Interior
Appliances
Cooling
Heating
Flooring
Fireplace
Basement
Parking
Laundry
Patio
Foundation
Roof
Sewer
Water Source
Rooms
- 13 x 10Main
- 11 x 11Upper
- 11 x 10Upper
- 10 x 10Main
- 14 x 11Upper
- 6 x 5Main
- Kitchen14 x 11Main
- Laundry7 x 6Upper
- Living Room14 x 13Main
Financial Details
HOA
$269 / Monthly
Annual Taxes
$1,996
Parcel Number
2602821340056
Directions
highway 94 to Woodbury Drive, go south on Woodbury drive to Dale road, go east on Dale road, turn left onto Vantage Point Dr, turn left onto Airlake Drive
Affordability Calculator
$83,980
Estimated monthly payment
$2,235/mo
Principal $335,920 · Est. interest $468,638 over 30 yrs
Neighborhood Market Statistics
How this home compares to active listings in Saint Paul, MN
- $342,569
- Median Listing Price
- 91
- Median Days on Market
- 1,776
- Median Sq Ft
- $193
- Median Price / Sq Ft
- 3,081
- Active Listings
- This home’s price is 23% above the area median.
- Its price per sq ft is 16% above the area median.
Market statistics compiled from active EXIT Realty® and MLS listings in Saint Paul, MN.
Location

Points of Interest in Saint Paul, MN
Showing the Saint Paul area map.
Nearby Schools
Saint Ambrose Catholic Community
Elementary · 0.9 mi away
East Ridge High School
Secondary · 1.9 mi away
Middleton Elementary School
Elementary · 2.2 mi away
Lake Middle School
Secondary · 2.4 mi away
Grey Cloud Elementary School
Elementary · 2.5 mi away
Liberty Ridge Elementary School
Elementary · 2.6 mi away
Cottage Grove Middle School
Secondary · 2.6 mi away
Valley Crossing Community School
Secondary · 2.8 mi away
Red Rock Elementary
Elementary · 2.8 mi away
Montessori Day School
Elementary · 2.8 mi away
Math and Science Academy
School · 3.1 mi away
Primrose Schools
Elementary · 3.2 mi away
Cottage Grove Elementary School
Elementary · 3.3 mi away
Bailey Elementary School
Elementary · 3.3 mi away
Park High School
Secondary · 3.7 mi away
New Life Academy
School · 3.8 mi away
Woodbury High School
Secondary · 3.8 mi away
Crestview Elementary School
Elementary · 3.8 mi away
Brookview Elementary
Elementary · 4.0 mi away
Hillside Elementary School
Elementary · 4.0 mi away
Commute Calculator
Nearby Homes


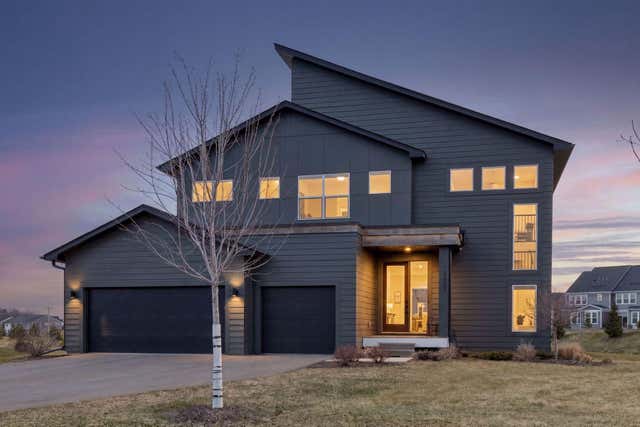


Similar Homes Nearby
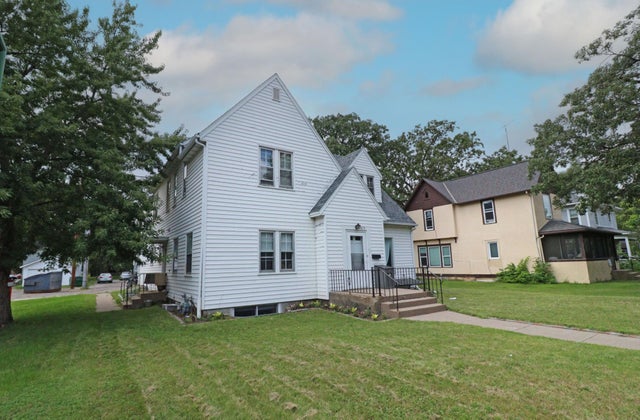


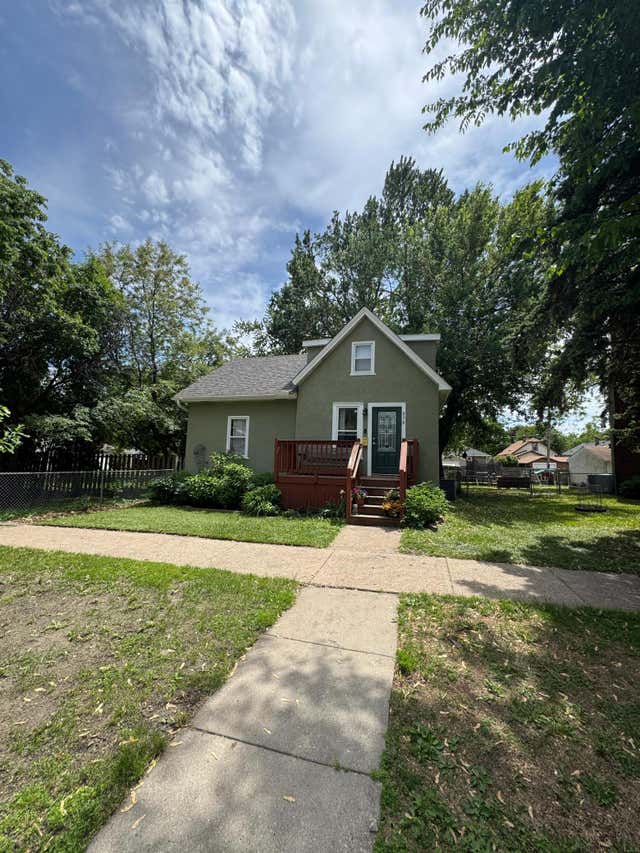
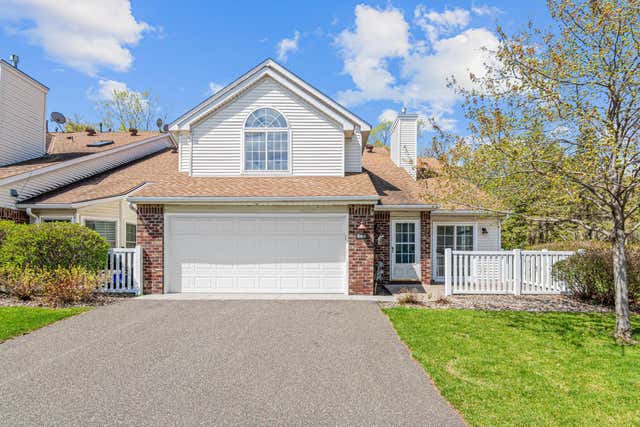
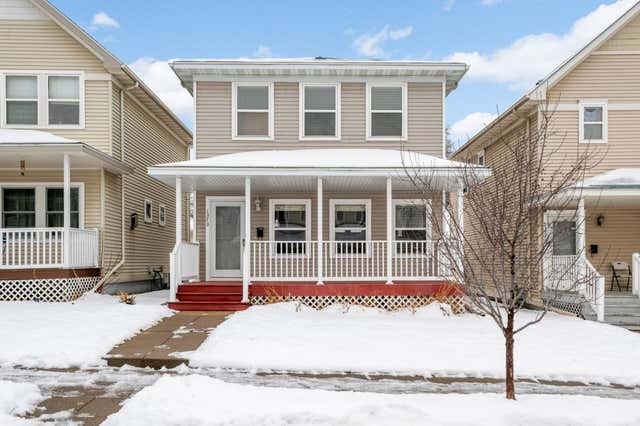
Similar Home Values
Comparable nearby listings and their asking prices.
| Address | Price | Beds | Baths | Sq Ft |
|---|---|---|---|---|
| 815 5th Avenue S, Saint Cloud, MN | $294,900 | 12 | 4 | 4,622 |
| 458 Lafond Avenue, Saint Paul, MN | $294,900 | 4 | 2 | 1,914 |
| 1275 Brighton Square, Saint Paul, MN | $294,900 | 2 | 2 | 1,599 |
| 878 Monroe Court, Saint Paul, MN | $294,900 | 3 | 1 | 1,452 |
| 840 Old Town Drive, Saint Paul, MN | $295,000 | 2 | 2 | 1,510 |
| 1373 5th Street E, Saint Paul, MN | $295,000 | 3 | 4 | 1,210 |
Moving Cost Estimate
EXIT Agents in Saint Paul


Listing Courtesy: Rocket Realty - 6122001100
Presented by: Kevin R Folkerts