

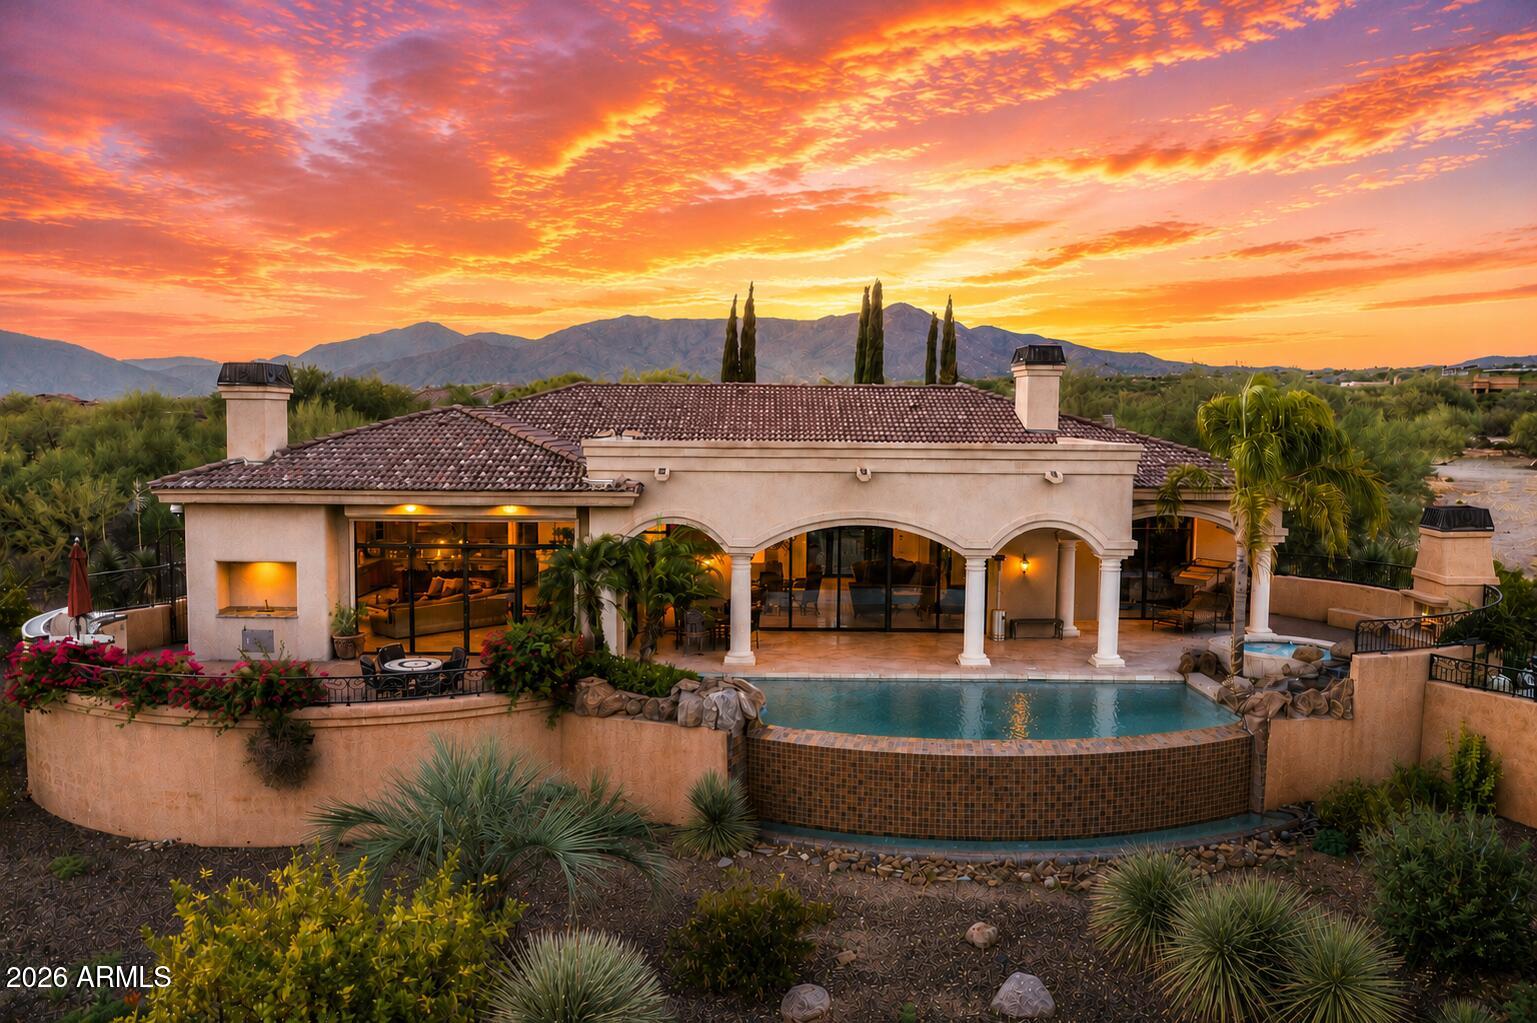
10603 E RISING SUN Drive, Scottsdale, AZ 85262
ENCELLIA · Maricopa County
Key Facts
Listing Courtesy: eXp Realty - 602-500-9874
Description
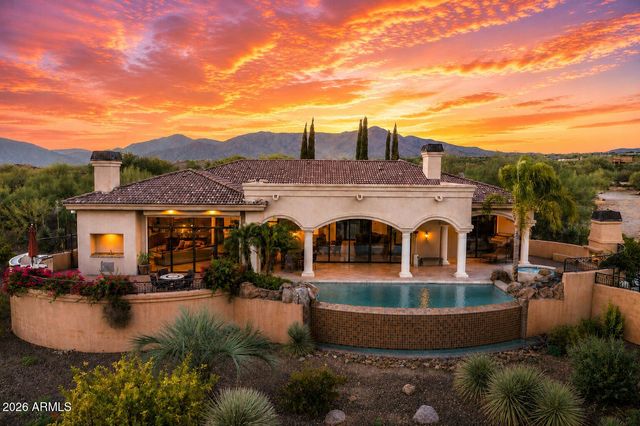
PRIME LOCATION I PRIVATE GATED ENCLAVE | GUEST HOUSE & THEATRE | Tucked inside an exclusive gated community of only four homes, this custom Tuscan estate was originally built as the developer's personal residence, offering a level of privacy and craftsmanship that is rarely available in North Scottsdale. A grand Mediterranean courtyard welcomes you into a stunning grand living room followed by five ensuite bedrooms, a split floor plan, and separate formal and casual entertaining spaces designed for everyday living and large gatherings alike. The chef's kitchen features granite countertops, a large center island, a private wine cellar, and flows seamlessly to multiple outdoor living areas. The primary suite is a private retreat with a double-sided gas fireplace, coffee and wine bar, dual walk-in closets, a soaking whirlpool tub, and an oversized walk-in shower. A detached guest house, dedicated theatre, private office with custom built-in bookcases, and three-car garage provide flexibility for guests, work, and recreation. Outdoors, the resort-style negative edge pool and spa with boulder waterfall, outdoor kitchen, multiple gas fireplaces, and sweeping mountain, desert, and city light views create an exceptional setting for entertaining year-round. The home is fully automated with HVAC controls, lighting, interior and exterior sunscreens, central vacuum, Control 4 wiring, security system, on-demand hot water, water softener, and premium theatre surround sound. Located minutes from Bartlett Lake, some of the most renowned golf courses, plus, El Encanto, Mastro's Steakhouse, The Italian Daughter for fine dining. This is a RARE opportunity to own one of the area's most distinctive private estates.
Property Information
Property Type
Residential
Sub-Type
Single Family Residence
Style
Contemporary / Santa Barbara/Tuscan
Year Built
2005
Stories
1
Living Area
5,760 sq ft
Lot Size
0.82 acres
Garage Spaces
3
Parking Spaces
3
Listing #
7053800
Property Features
Interior
Exterior
Appliances
Cooling
Heating
Flooring
Fireplace
Pool
Parking
Laundry
Patio
Fencing
Lot Features
Construction
Foundation
Roof
Windows
Security
Other Structures
Community
Sewer
Water Source
Schools
- Elementary:
- Black Mountain Elementary School
- Middle:
- Sonoran Trails Middle School
- High:
- Cactus Shadows High School
Financial Details
HOA
$329 / Quarterly
Sonoran Sanctuary
Annual Taxes
$5,775
Tax year 2025
Parcel Number
219-60-237
Directions
At 101 Freeway exit 36 to Pima Rd. Stay on Pima for 11 miles. At 4 way stop at Cave Creek Rd. go Right. 3 miles turn right @ Lone Mountain Pkwy, Sonoran Sanctuary Gate on Right. Home on South Side
Affordability Calculator
$650,000
Estimated monthly payment
$17,298/mo
Principal $2,600,000 · Est. interest $3,627,231 over 30 yrs
Neighborhood Market Statistics
How this home compares to active listings in Scottsdale, AZ
- $893,814
- Median Listing Price
- 81
- Median Days on Market
- 2,047
- Median Sq Ft
- $444
- Median Price / Sq Ft
- 1,942
- Active Listings
- This home’s price is 264% above the area median.
- Its price per sq ft is 27% above the area median.
Market statistics compiled from active EXIT Realty® and MLS listings in Scottsdale, AZ.
Location

Getting Around
Points of Interest in Scottsdale, AZ
Showing the Scottsdale area map.
Nearby Schools
Our Lady of Joy Preschool
School · 2.4 mi away
Montage Montessori School
Elementary · 5.5 mi away
Candeo North Scottsdale
Elementary · 5.9 mi away
Foothills Academy
School · 5.9 mi away
Cave Creek Unified School Dist
School · 6.6 mi away
Black Mountain Elementary School
Elementary · 6.6 mi away
Ecs - Education and Community Services Cave Creek
School · 6.8 mi away
Cactus Shadows High School
Secondary · 6.9 mi away
Desert Arroyo Middle School
Secondary · 6.9 mi away
Bella Vista College Prep
School · 6.9 mi away
Quality Interactive Montessori
Elementary · 7.1 mi away
Annunciation Catholic School
School · 7.9 mi away
Lone Mountain Elementary School
Elementary · 8.3 mi away
Cave Creek Montessori
Elementary · 8.5 mi away
Dynamite Montessori Academy
Elementary · 8.9 mi away
Desert Willow Elementary School
Elementary · 9.0 mi away
Horseshoe Trails Elementary School
Elementary · 9.6 mi away
Primrose Schools
Elementary · 9.8 mi away
Goddard School
School · 10.1 mi away
Paradise Valley Unified School District
Elementary · 10.4 mi away
Commute Calculator
Nearby Homes
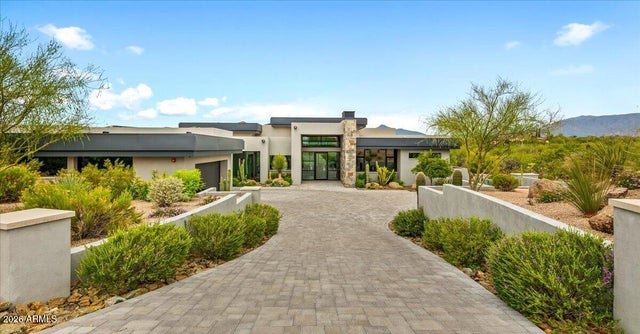

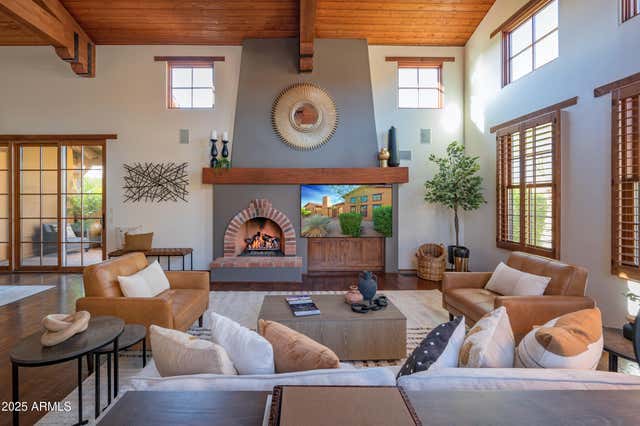


Similar Homes Nearby


Similar Home Values
Comparable nearby listings and their asking prices.
| Address | Price | Beds | Baths | Sq Ft |
|---|---|---|---|---|
| 11290 N 117TH Street, Scottsdale, AZ | $2,290,000 | 4 | 3 | 3,927 |
| 11655 E Groundcherry Lane, Scottsdale, AZ | $2,294,645 | 4 | 5 | 5,035 |
| 23760 N 80TH Way, Scottsdale, AZ | $2,299,800 | 4 | 5 | 3,505 |
| 7614 E Cactus Wren Road, Scottsdale, AZ | $2,299,911 | 4 | 4 | 2,698 |
| 8832 E WETHERSFIELD Road, Scottsdale, AZ | $2,300,000 | 4 | 5 | 4,729 |
| 6248 E DUSTY COYOTE Circle, Scottsdale, AZ | $2,300,000 | 4 | 4 | 3,507 |
Moving Cost Estimate
EXIT Agents in Scottsdale


Last Updated: 2026-07-14