

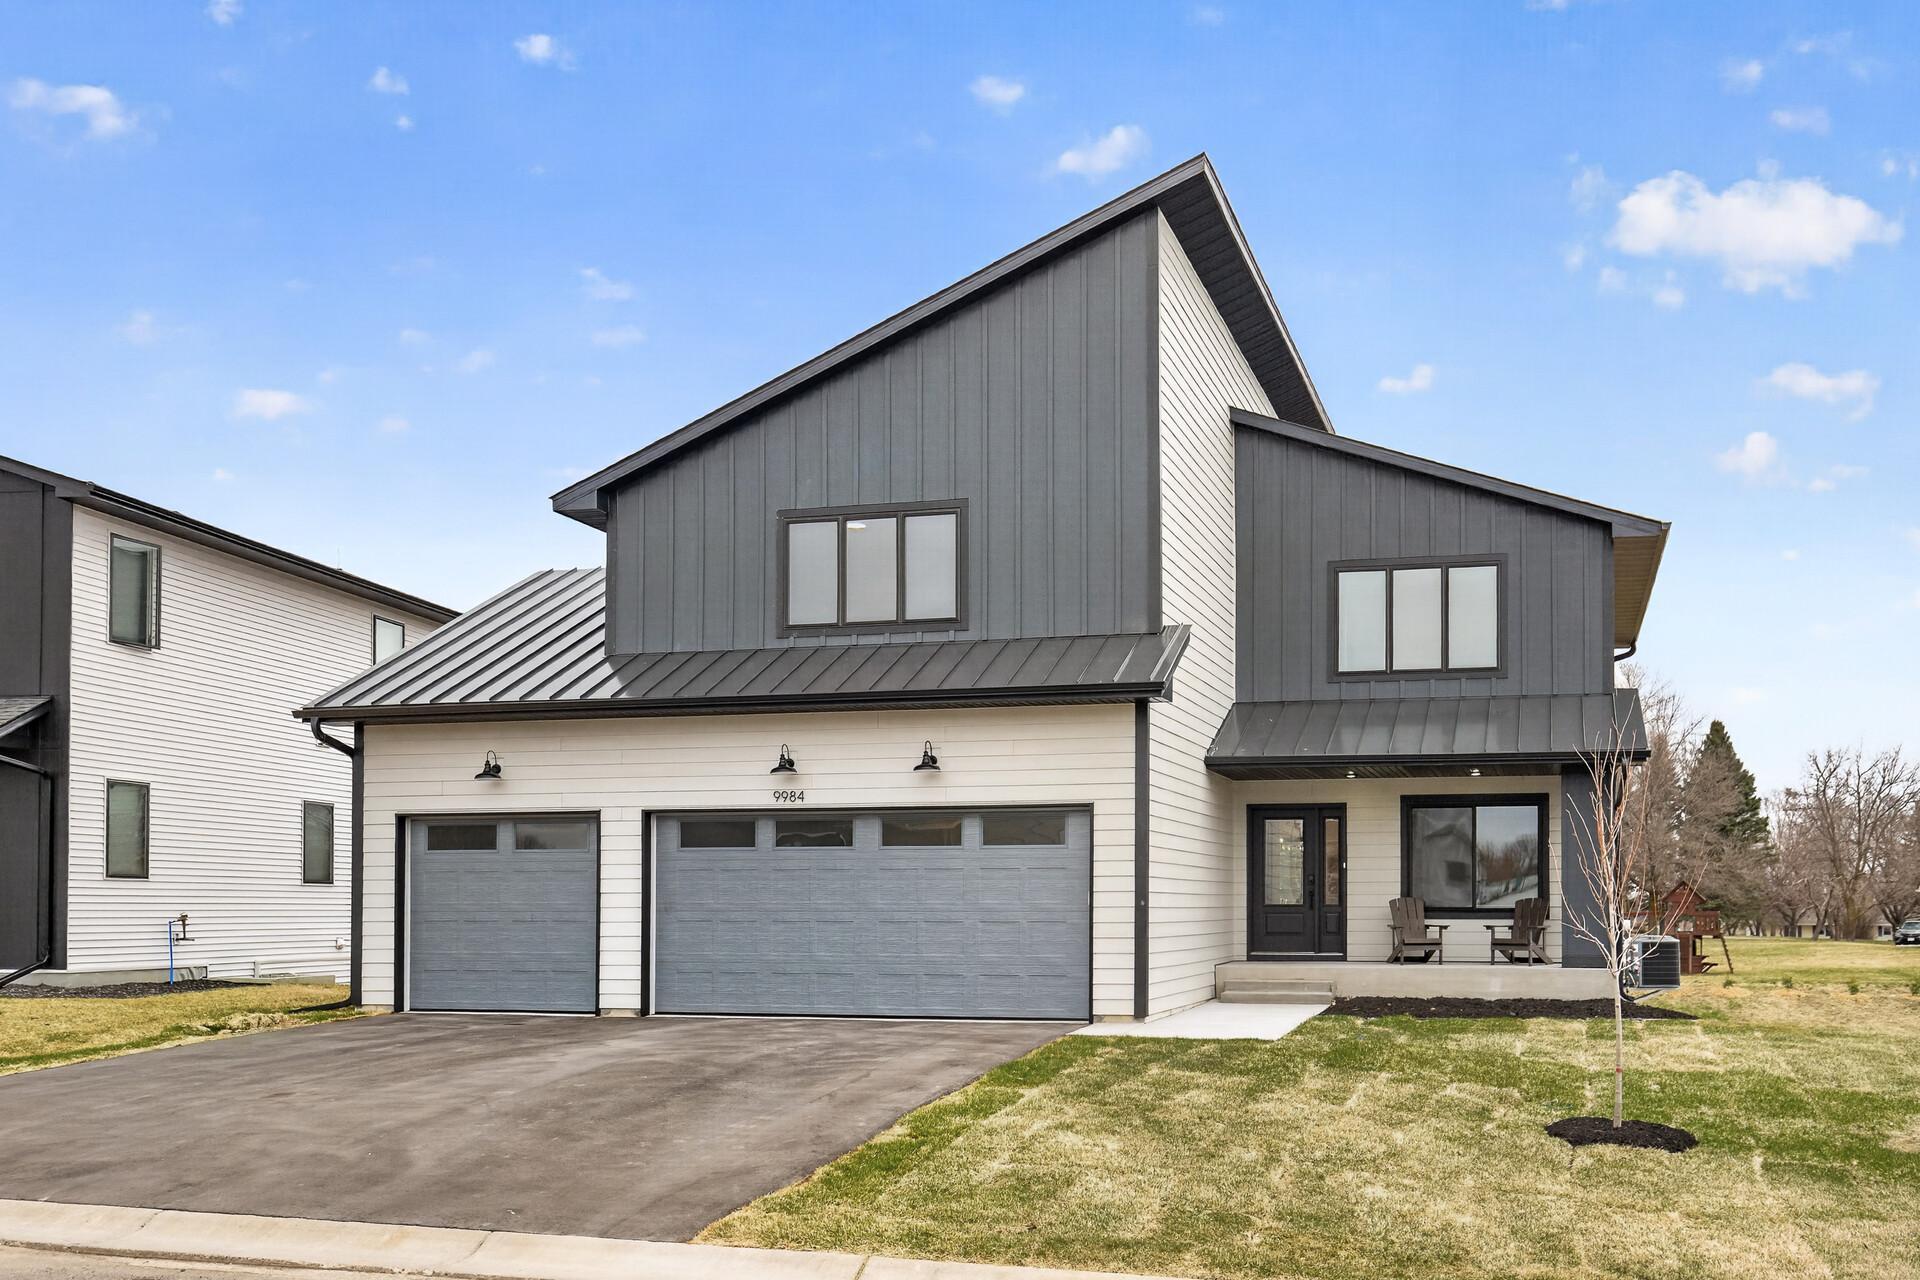
9984 14th Circle NE, Saint Michael, MN 55376
Wilhelm Hills · Wright County
Key Facts
Description
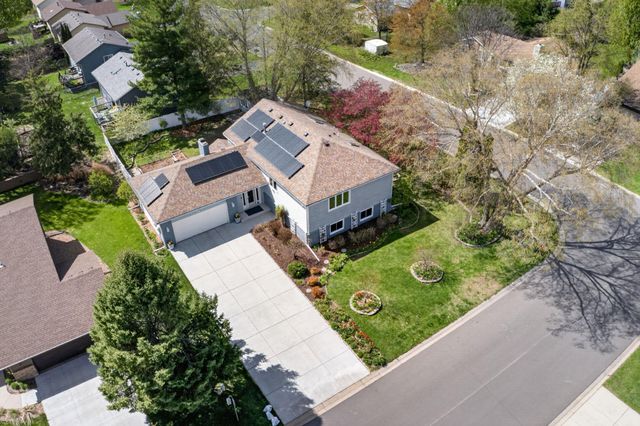
Welcome to the latest executive masterpiece from Value Homes LLC in the exclusive Wilhelm Hills community. Here, purpose and meticulous detail are at the forefront, never an afterthought, blending exquisite materials with contemporary design to create an extraordinary living experience. This gorgeous home boasts modern design with special touches all around, including high-level quartz countertops, a wide and sleek fireplace, lovely accent walls, exquisite tile, modern matte black finishes and white oak all around. The floorplan is ideally conducive to family living, featuring four large bedrooms plus a loft all on one level, highlighted by an amazing primary suite with a private toilet room, a stand-alone modern bathtub, a custom tile walk-in shower with heavy-duty glass, and a beautiful custom walk-in closet. All bedrooms are generously sized, and the second bedroom also offers a big custom walk-in closet. Enjoy the versatile loft area for hanging out, along with a dreamy laundry room that includes GE front-load washer and dryer. Take care of business in your spacious office on the main level. No fiberglass insert showers or MDF trim here; only oversized real wood trim, solid doors, custom tile, quartz tops, and a quartz waterfall kitchen island! Each bathroom features a custom niche, with lighting in the primary. Every high-end lighting and plumbing fixture, along with all finishes, were carefully selected to shine in this astounding custom home. No weak wire shelving, only 16-inch heavy-duty custom closets and a walk-in butler’s pantry with a second full fridge and freezer. Additional thoughtful details include high outlets for cableless TV mounting and quartz windowsills. The finished walk-out basement adds even more living space with a large fifth bedroom, a vast family room, and a beautiful bathroom. Feast upon the huge fully insulated three-car garage with oversized 18' x 8' and 9' x 8' quality garage doors, Gas and Electrical Roughed in for a Garage Heater and EV charging built in. This is not for those looking to be like everybody else; this is next level! Join the modern movement and join Wilhelm Hills!
Property Information
Property Type
Residential
Sub-Type
Single Family Residence
Style
(SF) Single Family
Year Built
2026
Stories
2
Living Area
3,984 sq ft
Lot Size
0.22 acres
Lot Dimensions
65 x 145
Garage Spaces
3
Zoning
Residential-Single Family
Days on Market
19
MLS® Listing#
7055211
Property Features
Interior
Appliances
Cooling
Heating
Fireplace
Basement
Parking
Laundry
Patio
Roof
Sewer
Water Source
Rooms
- 14 x 12Basement
- 8 x 8Main
- 13.5 x 12Upper
- 12 x 6Upper
- 33 x 26Main
- 12 X 10.5Upper
- 16 x 13.5Upper
- 15 X 12Upper
- 10 x 6Main
- 10 x 6Main
- Dining Room14 x 10Main
- Family Room24 x 15Basement
- Kitchen17 x 12Main
- Laundry8.5 X 8.5Upper
- Living Room15 x 15Main
- Loft12 x 10Upper
- Office10 x 10Main
Financial Details
HOA
$25 / Monthly
Annual Taxes
$2,154
Parcel Number
114389001090
Directions
This development is just Southwest of 15th St NE and Kadler Ave NE.
Affordability Calculator
$140,000
Estimated monthly payment
$3,726/mo
Principal $560,000 · Est. interest $781,250 over 30 yrs
Neighborhood Market Statistics
How this home compares to active listings in Saint Michael, MN
- $342,659
- Median Listing Price
- 90
- Median Days on Market
- 1,781
- Median Sq Ft
- $193
- Median Price / Sq Ft
- 3,084
- Active Listings
- This home’s price is 104% above the area median.
- Its price per sq ft is 9% below the area median.
Market statistics compiled from active EXIT Realty® and MLS listings in Saint Michael, MN.
Location

Points of Interest in Saint Michael, MN
Showing the Saint Michael area map.
Nearby Schools
Hanover Elementary School
Elementary · 1.5 mi away
St. Michael Elementary
Elementary · 2.7 mi away
Stma Community Education
School · 2.8 mi away
St Michael Catholic School
School · 2.9 mi away
St Michael Church
Elementary · 2.9 mi away
Salem Lutheran School
Secondary · 3.2 mi away
St Michael-Albertville Middle School W
Secondary · 3.8 mi away
Fieldstone Elementary School
Elementary · 4.0 mi away
Goddard School
School · 4.1 mi away
Step by Step Montessori Schools
Elementary · 4.2 mi away
Albertville Primary School
Elementary · 4.3 mi away
St. Michael-Albertville High School
Secondary · 4.3 mi away
Albertville Kindercare
School · 4.6 mi away
St. Michael-Albertville Middle School
Secondary · 4.7 mi away
Big Woods Elementary
Elementary · 4.9 mi away
Hassan Elementary School
Elementary · 6.0 mi away
Kaleidoscope Charter School
Secondary · 6.1 mi away
Rockford Elementary Arts Magnet School
Elementary · 6.1 mi away
Rockford Middle School
Secondary · 6.2 mi away
Rockford Area Schools Isd 883
School · 6.2 mi away
Commute Calculator
Nearby Homes



Similar Homes Nearby




Similar Home Values
Comparable nearby listings and their asking prices.
| Address | Price | Beds | Baths | Sq Ft |
|---|---|---|---|---|
| 1464 Chelmsford Street, Saint Paul, MN | $490,000 | 4 | 2 | 1,750 |
| 1609 Highland Trail, Saint Cloud, MN | $490,000 | 4 | 3 | 3,385 |
| 8128 Lower 129th Court, Saint Paul, MN | $490,000 | 5 | 3 | 2,436 |
| 798 Sunset Drive, Saint Paul, MN | $490,000 | 4 | 3 | 2,636 |
| 1690 Langston Avenue NE, Saint Michael, MN | $494,990 | 4 | 3 | 2,526 |
| 523 8th Avenue N, Saint Cloud, MN | $495,000 | 4 | 2 | 2,261 |
Moving Cost Estimate
EXIT Agents in Saint Michael


Listing Courtesy: Keller Williams Classic Realty - 7637464900
Presented by: Eric Ollestad