

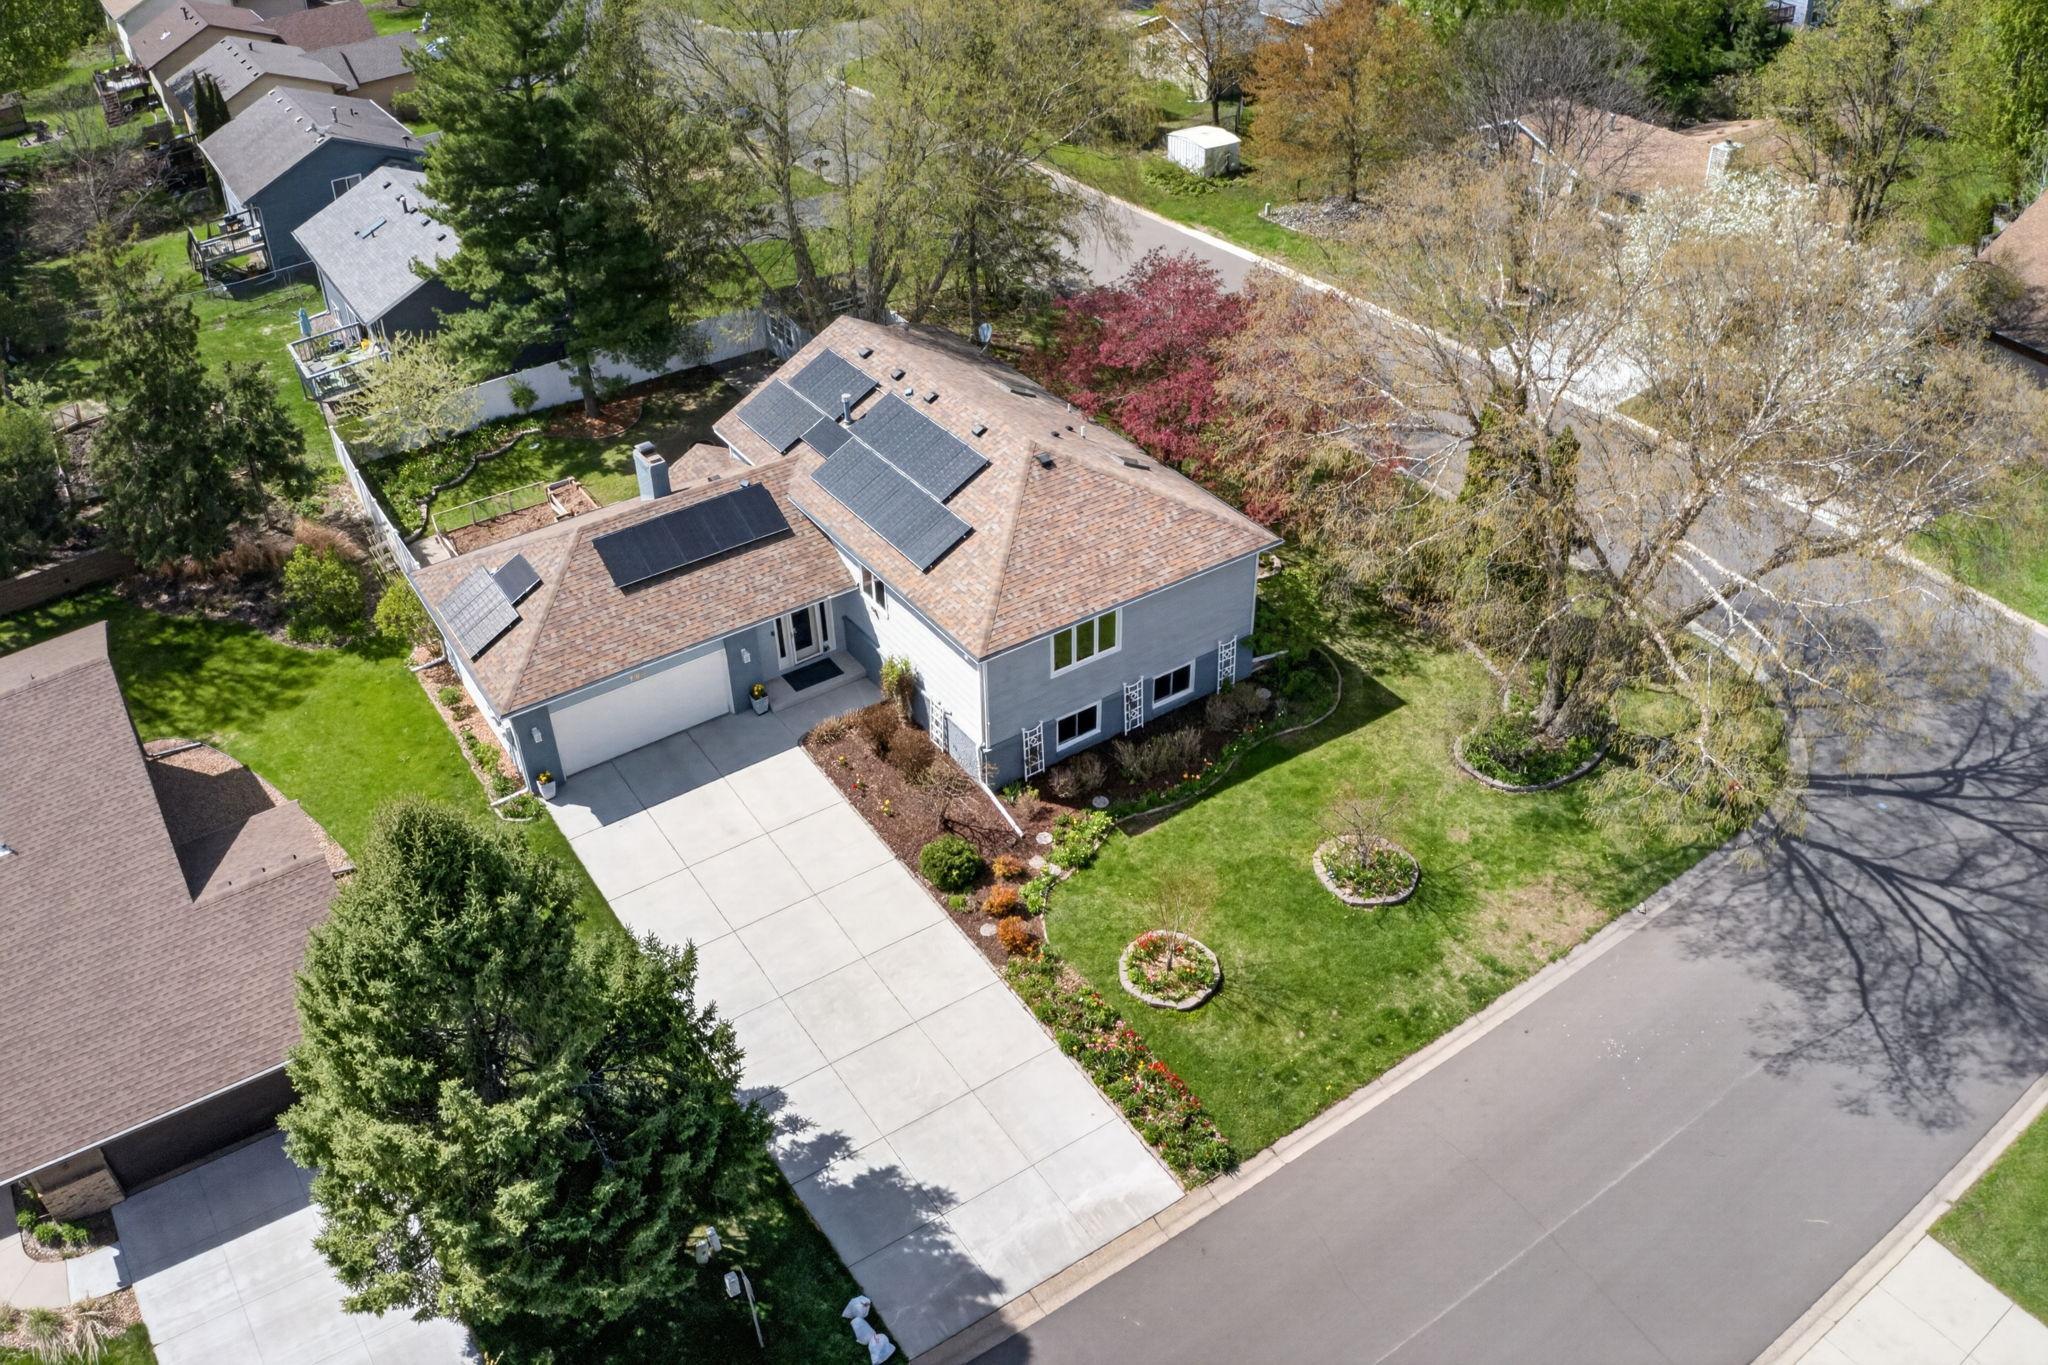
798 Sunset Drive, Saint Paul, MN 55123
Sunset 4th Add · Dakota County
Key Facts
Description
Welcome to 798 Sunset Drive—an extensively updated 4-bedroom, 3-bath multi-level home where care, craftsmanship, and meaningful investment are evident throughout. Inside, you’ll find a warm, functional layout enhanced by quality finishes and thoughtful improvements over time. The kitchen has been refreshed with new quartz countertops, while all three bathrooms have been beautifully updated with modern tile and fixtures. Major mechanical systems—including an energy-efficient solar panel system—have been carefully maintained and improved, offering comfort, efficiency, and long-term savings. **Solar system paid in full with a transferable 25 year warranty** Solar includes a monitoring system with an app*** Past year electric bills demonstrating extraordinary savings are available in agent only supplements*** The wood burning fireplace will be converted to sparkling, clean, easy electric prior to closing; the benefits of solar generated electric means a cozy no-mess fire is at your fingertips * The lower level expands the home’s versatility with two bedrooms, a full bath, and a kitchen rough-in already in place with gas and water—offering excellent potential for multi-generational living or a private guest suite. Step outside and discover a true gardener’s paradise. The fully fenced backyard along with the beautifully landscaped front and side yard of this corner lot is filled with established perennial gardens, mature fruit trees, and vibrant seasonal blooms that create a private, ever-changing landscape. Stress free maintenance with a Wifi Smart Hydrawise irrigation system. Raised garden beds are already in place and ready for planting your own vegetable garden, while a custom garden shed adds both charm and convenience. From energy-efficient upgrades to significant exterior improvements, this home reflects a level of attention to detail that is hard to find. Every enhancement has been made with intention—creating a property that is not only beautiful but thoughtfully prepared for its next chapter.
Property Information
Property Type
Residential
Sub-Type
Single Family Residence
Style
(SF) Single Family
Year Built
1985
Living Area
2,972 sq ft
Lot Size
0.26 acres
Lot Dimensions
95x125x91x125
Garage Spaces
2
Zoning
Residential-Single Family
Days on Market
3
MLS® Listing#
7057232
Property Features
Interior
Appliances
Cooling
Heating
Fireplace
Basement
Laundry
Patio
Fencing
Construction
Windows
Sewer
Water Source
Rooms
- 11'8" x 9'Lower
- 29'10" x 13'4"Upper
- 9' x 8'9"Upper
- 20'10" x 11Lower
- 9'6" x 9'11"Upper
- 9'6'" x 11'2"Upper
- 11'8" x 13Lower
- Dining Room11'7" x 16'11"Upper
- Family Room21 x 11Lower
- Great Room21' x 15'7"Main
- Kitchen11'3" x 12'Upper
- Laundry20'6" x 15'Basement
Financial Details
HOA
None
Annual Taxes
$5,832
Parcel Number
107298801010
Directions
Dodd Rd to Diffley, south on Trenton, left at Yorktown PL, 798 Sunset Drive is on the right 300’ ahead.
Affordability Calculator
$98,000
Estimated monthly payment
$2,608/mo
Principal $392,000 · Est. interest $546,875 over 30 yrs
Location

Getting Around
Points of Interest in Saint Paul, MN
Showing the Saint Paul area map.
Nearby Schools
Eagan High School
Secondary · 0.5 mi away
Pinewood Community School
Elementary · 0.5 mi away
Dakota Hills Middle School
Secondary · 0.5 mi away
Northview Elementary
Elementary · 0.6 mi away
Independent School District 196
Elementary · 0.6 mi away
Woodland Elementary
Elementary · 1.3 mi away
Red Pine Elementary School
Elementary · 1.7 mi away
Glacier Hills Elementary School
Elementary · 1.8 mi away
Becks Montessori
Elementary · 1.9 mi away
Thomas Lake Elementary School
Elementary · 2.4 mi away
Faithful Shepherd Catholic School
School · 2.4 mi away
Deerwood Elementary
Elementary · 2.4 mi away
Black Hawk Middle School
Secondary · 2.5 mi away
Inver Grove Heights Kindercare
School · 2.9 mi away
Primrose Schools
Elementary · 2.9 mi away
Oak Ridge Elementary
Elementary · 2.9 mi away
Trinity Lone Oak Lutheran School
School · 3.3 mi away
Goddard School
School · 3.3 mi away
Shannon Park Elementary
Elementary · 3.3 mi away
Tierra Encantada - Eagan
School · 3.4 mi away
Commute Calculator
Nearby Homes


Similar Homes Nearby

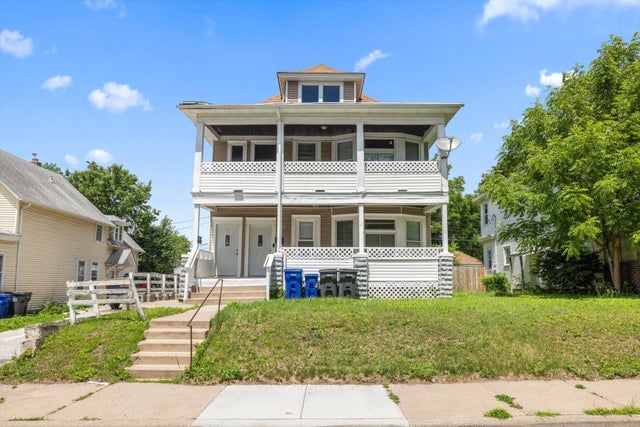
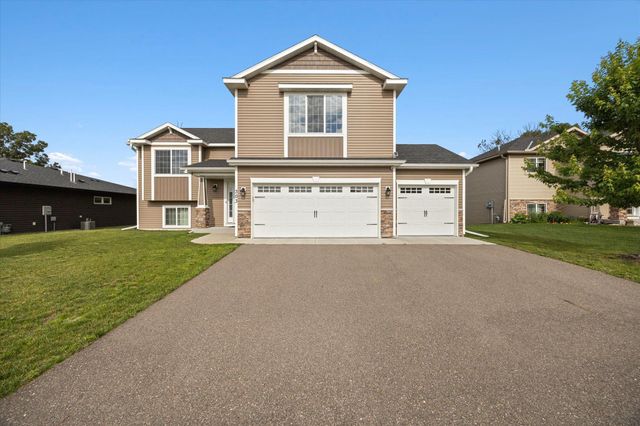


Similar Home Values
Comparable nearby listings and their asking prices.
| Address | Price | Beds | Baths | Sq Ft |
|---|---|---|---|---|
| 1361 Scheffer Avenue, Saint Paul, MN | $343,000 | 4 | 2 | 1,579 |
| 101 Litchfield Street, Saint Paul, MN | $344,000 | 6 | 2 | 2,408 |
| 303 29th Avenue SE, Saint Cloud, MN | $344,900 | 3 | 2 | 1,534 |
| 2189 Gateway Hill Road, North Saint Paul, MN | $344,900 | 3 | 3 | 1,932 |
| 4732 4th Street Loop NE, Saint Cloud, MN | $344,900 | 4 | 3 | 2,406 |
| 582 York Avenue, Saint Paul, MN | $344,900 | 5 | 2 | 1,836 |
Moving Cost Estimate
EXIT Agents in Saint Paul


Listing Courtesy: RE/MAX Results - 6123141520
Presented by: Myrna L Bourcy