

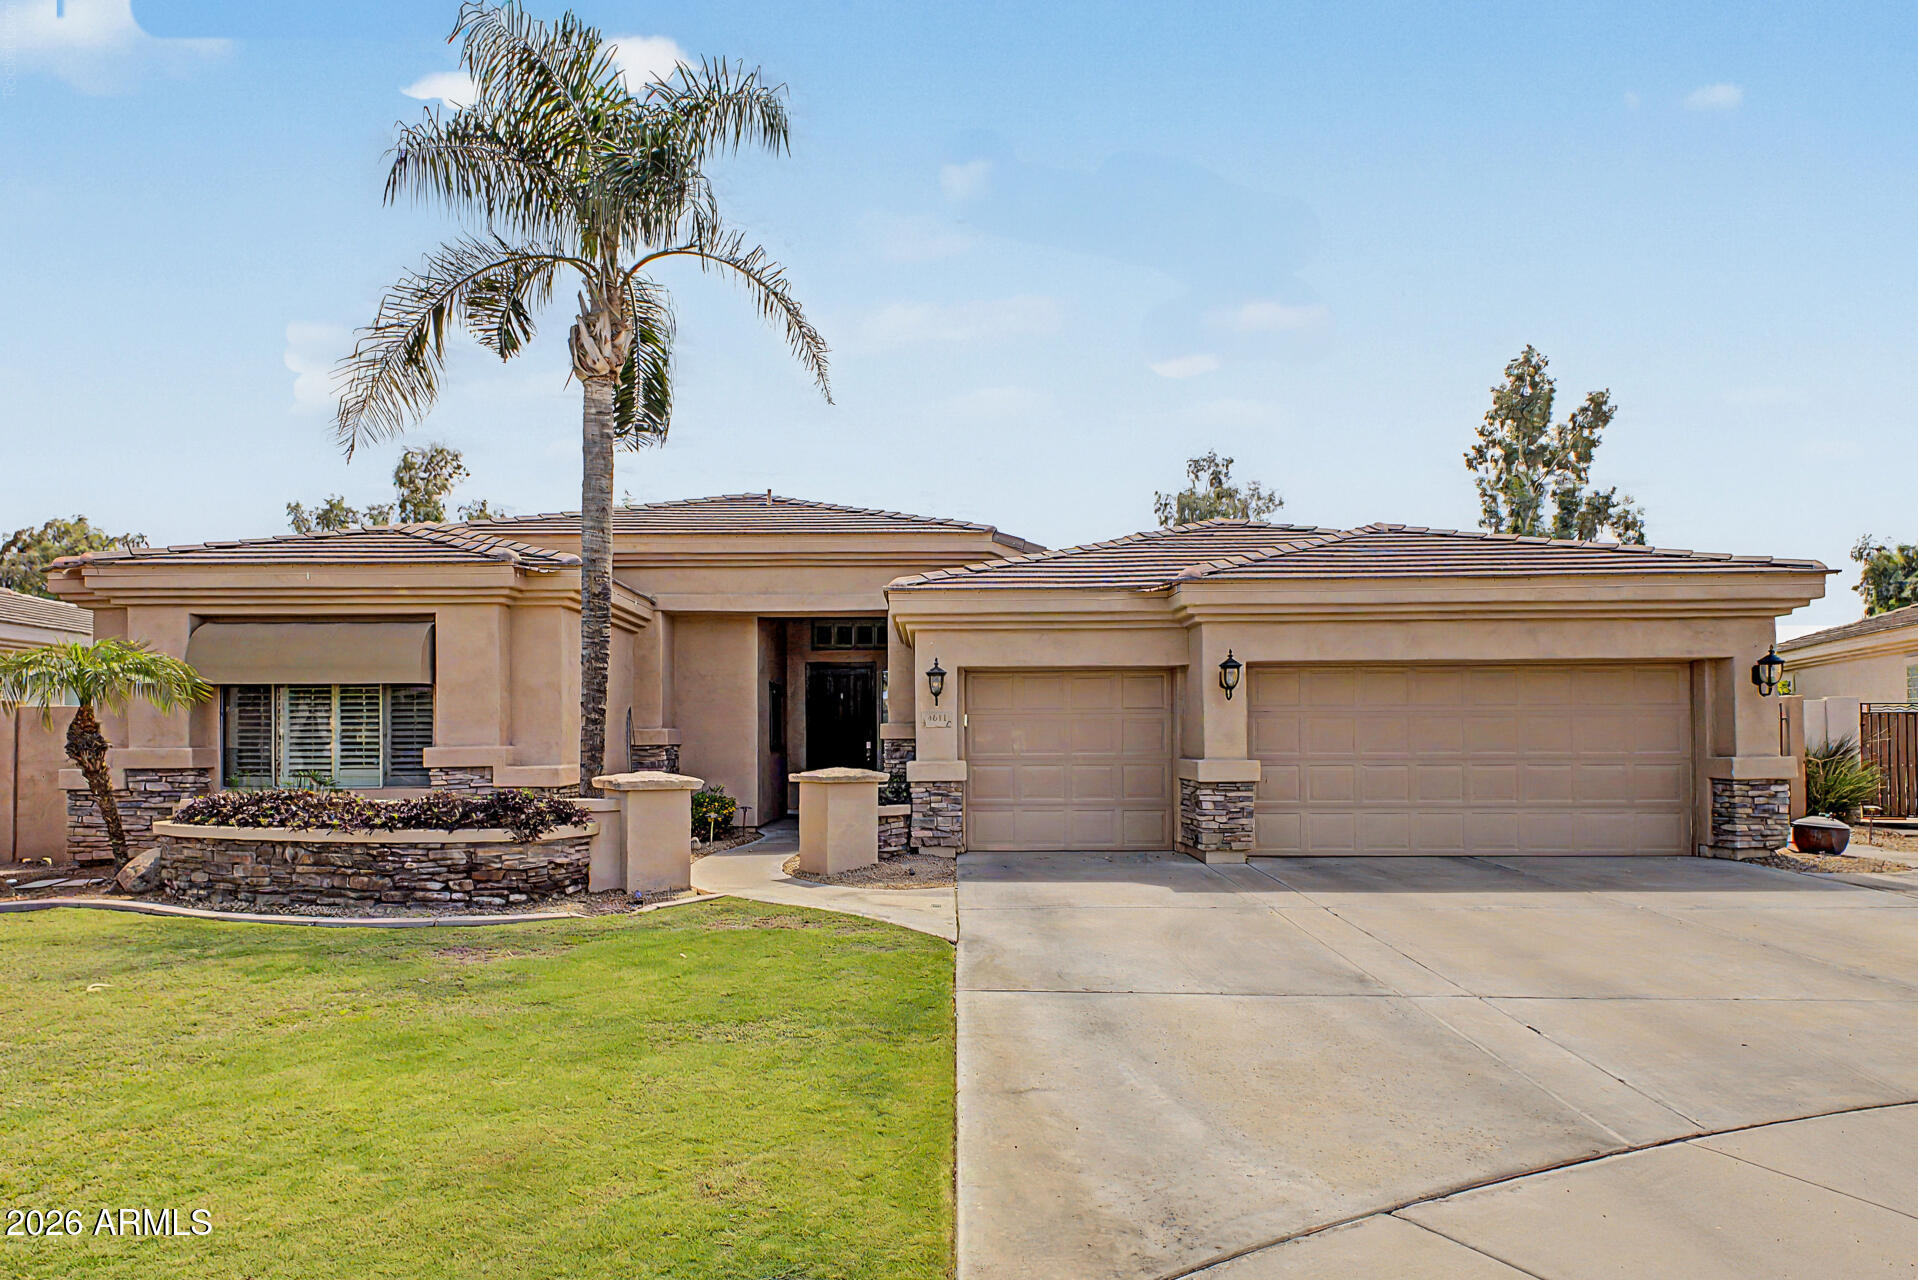
4611 S AMBROSIA Court, Chandler, AZ 85248
CATALINA SHORES AT OCOTILLO · Maricopa County
Key Facts
Listing Courtesy: Arizona Network Realty - 4808025799
Description
Nestled within the prestigious gated community of Catalina Shores, this exceptional original-owner basement residence blends timeless elegance, thoughtful craftsmanship, and resort-inspired outdoor living. Situated on an expansive 1/3+ acre cul-de-sac lot, the property offers remarkable privacy with no two-story homes behind and an intimate streetscape of exclusively single-level residences. Spanning nearly 4,400 SqFt, the thoughtfully designed floor plan features 5 spacious bedrooms, 3.5 baths, an oversized 3-car garage with EV charging, and a finished basement that provides exceptional flexibility for today's lifestyle. Rich engineered wood flooring, plantation shutters, designer lighting, and Venetian plaster accents create an atmosphere of understated sophistication. The executive office offers custom built-in cabinetry, while the formal living and dining rooms flow seamlessly into the expansive family room, where custom built-in bookcases, surround sound, and a striking gas fireplace create an inviting gathering space. The chef's kitchen balances beauty and function with Silestone countertops, a gas cooktop, abundant cabinetry, pull-out pantry shelving, generous prep space, and an open design that makes both everyday living and entertaining effortless. Privately positioned, the spacious primary suite serves as a tranquil retreat with a spa-inspired bathroom featuring dual vanities with a dedicated makeup station, an oversized walk-in closet, separate walk-in shower, bidet, and a luxurious jetted soaking tub. The finished basement expands the home's versatility with a large media room, separate exercise room, custom built-ins, new carpeting, abundant storage, and flexible space ideal for movie nights, gaming, fitness, multi-generational living or guest accommodations. The private backyard is a true resort retreat, anchored by a sparkling 27,000-gallon saltwater Pebble Sheen pool with dramatic dual gas fire pots. Outdoor amenities include a sunken entertainment ramada with TV, built-in BBQ, gas fire pit, above-ground spa, water feature w/bench seating, and an in-ground trampoline--creating multiple gathering spaces for unforgettable entertaining and relaxing Arizona evenings. Residents of Catalina Shores enjoy scenic lakes, parks, walking paths, fishing, boating, private pickleball courts, and exceptional school boundaries including top ranked CTA Independence and Hamilton High. Additionally some of Chandler's finest shopping, dining destinations, championship golf and upscale fitness club are conveniently located nearby. Exceptional homes are defined not by a single feature, but by a rare combination of location, design, privacy, and lifestyle. This remarkable Catalina Shores residence delivers them all.
Property Information
Property Type
Residential
Sub-Type
Single Family Residence
Year Built
2003
Stories
1
Living Area
4,360 sq ft
Lot Size
0.34 acres
Garage Spaces
3
Parking Spaces
3
Listing #
7055703
Property Features
Interior
Exterior
Appliances
Cooling
Heating
Flooring
Fireplace
Basement
Pool
Parking
Laundry
Fencing
Lot Features
Construction
Foundation
Roof
Windows
Community
Utilities
Sewer
Water Source
Schools
- Elementary:
- Chandler Traditional Academy - Independence
- Middle:
- Bogle Junior High School
- High:
- Hamilton High School
Financial Details
HOA
$535 / Quarterly
Balboa Way HOA
Annual Taxes
$6,727
Tax year 2025
Parcel Number
303-90-181
Directions
Head South on Alma School, turn right (West) on Balboa Way through gate, continue on Balboa Way then turn right on Coconino Dr (West), left (South) on Ambrosia Dr, left (East) on Prescott Dr, right (South) on Ambrosia Dr, left (South) on Ambrosia Ct to home on left.
Affordability Calculator
$260,000
Estimated monthly payment
$6,919/mo
Principal $1,040,000 · Est. interest $1,450,893 over 30 yrs
Neighborhood Market Statistics
How this home compares to active listings in Chandler, AZ
- $566,520
- Median Listing Price
- 55
- Median Days on Market
- 2,006
- Median Sq Ft
- $293
- Median Price / Sq Ft
- 634
- Active Listings
- This home’s price is 129% above the area median.
- Its price per sq ft is 2% above the area median.
Market statistics compiled from active EXIT Realty® and MLS listings in Chandler, AZ.
Location

Getting Around
Points of Interest in Chandler, AZ
Showing the Chandler area map.
Nearby Schools
Chandler Traditional Academy - Independence
School · 0.3 mi away
Basha Elementary School
Elementary · 1.3 mi away
Fulton Elementary School
Elementary · 1.4 mi away
Jacobson Elementary School
Elementary · 1.5 mi away
Basis Chandler Primary - South Campus
Elementary · 1.6 mi away
Kinderbugs Preparatory School Chandler
School · 1.7 mi away
Bogle Junior High School
Secondary · 1.8 mi away
Casa del Nino Bilingual Montessori School
Elementary · 1.8 mi away
Basis Chandler
Secondary · 1.8 mi away
Hamilton High School
Secondary · 1.9 mi away
Hamilton Seminary - LDS Church
School · 2.0 mi away
Tarwater Elementary School
Elementary · 2.3 mi away
Hancock Elementary School
Elementary · 2.5 mi away
Time for Tots Preschool
School · 2.5 mi away
Tri-City Christian Academy
School · 2.5 mi away
Skyline Gila River
School · 2.7 mi away
Life Christian Academy
School · 2.7 mi away
Santan Elementary School
Elementary · 3.3 mi away
Montessori Christian Academy
Elementary · 3.5 mi away
Chandler Unified School District No 80
Elementary · 4.0 mi away
Commute Calculator
Nearby Homes

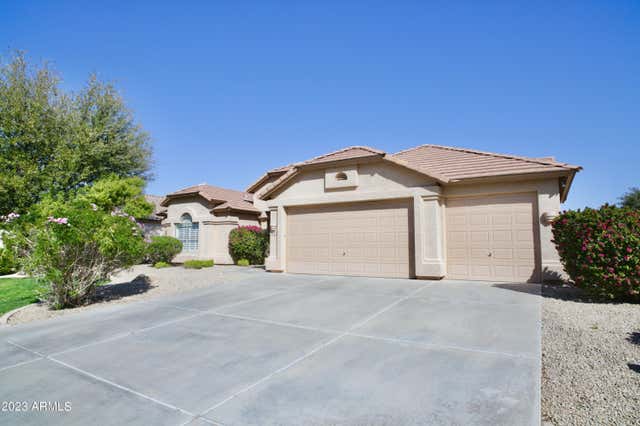

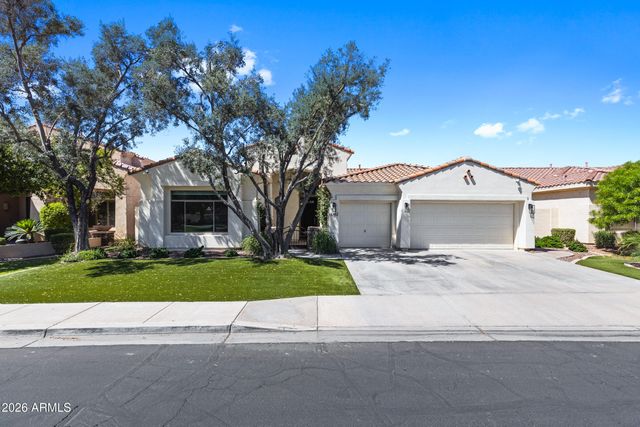
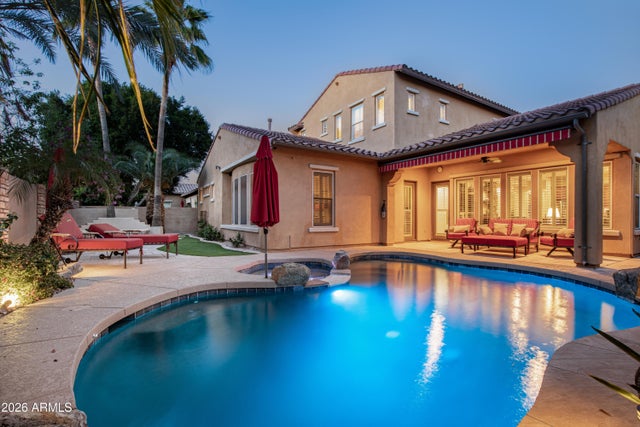
Similar Homes Nearby
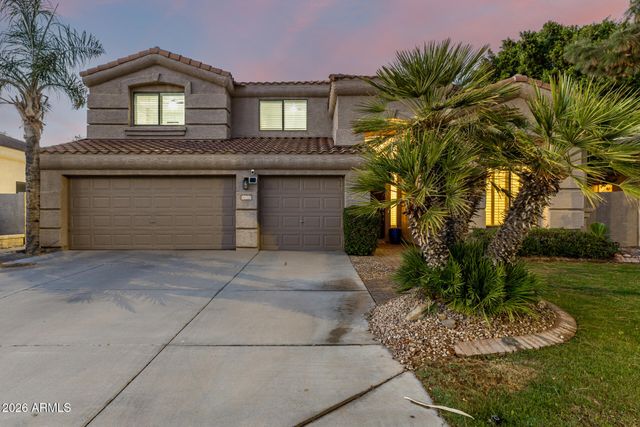
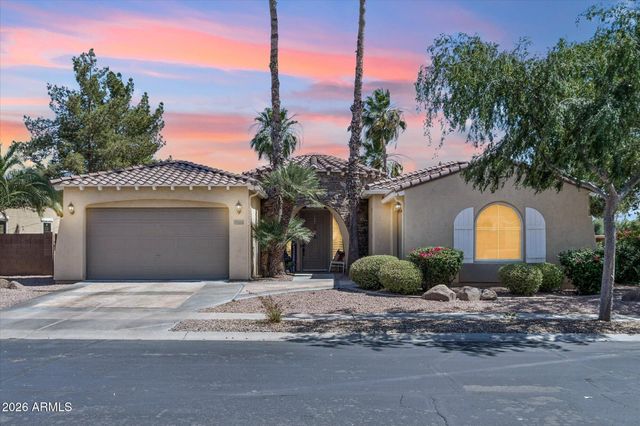

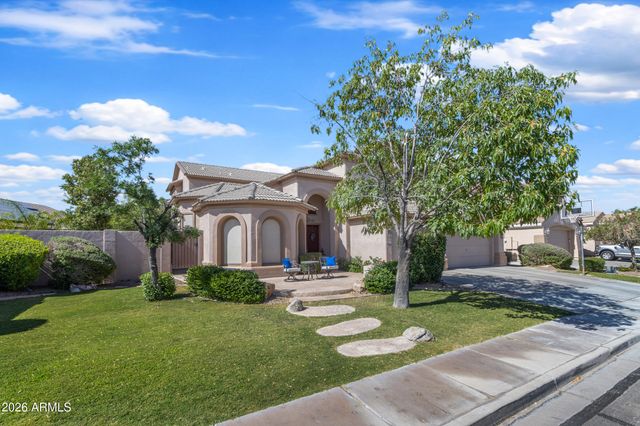
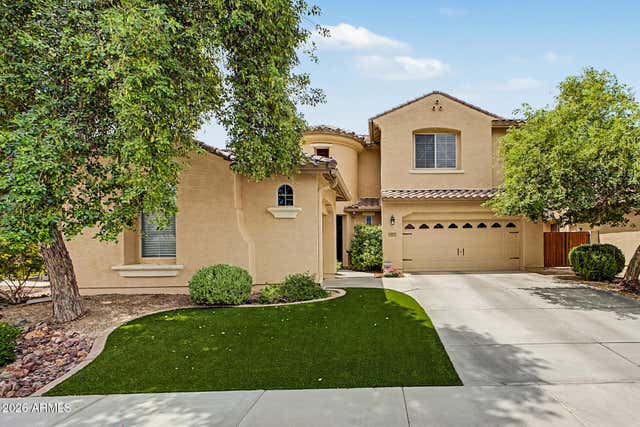
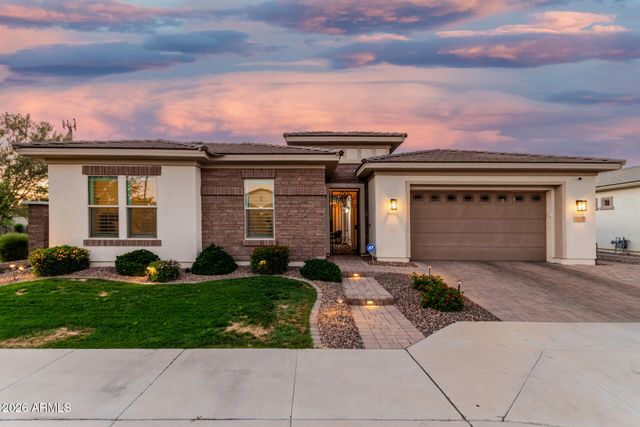
Similar Home Values
Comparable nearby listings and their asking prices.
| Address | Price | Beds | Baths | Sq Ft |
|---|---|---|---|---|
| 714 W DESERT BROOM Drive, Chandler, AZ | $929,000 | 4 | 3 | 3,128 |
| 837 E Torrey Pines Place, Chandler, AZ | $929,900 | 4 | 3 | 3,200 |
| 4185 S ROGER Way, Chandler, AZ | $945,000 | 4 | 4 | 3,338 |
| 1542 E Jade Place, Chandler, AZ | $945,000 | 5 | 5 | 4,131 |
| 1577 W SWAN Place, Chandler, AZ | $949,000 | 5 | 4 | 4,340 |
| 2052 E SCORPIO Place, Chandler, AZ | $950,000 | 4 | 3 | 3,206 |
Moving Cost Estimate
EXIT Agents in Chandler


Last Updated: 2026-07-17
LC673605000