

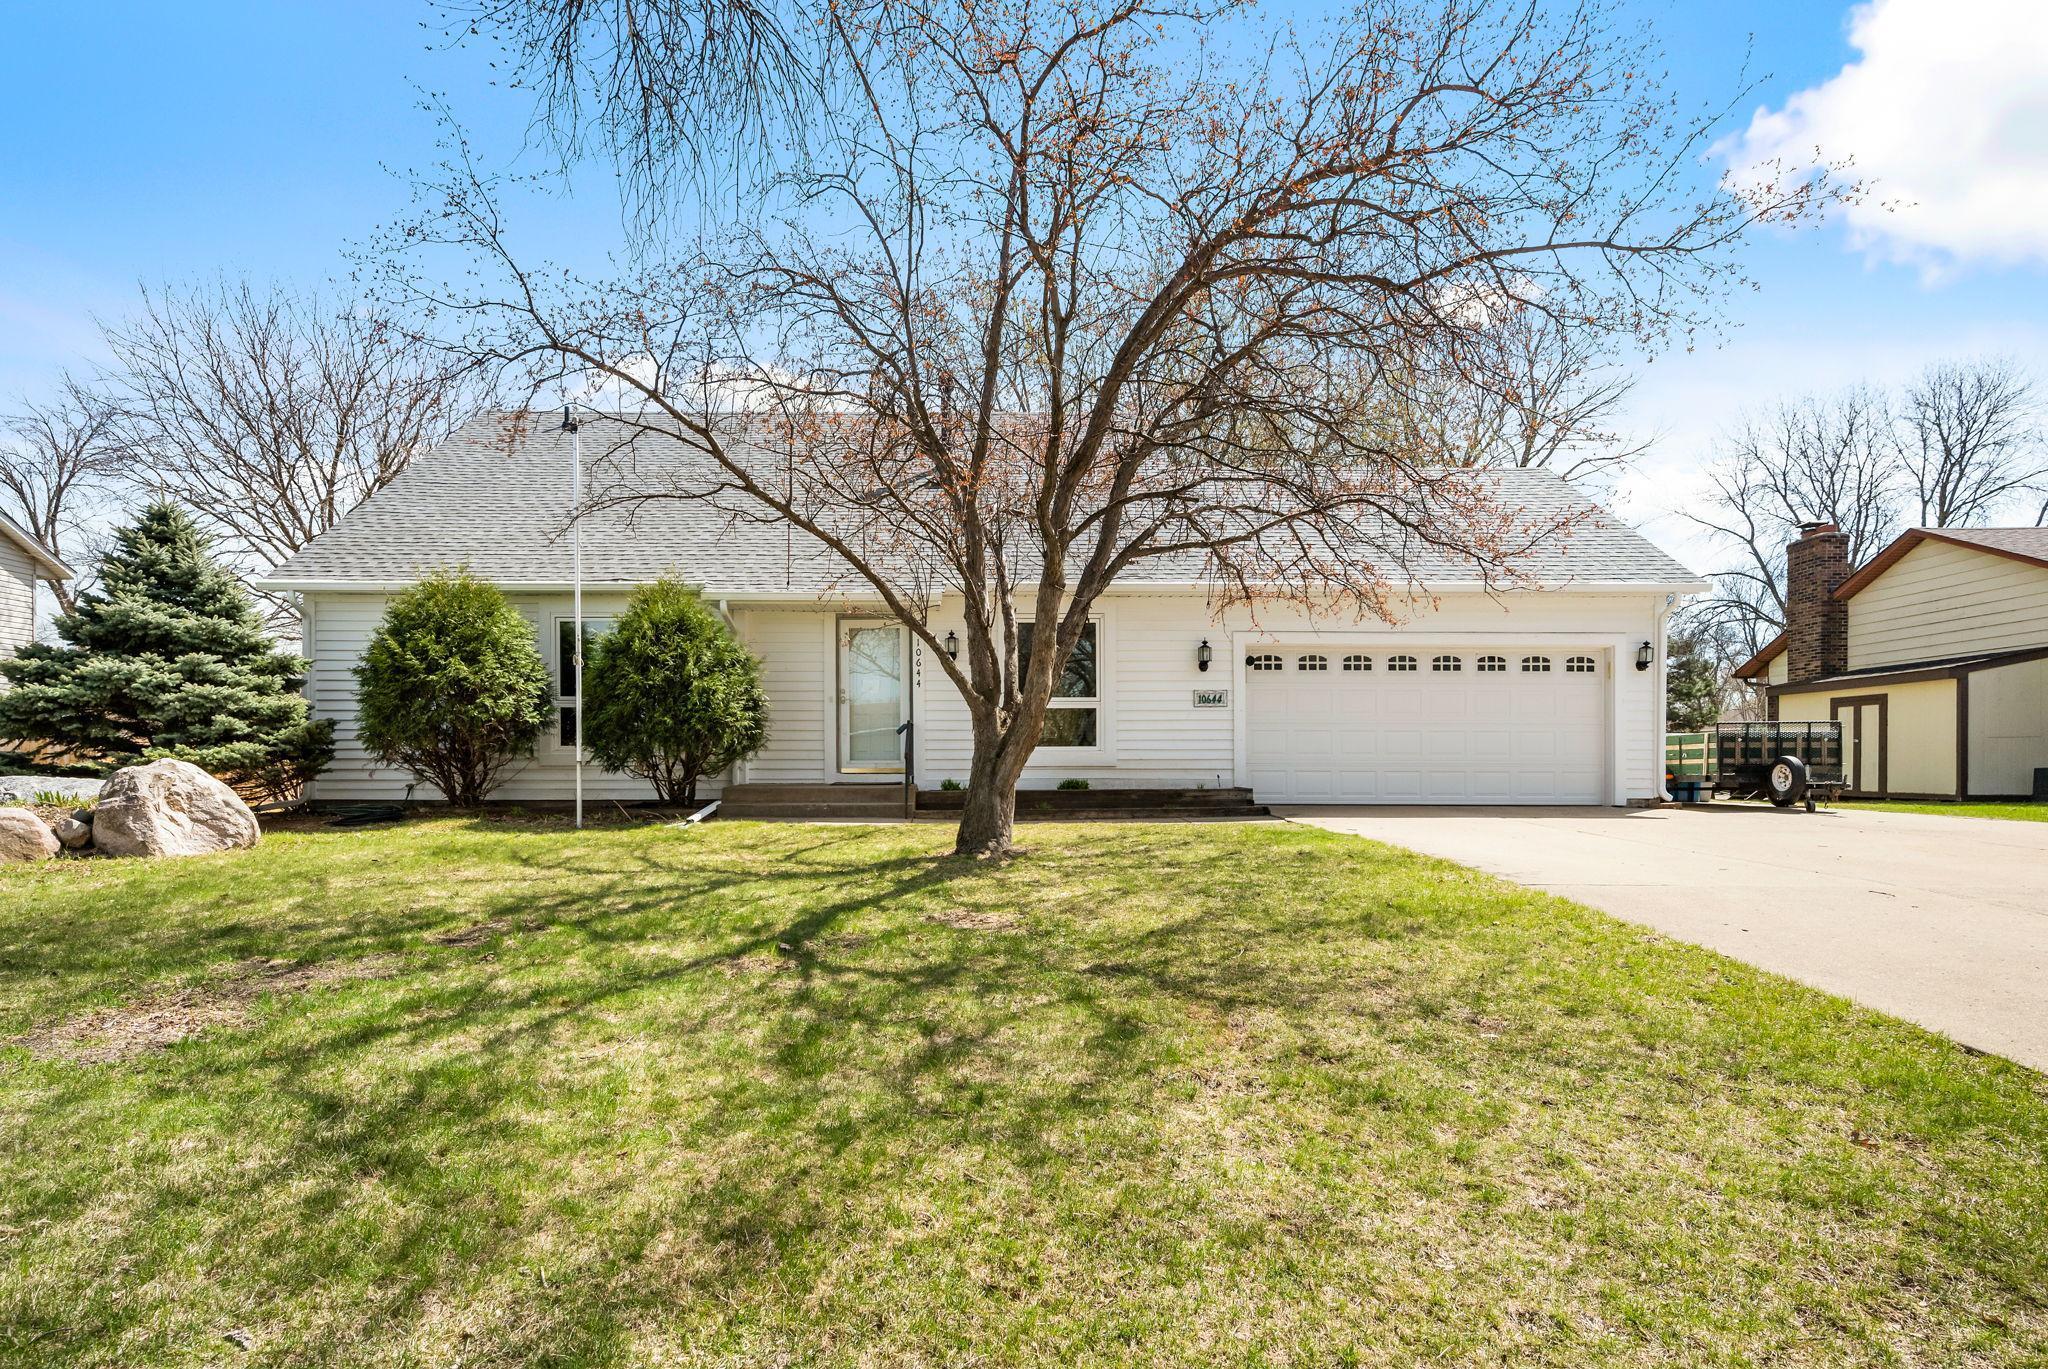
10644 Wellington Lane N, Maple Grove, MN 55369
Boundary Creek 4th Add · Hennepin County
Key Facts
Description
MUST SEE WALKOUT 2 STY IN BOUNDARY CREEK! Prime location – your chance to live steps away from Elm Creek Park Reserve, 4900 acres of nature, walking/hiking/biking trails! BRAND NEW ROOF LAST WEEK! Well cared for by original owners, most recently put in some new carpet and some fresh paint. 3 Br’s on same level upstairs and 2 br’s on main level (one with a walk-in closet). ¾ bath adjacent to br’s. Perfect if you need a main floor home office! Raised oak panel cabinets & SS appliance in kitchen! Real solid oak floors through kitchen, ID and front entry! Informal & Formal dining rooms! Enjoy the outdoors without the bugs in the 16x14 screened in porch and the extensive decking for entertaining. Finished walkout lower level has a large family room, wet bar area, ½ bath and laundry as well as generous unfinished storage area with built-in shelves. Concrete driveway and extra parking space for trailer, boat or RV. Seller is also providing a 1 yr Cinch Home Warranty for the buyer! Come see your new home!
Property Information
Property Type
Residential
Sub-Type
Single Family Residence
Style
(SF) Single Family
Year Built
1976
Stories
2
Living Area
2,926 sq ft
Lot Size
0.31 acres
Lot Dimensions
90x146x90x155
Garage Spaces
2
Zoning
Residential-Single Family
Days on Market
6
MLS® Listing#
7060021
Property Features
Appliances
Cooling
Heating
Flooring
Basement
Parking
Laundry
Patio
Sewer
Water Source
Rooms
- 14x12Main
- 10x9.11Main
- 12x11.6Main
- 12x10.9Upper
- 38x16Main
- 11x7Main
- 13.5x11.5Upper
- 16x14Main
- 12x9.8Upper
- Dining Room11x10Main
- Family Room40x11Lower
- Kitchen11x8Main
- Laundry11x9Lower
- Living Room15x15Main
Financial Details
HOA
None
Annual Taxes
$4,747
Parcel Number
0111922230022
Directions
610 To Zachary Lane, North To Boundary Creek Terrace, Go East To Wellington Lane, South To Home On Left
Affordability Calculator
$86,980
Estimated monthly payment
$2,315/mo
Principal $347,920 · Est. interest $485,379 over 30 yrs
Neighborhood Market Statistics
How this home compares to active listings in Maple Grove, MN
- $492,115
- Median Listing Price
- 82
- Median Days on Market
- 2,243
- Median Sq Ft
- $208
- Median Price / Sq Ft
- 947
- Active Listings
- This home’s price is 12% below the area median.
- Its price per sq ft is 29% below the area median.
Market statistics compiled from active EXIT Realty® and MLS listings in Maple Grove, MN.
Location

Points of Interest in Maple Grove, MN
Showing the Maple Grove area map.
Nearby Schools
Small World Learning Center
School · 0.9 mi away
Elm Creek Elementary School
Elementary · 1.1 mi away
Parnassus Preparatory School
Secondary · 1.4 mi away
Osseo Area Schools
Elementary · 1.6 mi away
Educational Service Center
School · 1.6 mi away
Osseo Junior High School
Secondary · 1.7 mi away
Noble Academy
School · 1.7 mi away
Osseo Middle School
Secondary · 1.7 mi away
St. Vincent de Paul Catholic Church
School · 1.8 mi away
Osseo Senior High School
Secondary · 2.0 mi away
Maple Grove Senior High School
Secondary · 2.3 mi away
Fernbrook Elementary School
Elementary · 2.5 mi away
Oxbow Creek Elementary School
Elementary · 2.6 mi away
Arbor View Early Childhood Center
School · 2.6 mi away
Rice Lake Elementary School
Elementary · 2.8 mi away
Osseo Area Schools
School · 2.8 mi away
Modern Montessori Charter School
Elementary · 3.0 mi away
Champlin Elementary School
Elementary · 3.0 mi away
Champlin-Brooklyn Park Academy for Math and Environmental Science
Elementary · 3.0 mi away
Primrose Schools
Elementary · 3.1 mi away
Commute Calculator
Nearby Homes


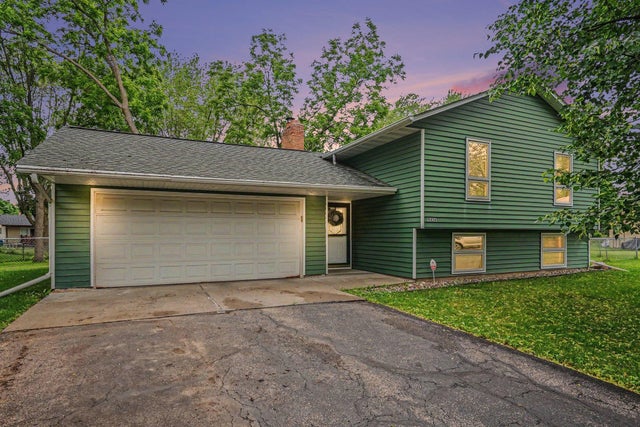


Similar Homes Nearby
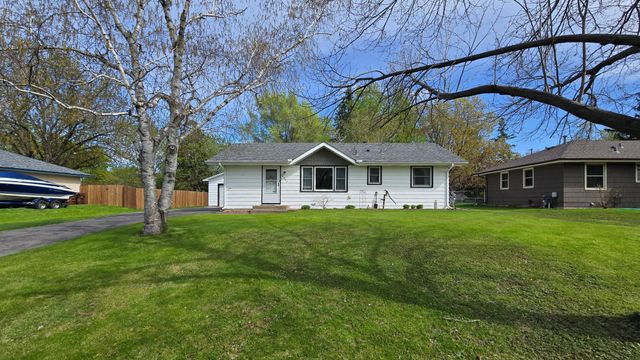
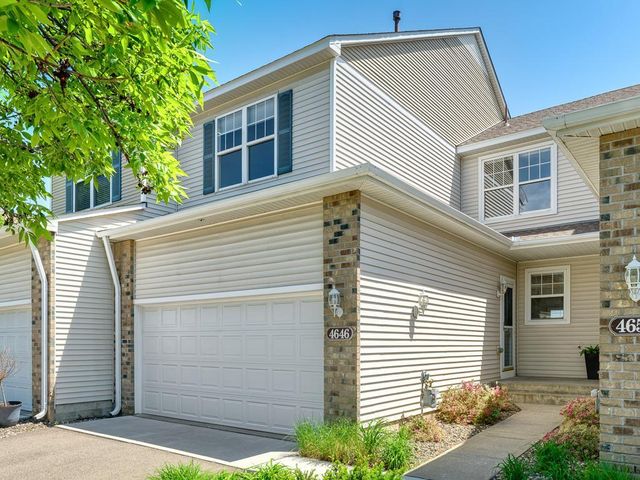
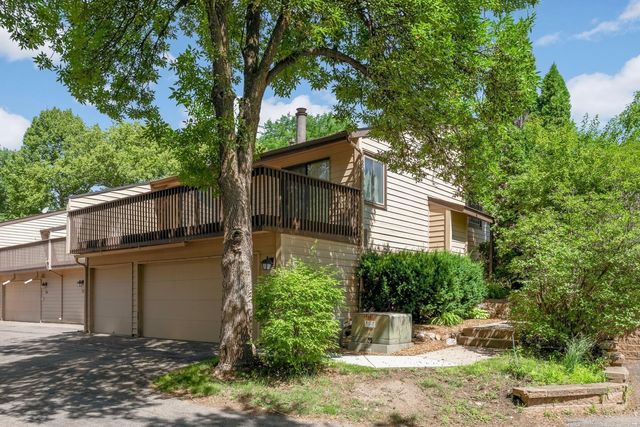
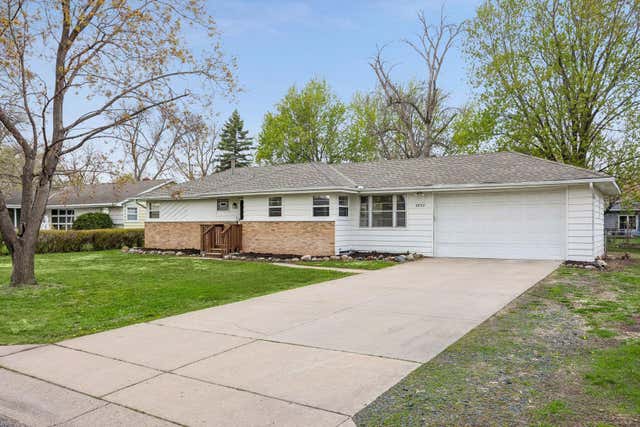


Similar Home Values
Comparable nearby listings and their asking prices.
| Address | Price | Beds | Baths | Sq Ft |
|---|---|---|---|---|
| 8647 Hyde Avenue S, Cottage Grove, MN | $325,000 | 4 | 1 | 1,441 |
| 4646 Blaylock Way 3502, Inver Grove Heights, MN | $334,900 | 4 | 3 | 2,316 |
| 132 W Eagle Lake Drive, Maple Grove, MN | $335,000 | 4 | 3 | 1,989 |
| 9858 93rd Place N, Maple Grove, MN | $345,000 | 4 | 2 | 2,150 |
| 6592 85th Street S, Cottage Grove, MN | $345,000 | 4 | 2 | 1,828 |
| 219 Main Street E, Clarks Grove, MN | $349,900 | 4 | 4 | 3,240 |
Moving Cost Estimate
EXIT Agents in Maple Grove


Listing Courtesy: Counselor Realty, Inc - 7634207080
Presented by: Rick A Theisen