

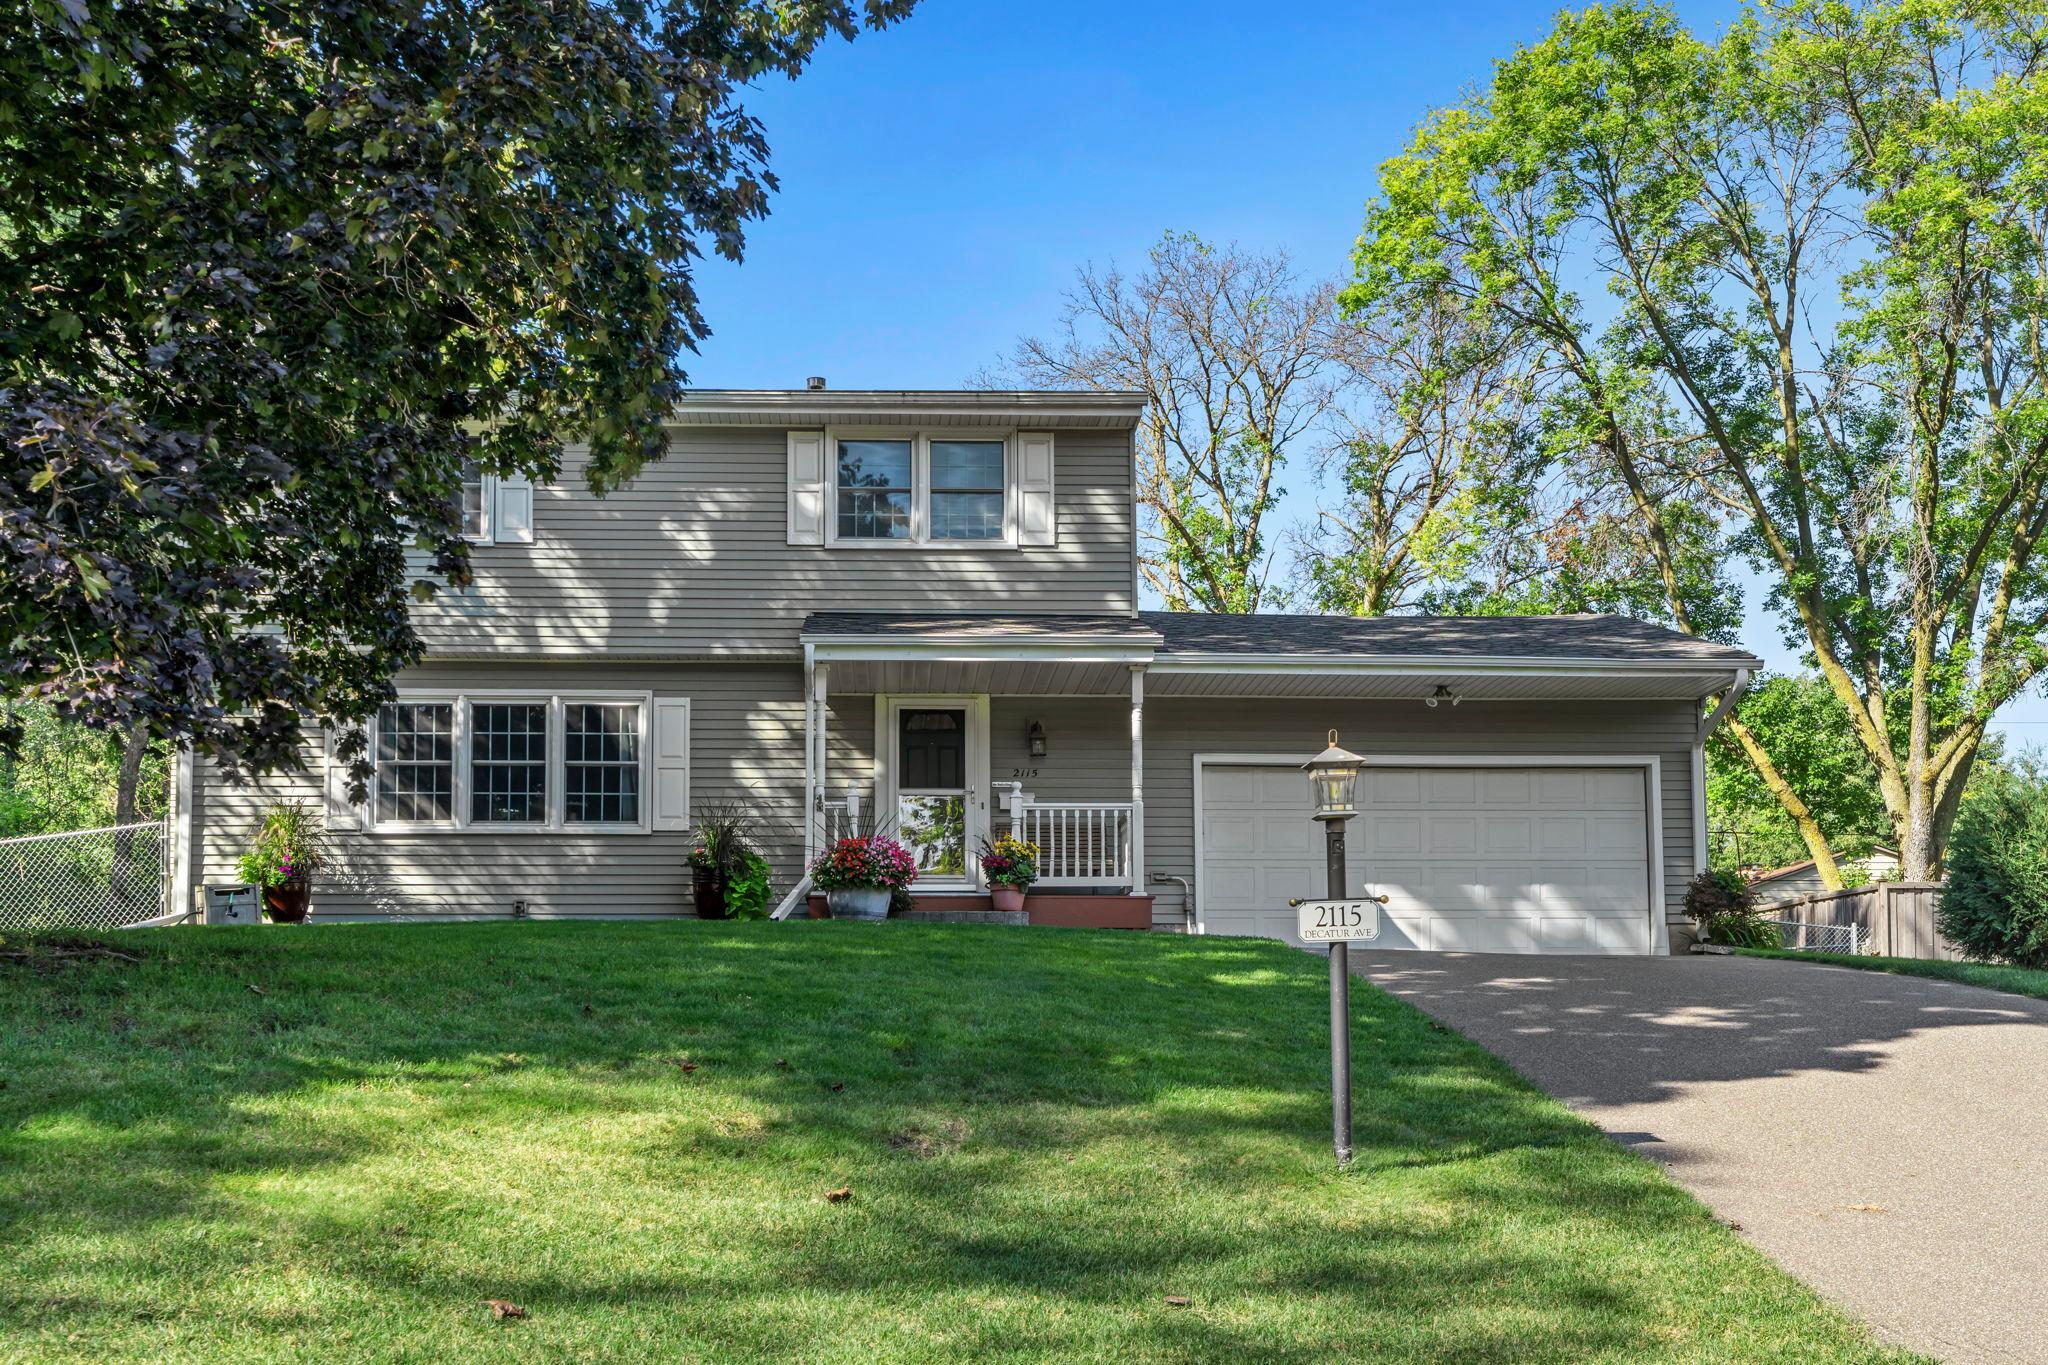
2115 Decatur Avenue N, Minneapolis, MN 55427
Medley Hills · Hennepin County
Key Facts
Description
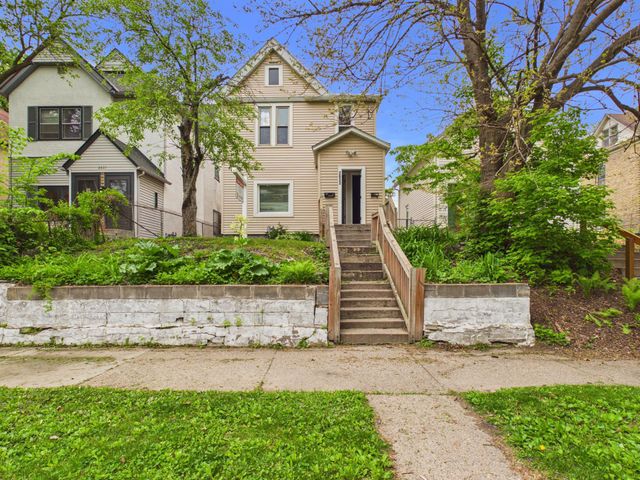
You’ll love living in Golden Valley! This charming 2 story home on a horseshoe bend features beautiful hardwood floors flowing through the main living room and dining room, as well as original hardwoods on the upper level. Built in bookshelves around the fireplace harken to the charm of the era, while a mudroom and kitchen with bar seating meet today’s demand for convenience. The layout offers a bright, functional living space with great natural light and an easy flow for both daily living and entertaining. And let’s talk about the structure - you’ve got steel siding, a new roof (’24) and AC (’24) so you can live carefree. Enjoy a fully fenced backyard, ideal for pets, play, or relaxing evenings outdoors. The backyard shed is great for storing the lawn tools. You have space to garden and play! Situated between 2 parks and adjacent to the 45+ acre General Mills trails, this peaceful neighborhood is a delightful reprieve from the busyness of everyday life. Yet, the convenient location can get you downtown in 10 min. We’re just 2 miles straight east of Medicine Lake and all the great recreation that area provides. **IDEAL CLOSING DATE JULY 15 **
Property Information
Property Type
Residential
Sub-Type
Single Family Residence
Style
(SF) Single Family
Year Built
1963
Stories
2
Living Area
2,396 sq ft
Lot Size
0.35 acres
Lot Dimensions
116x136x30x46x44x125
Garage Spaces
2
Zoning
Residential-Single Family
Days on Market
5
MLS® Listing#
7061015
Property Features
Interior
Appliances
Cooling
Heating
Flooring
Fireplace
Basement
Pool
Laundry
Patio
Fencing
Roof
Sewer
Water Source
Rooms
- 13x12Upper
- 12 x 11Upper
- 12 x12Upper
- 8x6Main
- 11 x 11Upper
- 6x9Main
- Dining Room12 x 11Main
- Great Room29 x 13Basement
- Kitchen19x11Main
- Laundry13 x 11Basement
- Living Room21 x 13Main
Financial Details
HOA
None
Annual Taxes
$8,180
Parcel Number
3011821240037
Directions
Medicine Lake Road to Decatur, South to home, At end of Street on right side
Affordability Calculator
$105,000
Estimated monthly payment
$2,794/mo
Principal $420,000 · Est. interest $585,937 over 30 yrs
Neighborhood Market Statistics
How this home compares to active listings in Minneapolis, MN
- $342,805
- Median Listing Price
- 97
- Median Days on Market
- 1,584
- Median Sq Ft
- $213
- Median Price / Sq Ft
- 3,111
- Active Listings
- This home’s price is 53% above the area median.
- Its price per sq ft is 3% above the area median.
Market statistics compiled from active EXIT Realty® and MLS listings in Minneapolis, MN.
Location

Points of Interest in Minneapolis, MN
Showing the Minneapolis area map.
Nearby Schools
Sunny Hollow Elementary School
Elementary · 0.4 mi away
Robbinsdale Spanish Immersion School
Elementary · 0.4 mi away
School
School · 0.9 mi away
Sea School of Engineering and Arts
Elementary · 1.0 mi away
Sonnesyn Elementary
Elementary · 1.1 mi away
Sandburg Middle School
Secondary · 1.3 mi away
Sandburg Learning Center
School · 1.4 mi away
Plymouth Middle School
Secondary · 1.5 mi away
Neill Elementary
Elementary · 1.5 mi away
Lionsgate Academy
School · 1.6 mi away
Blizzard Ski & Snowboard School
School · 1.6 mi away
Family Child Development Center
School · 1.7 mi away
Robbinsdale Armstrong High School
Secondary · 1.7 mi away
Pilgrim Lane Elementary School
Elementary · 1.7 mi away
Fair School Pilgrim Lane
Elementary · 1.7 mi away
Robbinsdale Area Schools Community Education
School · 1.7 mi away
King of Grace Lutheran Church
Elementary · 1.8 mi away
Fourth Baptist Christian School
School · 1.9 mi away
Northwest Gymnastics School
Elementary · 2.0 mi away
Good Shepherd Catholic Church
School · 2.1 mi away
Commute Calculator
Nearby Homes


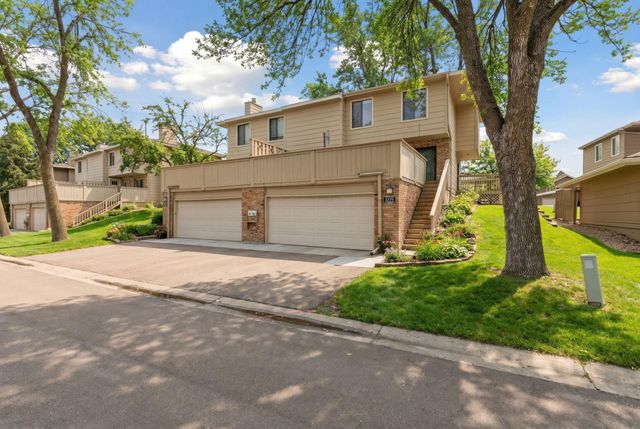
Similar Homes Nearby


Similar Home Values
Comparable nearby listings and their asking prices.
| Address | Price | Beds | Baths | Sq Ft |
|---|---|---|---|---|
| 8615 Virginia Circle N, Minneapolis, MN | $369,000 | 3 | 1 | 903 |
| 3500 72nd Avenue N, Minneapolis, MN | $369,000 | 4 | 2 | 1,734 |
| 5210 33rd Avenue S, Minneapolis, MN | $369,900 | 4 | 1 | 1,792 |
| 7431 Dupont Avenue N, Minneapolis, MN | $369,900 | 4 | 2 | 1,660 |
| 3118 Newton Avenue N, Minneapolis, MN | $369,900 | 4 | 2 | 1,730 |
| 2633 Taylor Street NE, Minneapolis, MN | $369,900 | 5 | 2 | 1,792 |
Moving Cost Estimate
EXIT Agents in Minneapolis


Listing Courtesy: RE/MAX Elite - 7632084212
Presented by: Andrea Hasey Scanlon