

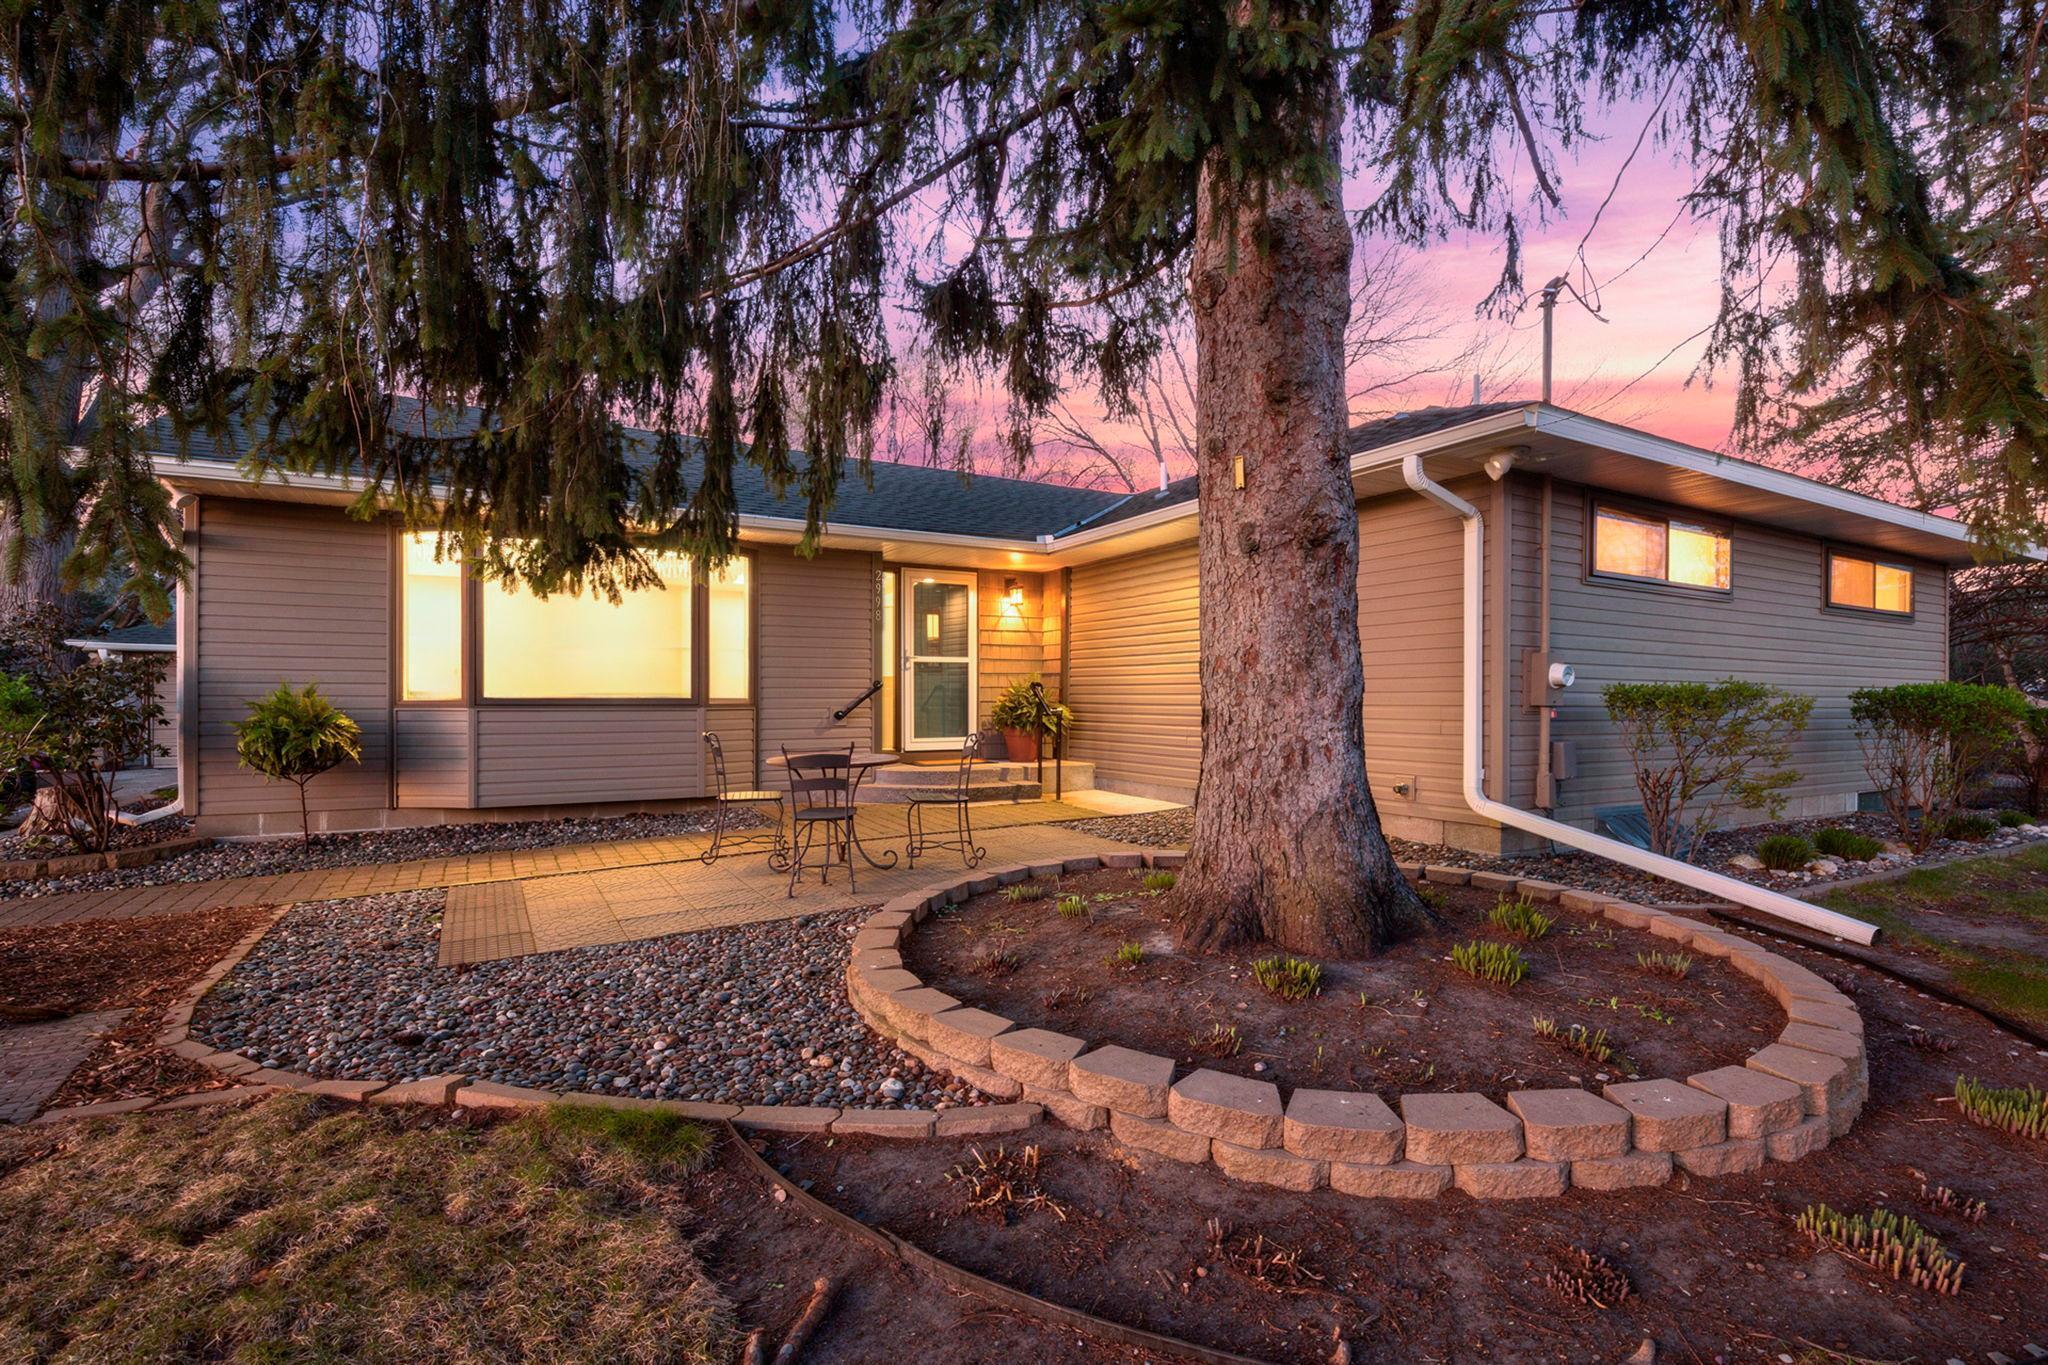
2998 Burnside Avenue, Eagan, MN 55121
Dakota County
Key Facts
Description
Don't be fooled by the age of this home-there's nothing resembling a 1950's built house here. What you will find is a gorgeous, thoughtfully designed rambler on .76 acres. Pride in ownership is evident inside and out. Burgeoning gardener? Incredible perennial gardens await you, and there's more than enough yard space for a vegetable or cutting garden of your own design! The cook's kitchen with an enormous island opens to a vaulted great room flooded with natural light. Generous bedroom sizes up and down with ample closet space in each. Unbelievable storage space in the lower level with potential for more finished space if desired. You can't find quality finishes in new construction at this price. All the big-ticket items were included when this home was remodeled by the current owners-roof, windows, mechanicals, and radon mitigation system. All of this and you're still only a short bike ride/drive from Eagan's shopping district.
Property Information
Property Type
Residential
Sub-Type
Single Family Residence
Style
(SF) Single Family
Year Built
1958
Stories
1
Living Area
3,432 sq ft
Lot Size
0.76 acres
Lot Dimensions
000
Garage Spaces
5
Zoning
Residential-Single Family
Days on Market
11
MLS® Listing#
7061521
Property Features
Interior
Appliances
Cooling
Heating
Flooring
Fireplace
Basement
Pool
Parking
Laundry
Patio
Fencing
Lot Features
Construction
Roof
Windows
Other Structures
Sewer
Water Source
Rooms
- 12x14Lower
- 11x16Main
- 12x14Lower
- 11x8Main
- 11x8Lower
- 23x16Main
- 12x17Lower
- 26x10Lower
- 12x17Main
- 12x14Main
- Den12x14Lower
- Great Room17x23Main
- Kitchen16x15Main
- Laundry12x6.5Main
- Laundry12x6.5Main
Financial Details
HOA
None
Annual Taxes
$4,300
Parcel Number
101830002010
Directions
35E to Lone Oak, west to Burnside Ave, north to first drive on the right
Affordability Calculator
$110,000
Estimated monthly payment
$2,927/mo
Principal $440,000 · Est. interest $613,839 over 30 yrs
Neighborhood Market Statistics
How this home compares to active listings in Eagan, MN
- $389,855
- Median Listing Price
- 61
- Median Days on Market
- 1,907
- Median Sq Ft
- $196
- Median Price / Sq Ft
- 175
- Active Listings
- This home’s price is 41% above the area median.
- Its price per sq ft is 18% below the area median.
Market statistics compiled from active EXIT Realty® and MLS listings in Eagan, MN.
Location

Points of Interest in Eagan, MN
Showing the Eagan area map.
Nearby Schools
Pilot Knob Elementary School
Elementary · 0.3 mi away
Pilot Knob Stem Magnet School
Elementary · 0.3 mi away
Goddard School
School · 1.1 mi away
Faithful Shepherd Catholic School
School · 1.6 mi away
St Thomas Academy
School · 1.9 mi away
Trinity Lone Oak Lutheran School
School · 1.9 mi away
Visitation School
Elementary · 2.1 mi away
Glacier Hills Elementary School
Elementary · 2.1 mi away
Woodland Elementary
Elementary · 2.4 mi away
Friendly Hills Middle School
Secondary · 2.6 mi away
Deerwood Elementary
Elementary · 2.7 mi away
Black Hawk Middle School
Secondary · 2.8 mi away
Mendota Elementary School
Elementary · 2.9 mi away
Trinity School at River Ridge
Secondary · 2.9 mi away
Becks Montessori
Elementary · 3.0 mi away
Dakota Hills Middle School
Secondary · 3.2 mi away
Tesseract School
Elementary · 3.2 mi away
Eagan High School
Secondary · 3.2 mi away
Northview Elementary
Elementary · 3.3 mi away
Independent School District 196
Elementary · 3.3 mi away
Commute Calculator
Nearby Homes

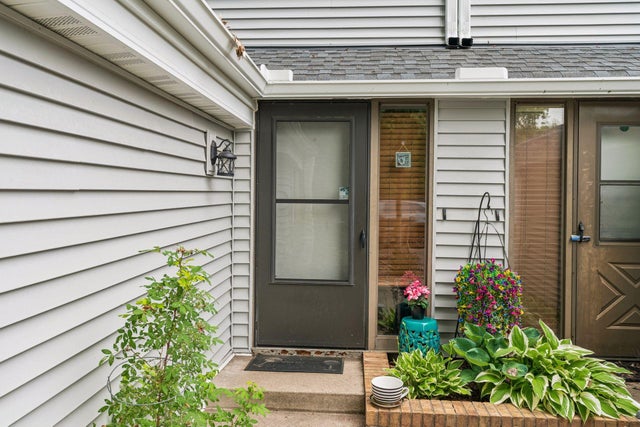
Similar Homes Nearby
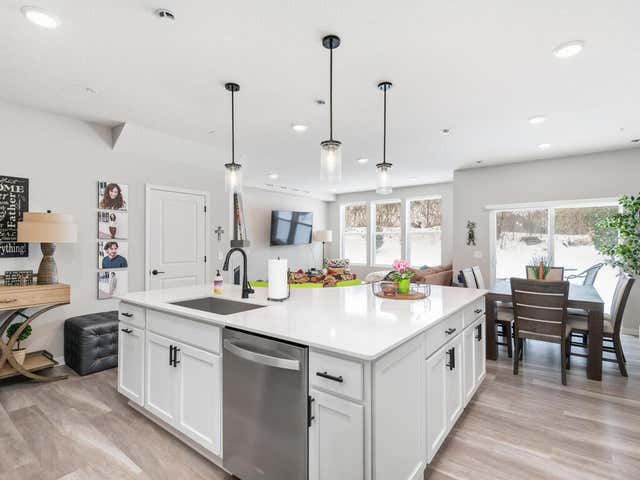
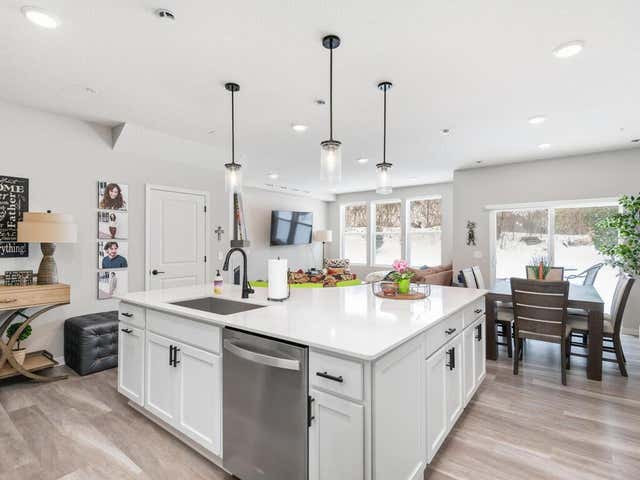
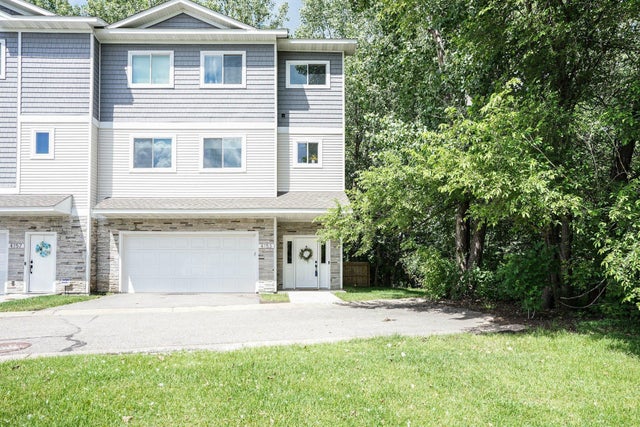
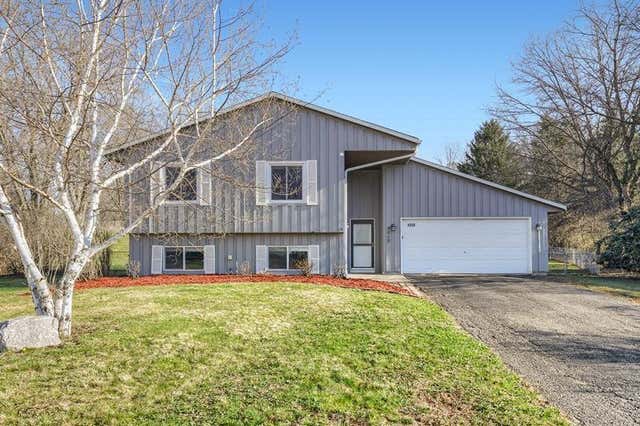
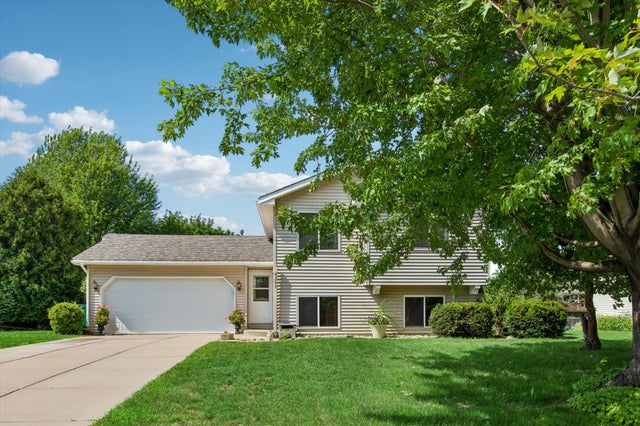
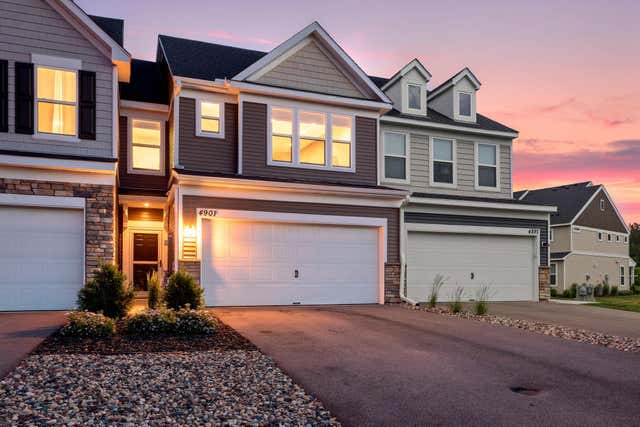
Similar Home Values
Comparable nearby listings and their asking prices.
| Address | Price | Beds | Baths | Sq Ft |
|---|---|---|---|---|
| 4876 Avery Court, Eagan, MN | $389,900 | 3 | 3 | 1,882 |
| 4876 Avery Court, Eagan, MN | $392,500 | 3 | 3 | 1,882 |
| 4153 Old Sibley Memorial Highway, Eagan, MN | $395,000 | 4 | 3 | 2,038 |
| 4668 Penkwe Way, Eagan, MN | $399,750 | 3 | 2 | 1,642 |
| 4209 Braddock Trail, Eagan, MN | $399,900 | 4 | 2 | 1,702 |
| 4901 Avery Court, Eagan, MN | $399,900 | 3 | 3 | 1,995 |
Moving Cost Estimate
EXIT Agents in Eagan


Listing Courtesy: RE/MAX Advantage Plus - 6512724688
Presented by: Amy N Harrison