

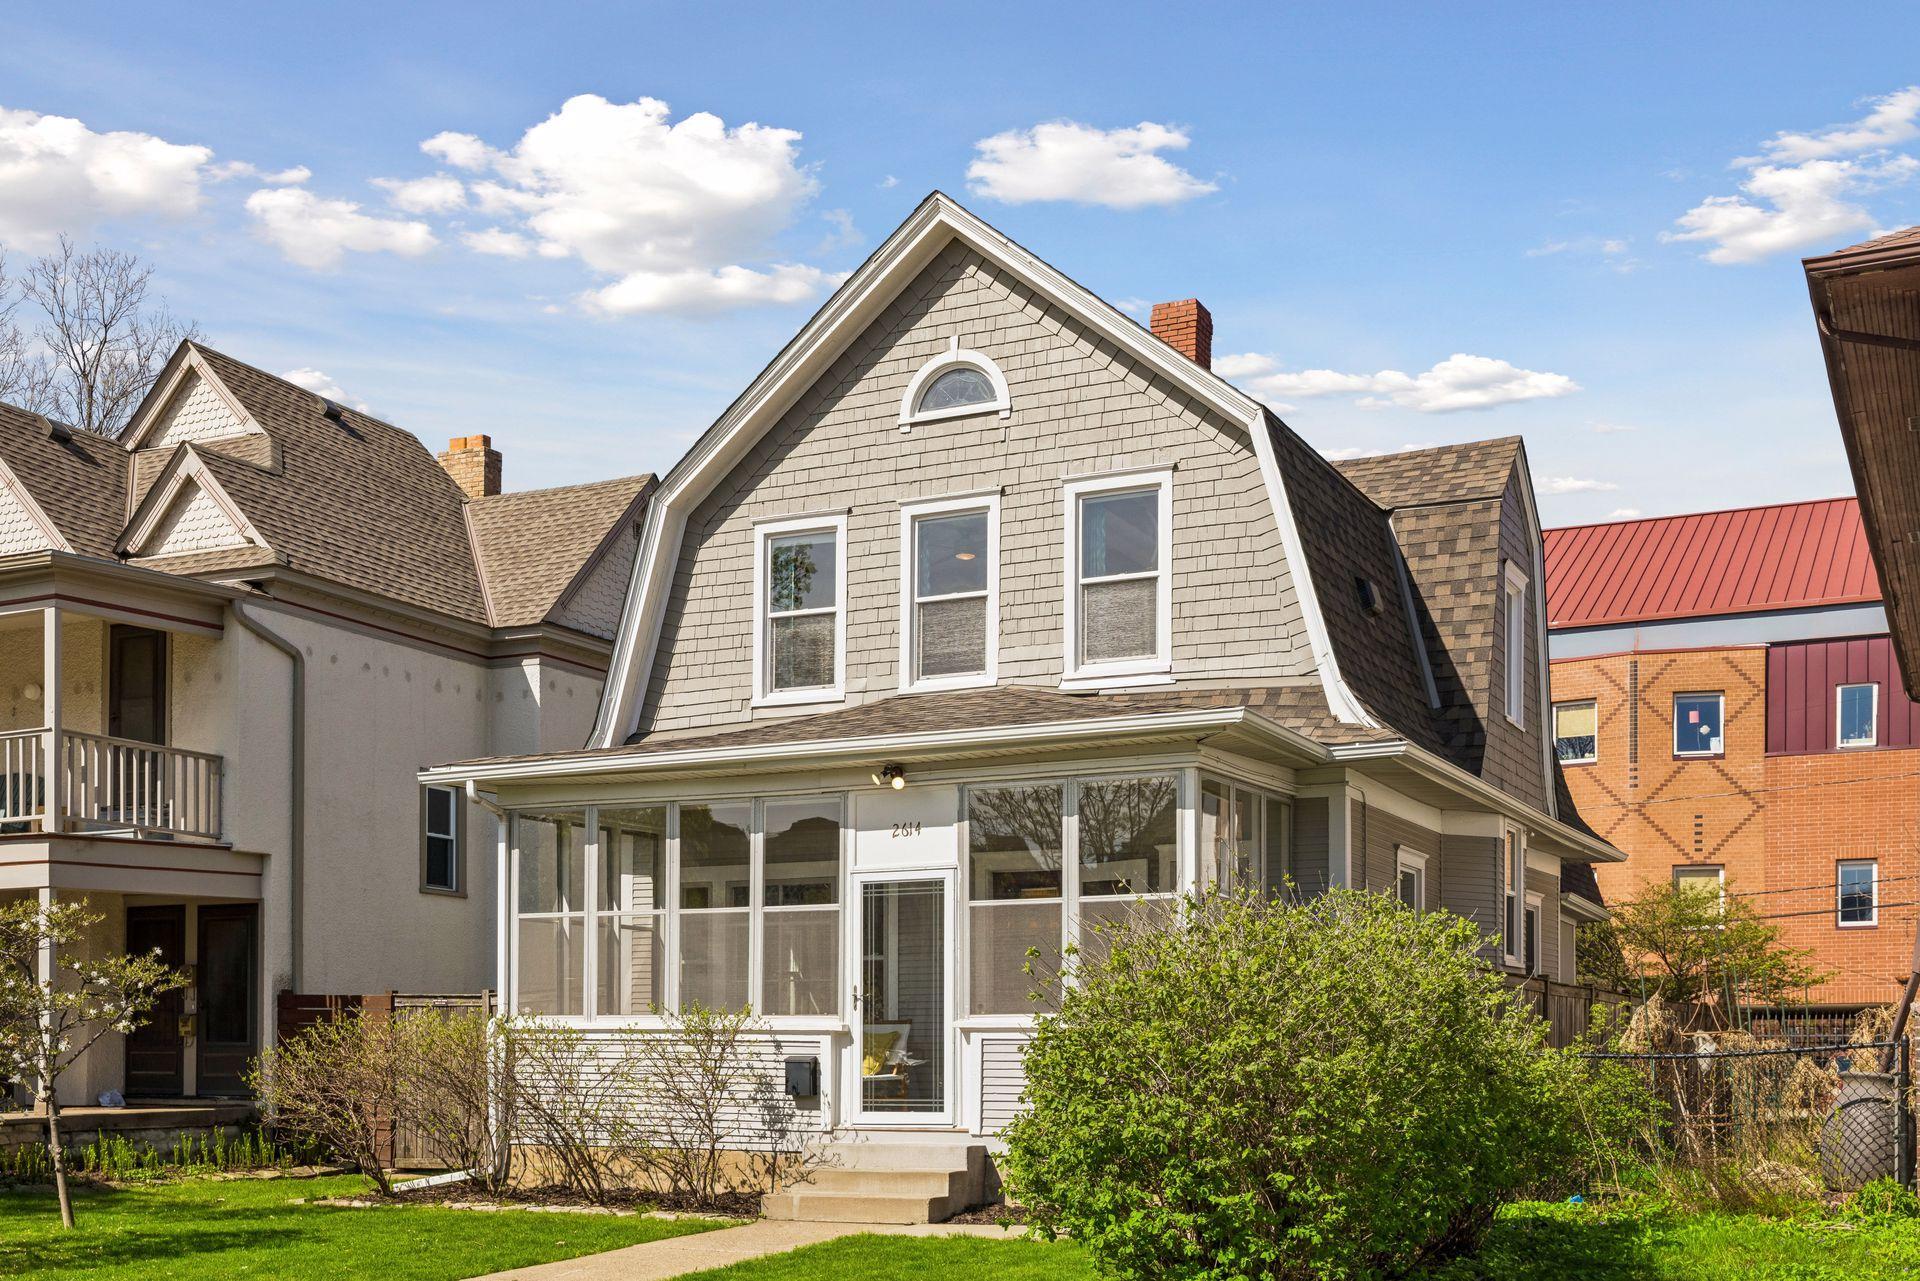
2614 Pleasant Avenue, Minneapolis, MN 55408
Blooming Prairie Add · Hennepin County
Key Facts
Description
Welcome to this charming, turnkey 3-bedroom, 2-bath home with over 1,500 finished square feet in the heart of Uptown Minneapolis. Bursting with character and elevated by thoughtful updates, this home features stunning natural woodwork, refinished hardwood floors, fresh paint, added insulation, and replacement double-pane windows for comfort and efficiency year-round. The stylishly renovated kitchen shines with a convection microwave and built-in dishwasher, while updated baths—including a newly added main-floor half bath—offer modern convenience. A flexible layout includes a main-floor bedroom with an en-suite bath, perfect for a private home office or guest retreat. The rear-entry mudroom adds everyday ease with exceptional storage. Major upgrades include a newer roof and central A/C (just 1 year old), plus pre-wiring for USI fiber optic internet. Step outside to a fully fenced backyard oasis with a private patio, surrounded by mature flowering trees, lush shrubs, and vibrant perennials. An inviting east-facing front porch is perfect for morning coffee. The newer 2+ car garage offers loft space above with exciting ADU or studio potential, along with rare off-street parking for additional vehicles. Just Blocks from Wedge Community Co-op, Minneapolis Institute of Art, the Midtown Greenway, and Eat Street, you’ll enjoy unbeatable access to some of the city’s best dining, shopping, and culture. A rare blend of charm, updates, location, and future potential. This is a must-see property!
Property Information
Property Type
Residential
Sub-Type
Single Family Residence
Style
(SF) Single Family
Year Built
1903
Stories
2
Living Area
2,328 sq ft
Lot Size
0.11 acres
Lot Dimensions
123x40
Garage Spaces
2
Zoning
Residential-Single Family
Days on Market
1
MLS® Listing#
7062395
Property Features
Interior
Appliances
Cooling
Heating
Flooring
Basement
Laundry
Patio
Fencing
Construction
Foundation
Roof
Sewer
Water Source
Rooms
- 21x8Main
- 15x12Upper
- 9x6Main
- 11x10Main
- 19x10Upper
- 16x12Main
- Dining Room17x13Main
- Kitchen12x11Main
- Living Room14x11Main
- Loft28x23Upper
- Loft20x16Upper
Financial Details
HOA
None
Annual Taxes
$4,416
Parcel Number
3402924320004
Directions
FROM LYNDALE AVE AT 27TH EAST TO PLEASANT NORTH TO HOME
Affordability Calculator
$95,000
Estimated monthly payment
$2,528/mo
Principal $380,000 · Est. interest $530,134 over 30 yrs
Neighborhood Market Statistics
How this home compares to active listings in Minneapolis, MN
- $342,128
- Median Listing Price
- 100
- Median Days on Market
- 1,573
- Median Sq Ft
- $214
- Median Price / Sq Ft
- 3,153
- Active Listings
- This home’s price is 39% above the area median.
- Its price per sq ft is 5% below the area median.
Market statistics compiled from active EXIT Realty® and MLS listings in Minneapolis, MN.
Location

Getting Around
Points of Interest in Minneapolis, MN
Showing the Minneapolis area map.
Nearby Schools
Whittier International Elementary School
Elementary · 0.0 mi away
Merc
Secondary · 0.1 mi away
City of Lakes Waldorf School
Elementary · 0.4 mi away
Urban League Middle Academy
School · 0.4 mi away
Brainco
School · 0.5 mi away
House of Faith Nursery School
School · 0.6 mi away
Ella Baker Global Studies and Humanities
School · 0.6 mi away
Jefferson Elementary
Elementary · 0.6 mi away
Stonebridge Community School
School · 0.6 mi away
Loring Nicollet School
School · 0.6 mi away
Cristo Rey Jesuit High School
Secondary · 0.7 mi away
Kaleidoscope Place
School · 0.9 mi away
Lyndale Elementary School
Elementary · 0.9 mi away
Emerson Elementary School
Elementary · 0.9 mi away
Four Winds Elementary School
Elementary · 1.0 mi away
Tcli
School · 1.0 mi away
Hope Academy
School · 1.0 mi away
Grace Neighborhood Nursery School
School · 1.1 mi away
Emily O Goodrich Gray Charter School
Elementary · 1.1 mi away
Blake School
Secondary · 1.1 mi away
Commute Calculator
Nearby Homes


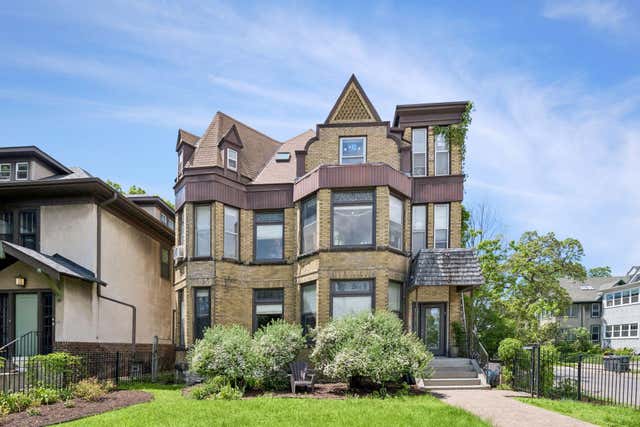

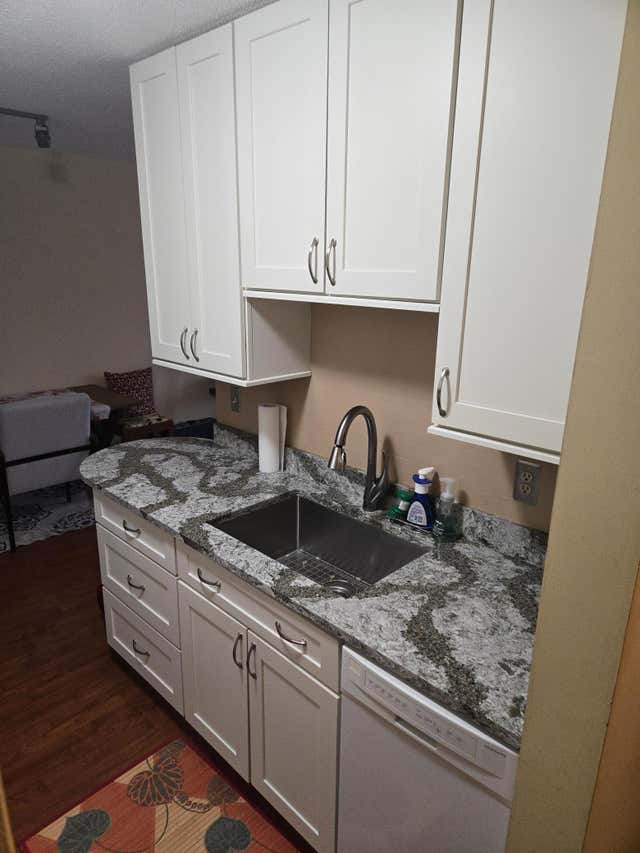
Similar Homes Nearby
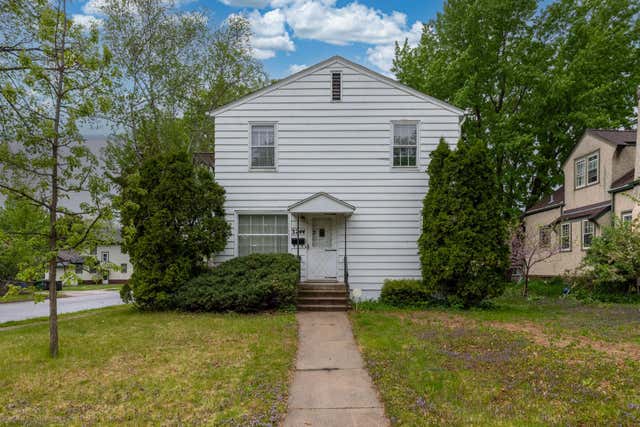

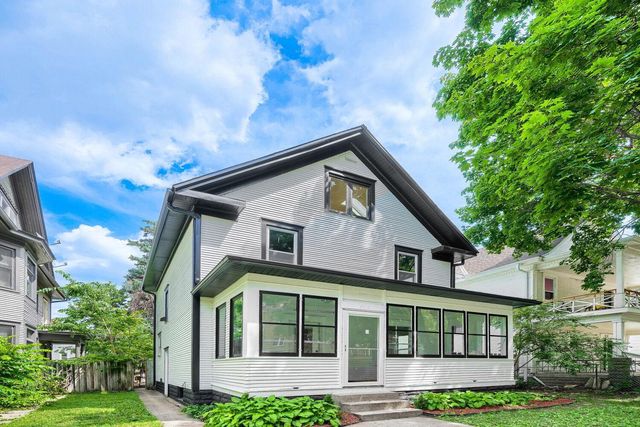

Similar Home Values
Comparable nearby listings and their asking prices.
| Address | Price | Beds | Baths | Sq Ft |
|---|---|---|---|---|
| 3244 21st Avenue S, Minneapolis, MN | $334,900 | 4 | 2 | 1,758 |
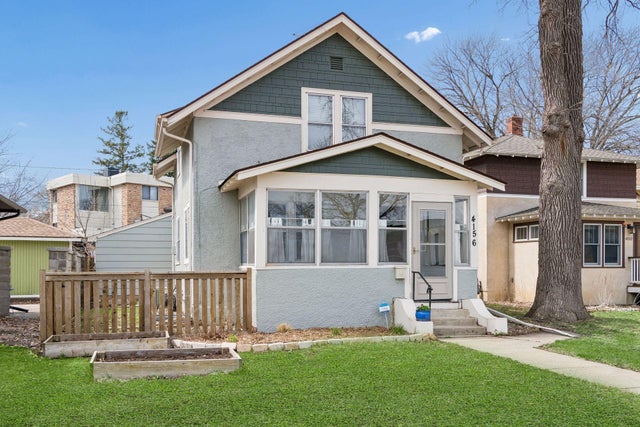
| 4156 Minnehaha Avenue, Minneapolis, MN | $334,900 | 3 | 1 | 1,525 |
| 5301 Yorktown Lane N, Minneapolis, MN | $334,900 | 3 | 2 | 2,219 |
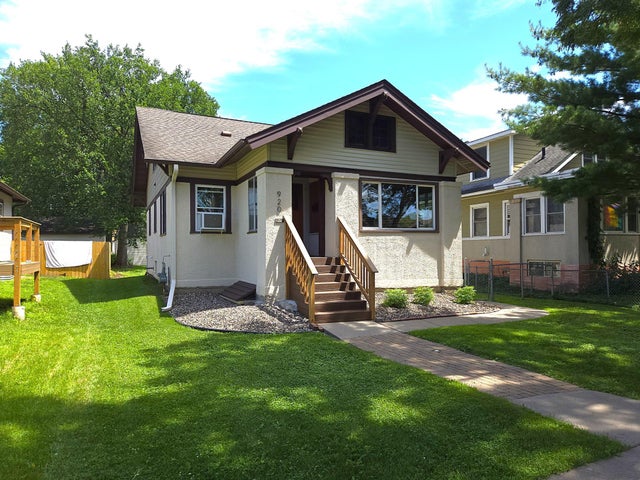
| 920 20th Avenue SE, Minneapolis, MN | $334,900 | 5 | 2 | 1,522 |
| 2615 Columbus Avenue, Minneapolis, MN | $334,900 | 5 | 2 | 2,076 |
| 7401 Russell Avenue S, Minneapolis, MN | $334,990 | 3 | 1 | 1,448 |
Moving Cost Estimate
EXIT Agents in Minneapolis


Listing Courtesy: RE/MAX Results - 9528482400
Presented by: Devin M Harrington