

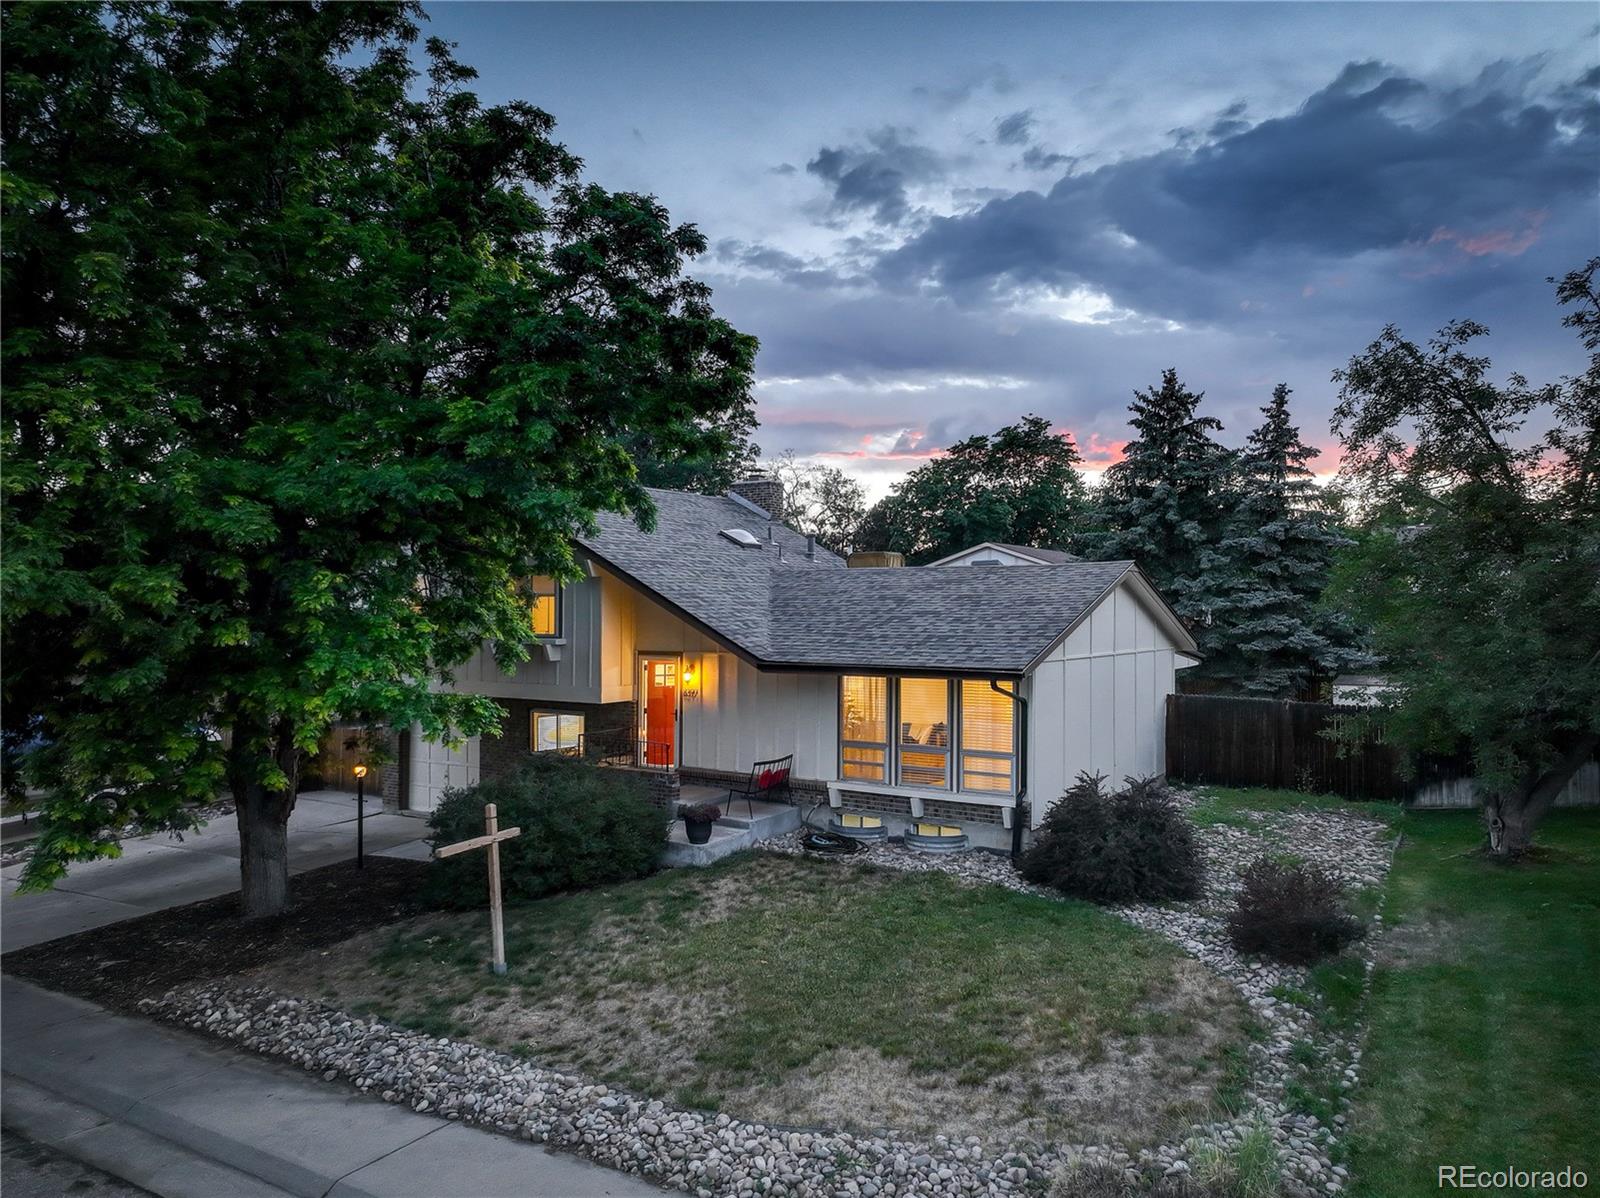
8397 Yarrow Court, Arvada, CO 80005
Pomona Lakes · Jefferson County
Key Facts
Description
Welcome to this exceptional home in the highly desirable Pomona Lakes locale, where comfort, style, and location come together seamlessly. Inside, the home is filled with thoughtful updates, including contemporary lighting throughout and a bright, open kitchen featuring granite countertops, stainless steel appliances, and elegant tile backsplash. The bathrooms have been thoughtfully updated, highlighted by an upstairs guest bath with a trough sink, rainfall shower, and marble backsplash. The basement bathroom has been masterfully renovated conveying an industrial style look with new tile, tub, and vanity. Major systems have been well maintained and cared for, including a new roof with impact-resistant shingles, new gutters and downspouts, a furnace and hot water heater in great working condition, and a brand-new A/C system—providing peace of mind for years to come. The backyard truly feels like your own private park—perfect for relaxing or entertaining under the covered patio. Enjoy no H.O.A payments and an extra R.V/vehicle parking spot as well. This is a rare opportunity to own a beautifully updated home in one of the area’s most sought-after communities. Ideally situated with easy access to Old Town Arvada, Denver, and Boulder, you’ll enjoy the convenience of nearby shops, restaurants, and grocery stores while still savoring a peaceful neighborhood setting.
Property Information
Property Type
Residential
Sub-Type
Single Family Residence
Structure Type
House
Year Built
1971
Living Area
2,125 sq ft
Lot Size
0.16 acres
Garage Spaces
1
Parking Spaces
2
Ownership
Individual
Days on Market
77
MLS® Listing#
7074205
Property Features
Interior
Exterior
Appliances
Cooling
Heating
Fireplace
Basement
Parking
Laundry
Patio
Fencing
Construction
Roof
Security
Sewer
Water Source
Rooms
- Upper
- Upper
- Basement
- BedroomUpper
- BedroomUpper
- BedroomUpper
Schools
- Elementary:
- Weber
- Middle:
- Pomona
- High:
- Pomona
Financial Details
HOA
None
Annual Taxes
$3,105
Tax year 2024
Parcel Number
092153
Directions
From Wadsworth, head West on W. Pomona Drive, North on Yarrow Court, and the property is on the left hand side.
Affordability Calculator
$118,000
Estimated monthly payment
$3,140/mo
Principal $472,000 · Est. interest $658,482 over 30 yrs
Neighborhood Market Statistics
How this home compares to active listings in Arvada, CO
- $612,211
- Median Listing Price
- 48
- Median Days on Market
- 2,022
- Median Sq Ft
- $306
- Median Price / Sq Ft
- 1,059
- Active Listings
- This home’s price is 4% below the area median.
- Its price per sq ft is 9% below the area median.
Market statistics compiled from active EXIT Realty® and MLS listings in Arvada, CO.
Location

Points of Interest in Arvada, CO
Showing the Arvada area map.
Nearby Schools
Pomona High School
Secondary · 0.2 mi away
Weber Elementary School
Elementary · 0.5 mi away
Moore Middle School
Secondary · 0.6 mi away
Little Elementary School
Elementary · 0.9 mi away
Shepherd of the Valley Westminster
Elementary · 0.9 mi away
Warder Elementary School
Elementary · 0.9 mi away
Growing Hearts & Minds
School · 1.0 mi away
Taste of Peru Cooking School
School · 1.0 mi away
Hackberry Hill Elementary School
Elementary · 1.1 mi away
Parr Elementary School
Elementary · 1.2 mi away
Woodrow Wilson Academy
School · 1.3 mi away
North Arvada Middle School
Secondary · 1.5 mi away
Semper Elementary School
Elementary · 1.6 mi away
Mandalay Middle School
Secondary · 1.7 mi away
Adams Elementary School
Elementary · 1.7 mi away
Colorado Preparatory Academy
Elementary · 1.8 mi away
Pikes Peak Online School
Secondary · 1.8 mi away
Two Roads Charter School
School · 1.9 mi away
Lukas Elementary School
Elementary · 1.9 mi away
Jefferson Academy Charter School
Elementary · 1.9 mi away
Commute Calculator
Nearby Homes


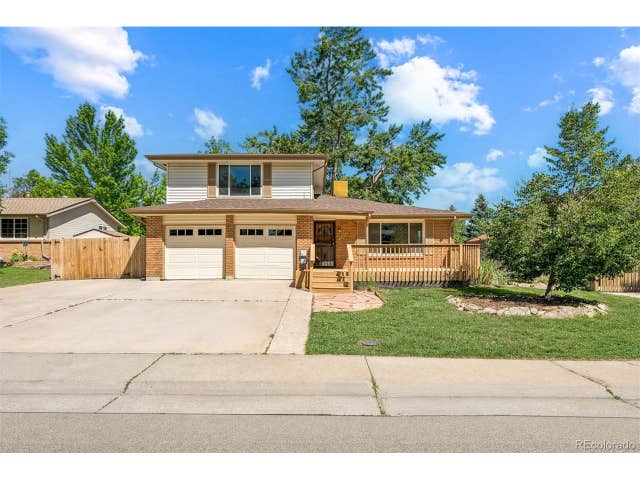
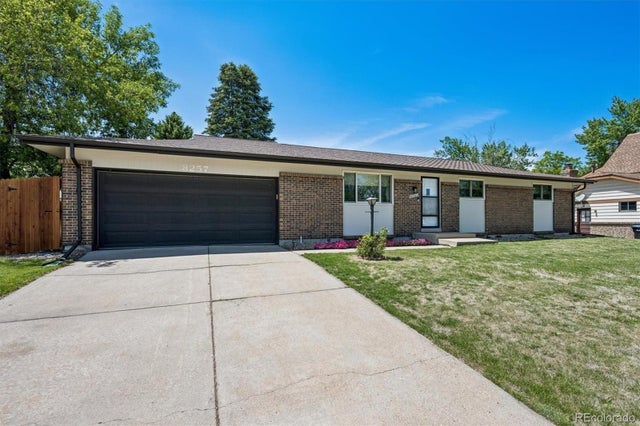

Similar Homes Nearby
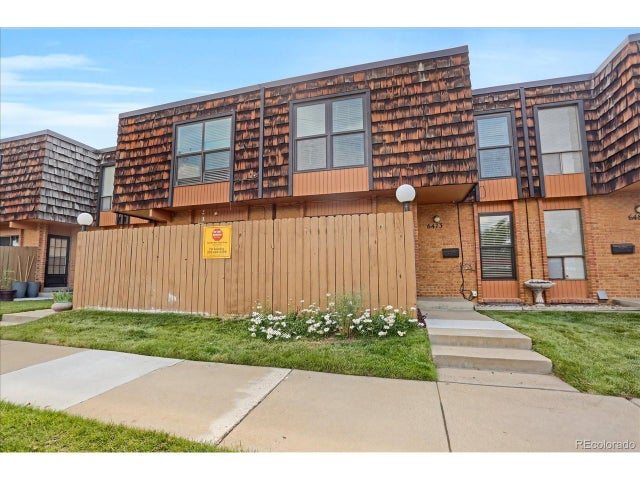
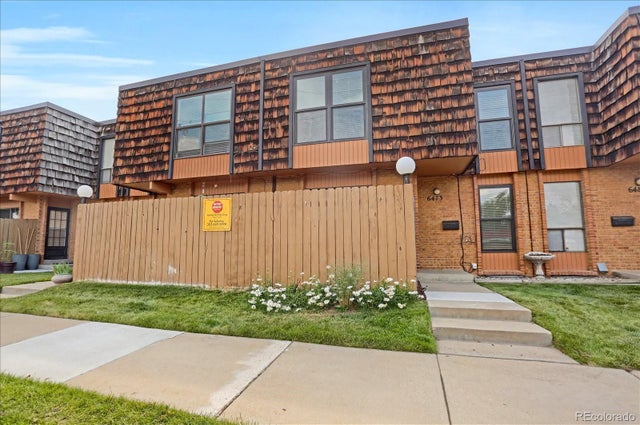
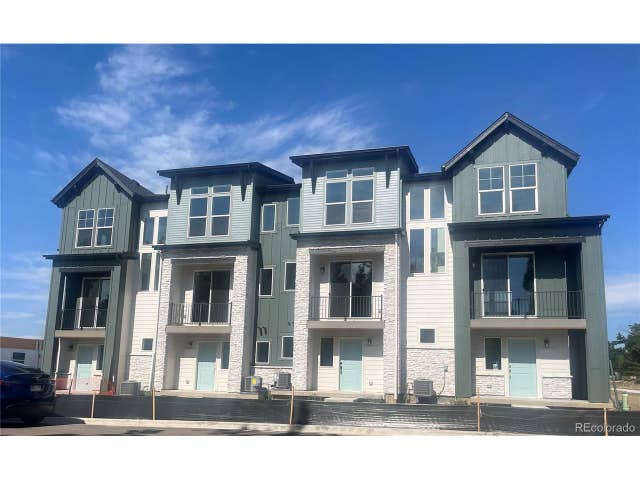


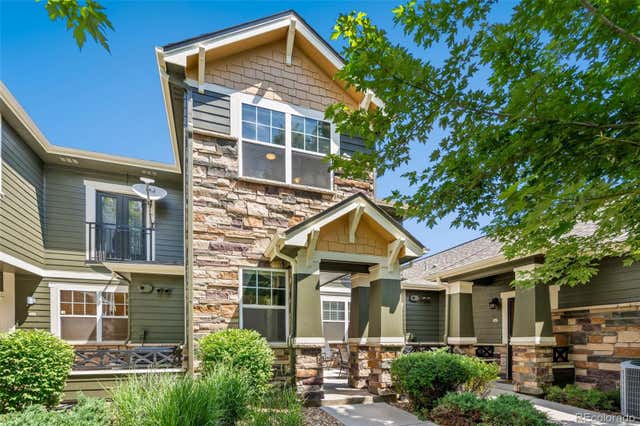
Similar Home Values
Comparable nearby listings and their asking prices.
| Address | Price | Beds | Baths | Sq Ft |
|---|---|---|---|---|
| 6473 Ward Rd, Arvada, CO | $414,900 | 3 | 3 | 1,778 |
| 6473 Ward Road, Arvada, CO | $414,900 | 3 | 3 | 1,778 |
| 5779 Union St, Arvada, CO | $419,950 | 2 | 2 | 919 |
| 5779 Union Street, Arvada, CO | $419,950 | 2 | 2 | 919 |
| 7140 Simms St 102, Arvada, CO | $420,000 | 2 | 3 | 1,283 |
| 7140 Simms Street 102, Arvada, CO | $420,000 | 2 | 3 | 1,283 |
Moving Cost Estimate
EXIT Agents in Arvada


Listing Courtesy: Coldwell Banker Realty 56 - Joseph.Johnston@cbrealty.com,303-565-7383
This publication is designed to provide information with regard to the subject matter covered. It is displayed with the understanding that the publisher and authors are not engaged in rendering real estate, legal, accounting, tax, or other professional services and that the publisher and authors are not offering such advice in this publication. If real estate, legal, or other expert assistance is required, the services of a competent, professional person should be sought. The information contained in this publication is subject to change without notice. METROLIST, INC., DBA RECOLORADO MAKES NO WARRANTY OF ANY KIND WITH REGARD TO THIS MATERIAL, INCLUDING, BUT NOT LIMITED TO, THE IMPLIED WARRANTIES OF MERCHANTABILITY AND FITNESS FOR A PARTICULAR PURPOSE. METROLIST, INC., DBA RECOLORADO SHALL NOT BE LIABLE FOR ERRORS CONTAINED HEREIN OR FOR ANY DAMAGES IN CONNECTION WITH THE FURNISHING, PERFORMANCE, OR USE OF THIS MATERIAL.
PUBLISHER'S NOTICE: All real estate advertised herein is subject to the Federal Fair Housing Act and the Colorado Fair Housing Act, which Acts make it illegal to make or publish any advertisement that indicates any preference, limitation, or discrimination based on race, color, religion, sex, handicap, familial status, or national origin.
METROLIST, INC., DBA RECOLORADO will not knowingly accept any advertising for real estate that is in violation of the law. All persons are hereby informed that all dwellings advertised are available on an equal opportunity basis.
Licensed in the state of Colorado
Data Terms of Use
The information contained in this publication is subject to change without notice. METROLIST, INC. MAKES NO WARRANTY OF ANY KIND WITH REGARD TO THIS MATERIAL, INCLUDING, BUT NOT LIMITED TO, THE IMPLIED WARRANTIES OF MERCHANTABILITY AND FITNESS FOR A PARTICULAR PURPOSE. METROLIST, INC. SHALL NOT BE LIABLE FOR ERRORS CONTAINED HEREIN OR FOR ANY DAMAGES IN CONNECTION WITH THE FURNISHING, PERFORMANCE, OR USE OF THIS MATERIAL.
 PUBLISHER'S NOTICE: All real estate advertised herein is subject to the Federal Fair Housing Act and the Colorado Fair Housing Act, which Acts make it illegal to make or publish any advertisement that indicates any preference, limitation, or discrimination based on race, color, religion, sex, handicap, familial status, or national origin.
METROLIST, INC. will not knowingly accept any advertising for real estate that is in violation of the law. All persons are hereby informed that all dwellings advertised are available on an equal opportunity basis.
©2017 METROLIST, INC. All Rights Reserved 7100 E. Belleview Ave. #110 Greenwood Village, CO 80111 USA
ALL RIGHTS RESERVED WORLDWIDE. No part of this publication may be reproduced, adapted, translated, stored in a retrieval system or transmitted in any form or by any means, electronic, mechanical, photocopying, recording, or otherwise, without the prior written permission of the publisher. The information contained herein including but not limited to all text, photographs, digital images, virtual tours, may be seeded and monitored for protection and tracking.