

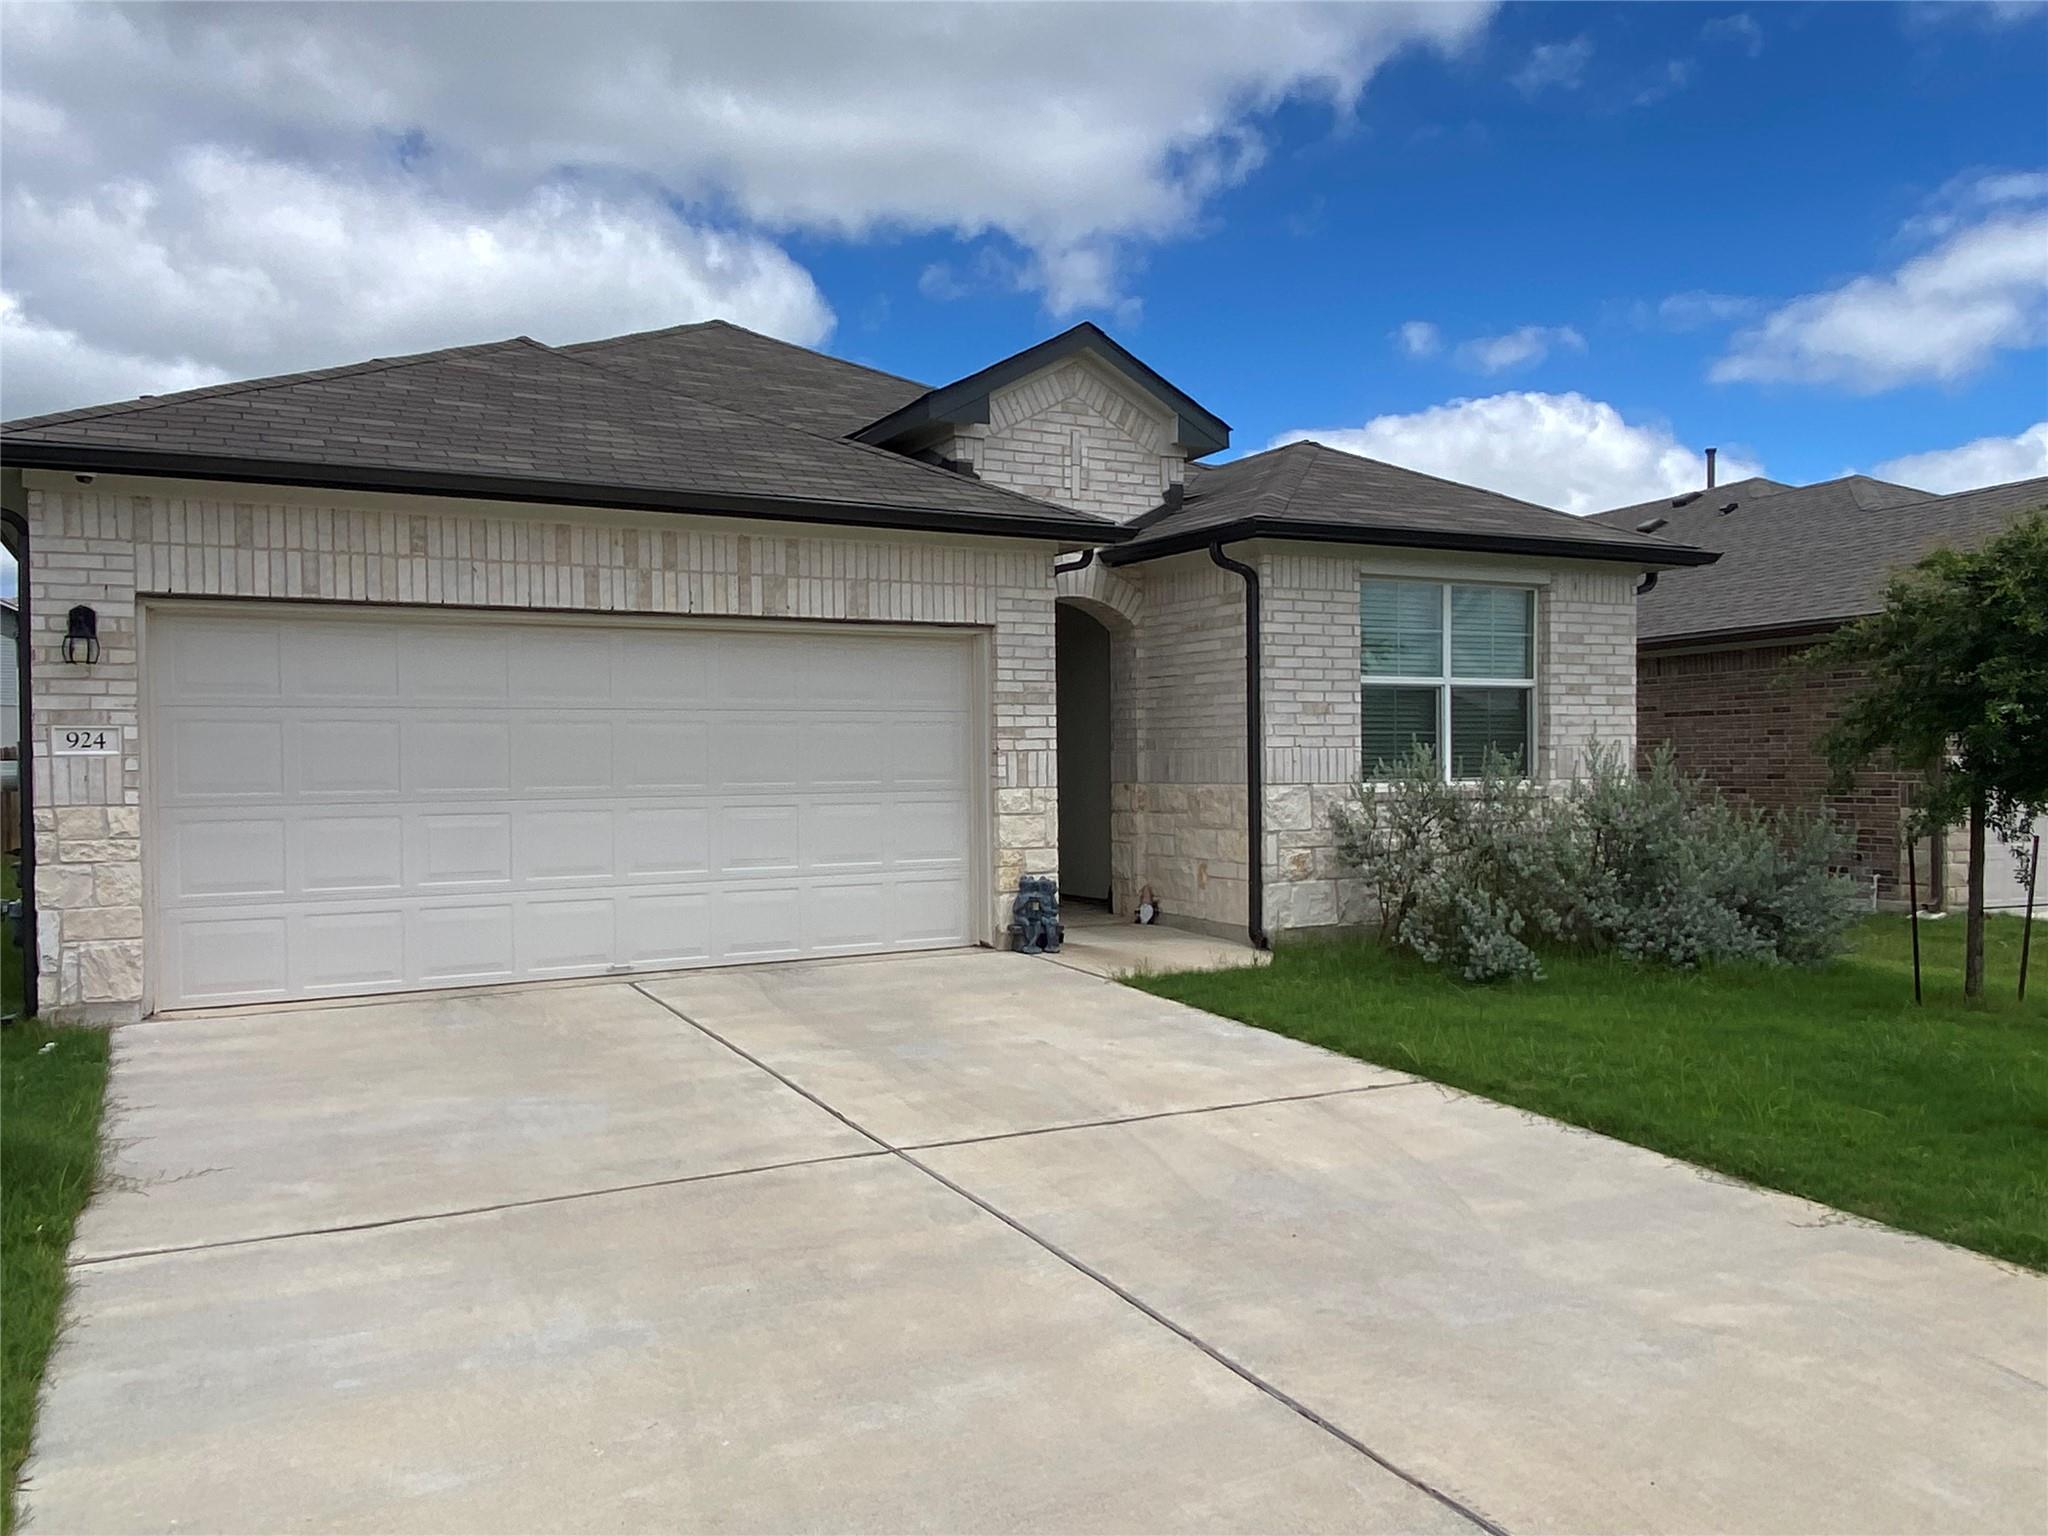
924 Vogel DR, Georgetown, TX 78626
Parks At Westhaven · Williamson County
Key Facts
Description
There is a sense of relief the moment you walk into this single-story Parks at Westhaven home; it just feels incredibly bright, open, and instantly comfortable. The main living space is where everyone naturally ends up hanging out. Vinyl plank flooring runs through all the shared spaces, which is a lifesaver for easy cleanup after weekend gatherings or muddy paws. The kitchen is completely open to the rest of the room, featuring white cabinetry, a decorative tile backsplash, and granite countertops. There is a center island with a breakfast counter where people can pull up a stool and chat while you cook, plus a walk-in pantry that easily hides away all the groceries and small appliances. The whole back wall is anchored by large sliding glass doors that let the daylight stream in and open up straight to the backyard. When it’s time to wind down, the primary bedroom is tucked away at the back of the house for plenty of privacy, complete with carpet and a generous walk-in closet. The other three bedrooms gives guests their own space, or giving you a quiet spot for a home office. The large covered patio acts like a second living room outside; ideal for morning coffee or casual evening BBQs while the sprinklers keep the lawn looking fresh. The house also handles the tech side of things for you with an integrated smart home package, including a central hub, smart thermostat, automated light switch, and a front doorbell camera you can control with your voice through Alexa. Beyond the front door, the Parks at Westhaven neighborhood has a really welcoming community vibe, with a pool, parks, and walking trails. Tucked into the 78626 zip code, you get the quiet feel of a suburban street but can still jump right onto IH 35. It makes the morning drive down to Round Rock easy, while keeping the local restaurants and coffee shops around the historic Georgetown Square just minutes away.
Property Information
Property Type
Residential
Sub-Type
Single Family Residence
Year Built
2022
Living Area
1,838 sq ft
Lot Size
0.17 acres
Garage Spaces
2
Parking Spaces
4
Ownership
Fee-Simple
Days on Market
4
MLS® Listing#
7092940
Property Features
Interior
Exterior
Appliances
Cooling
Heating
Flooring
Pool
Parking
Laundry
Patio
Fencing
Lot Features
Construction
Foundation
Roof
Windows
Security
Other Structures
Community
Utilities
Sewer
Water Source
Rooms
- Main
- Main
- KitchenMain
Schools
- Elementary:
- Williams
- Middle:
- Wagner
- High:
- East View
Financial Details
HOA
$59 / Monthly
Parks At Westhaven
Annual Taxes
$6,625
Tax year 2025
Assessed Value
$382,573
Parcel Number
201410010B0024
Directions
From I35 north, take the Westinghouse exit. Go east past FM1460 (A.W.Grimes). Parks at Westhaven community is on the left.
Affordability Calculator
$64,000
Estimated monthly payment
$1,703/mo
Principal $256,000 · Est. interest $357,143 over 30 yrs
Neighborhood Market Statistics
How this home compares to active listings in Georgetown, TX
- $486,133
- Median Listing Price
- 64
- Median Days on Market
- 2,387
- Median Sq Ft
- $210
- Median Price / Sq Ft
- 1,486
- Active Listings
- This home’s price is 34% below the area median.
- Its price per sq ft is 17% below the area median.
Market statistics compiled from active EXIT Realty® and MLS listings in Georgetown, TX.
Location

Points of Interest in Georgetown, TX
Showing the Georgetown area map.
Nearby Schools
Gateway College Preparatory School
School · 0.4 mi away
Everette L Williams Elementary School
Elementary · 0.7 mi away
Carver Elementary Pta
Elementary · 1.2 mi away
James E Mitchell Elementary School
Elementary · 1.7 mi away
Williamson County
Secondary · 1.7 mi away
George Wagner Middle School
Secondary · 1.8 mi away
Teravista Elementary Pta
Elementary · 1.8 mi away
Step - Jjaep
Secondary · 1.9 mi away
Kids R Kids
School · 2.2 mi away
Community Montessori School
Elementary · 2.5 mi away
Caldwell Heights Elementary School
Elementary · 2.6 mi away
Annie Purl Elementary School
Elementary · 2.6 mi away
Grace Episcopal School Georgetown Texas
School · 2.9 mi away
Linda Herrington Elementary School
Elementary · 3.0 mi away
Union Hill Elementary School
Elementary · 3.0 mi away
Hopewell Middle School
Secondary · 3.1 mi away
Stepping Stone School
School · 3.2 mi away
Georgetown Independent School District
Secondary · 3.2 mi away
Williams Elementary
Elementary · 3.2 mi away
Primrose Schools
Elementary · 3.2 mi away
Commute Calculator
Nearby Homes


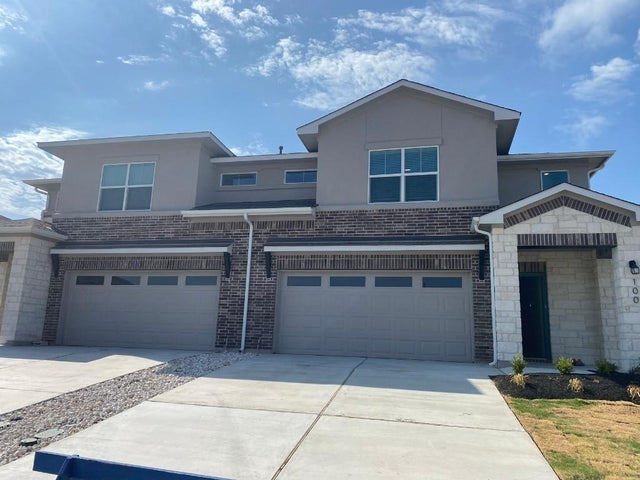
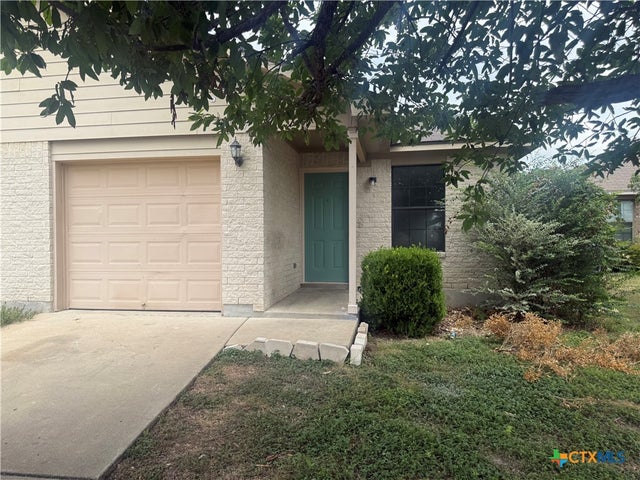
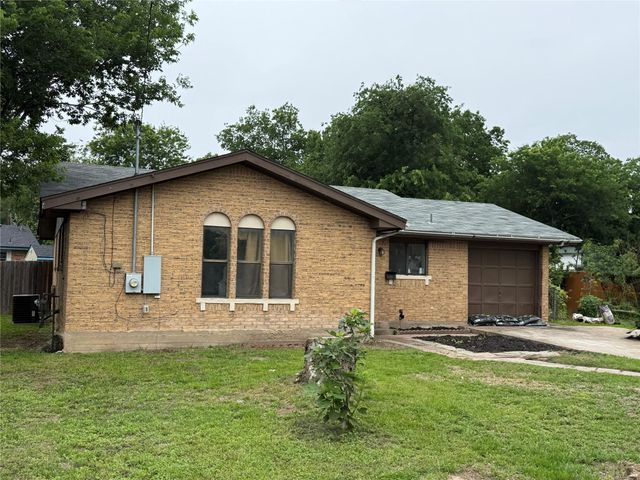
Similar Homes Nearby
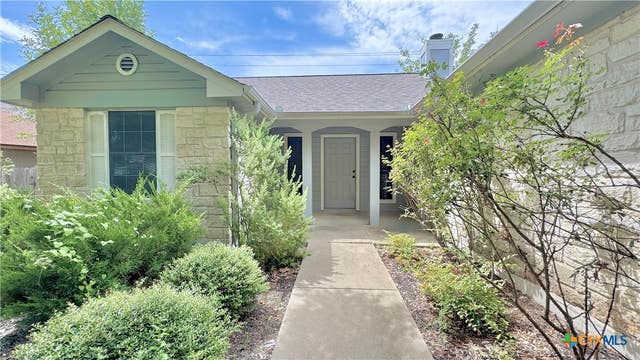
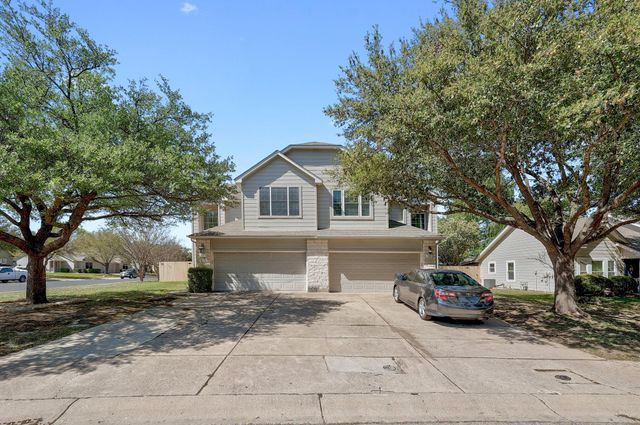

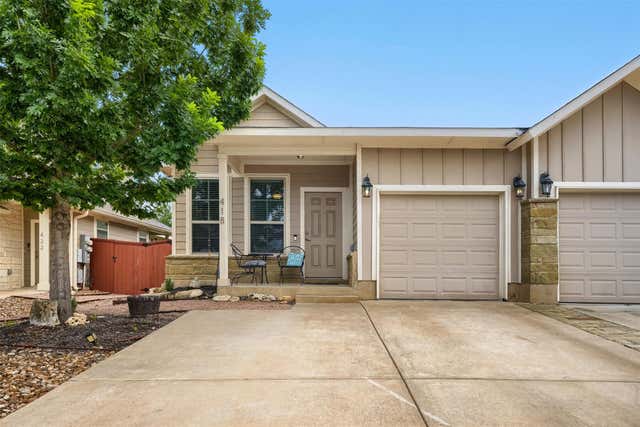
Similar Home Values
Comparable nearby listings and their asking prices.
| Address | Price | Beds | Baths | Sq Ft |
|---|---|---|---|---|
| 902 Jasmine Trail, Georgetown, TX | $230,000 | 3 | 2 | 1,221 |
| 108 Prairie Springs CV, Georgetown, TX | $240,000 | 3 | 3 | 1,660 |
| 2204 Winchester DR, Georgetown, TX | $244,500 | 3 | 1 | 1,150 |
| 418 High Tech DR, Georgetown, TX | $245,000 | 3 | 2 | 1,415 |
| 1017 Drovers Cove, Georgetown, TX | $245,000 | 3 | 2 | 1,057 |
| 1704 S Walnut ST, Georgetown, TX | $249,000 | 3 | 2 | 1,169 |
Moving Cost Estimate
EXIT Agents in Georgetown


Listing Courtesy: Compass RE Texas, LLC - 512-820-0959
Last Updated: 2026-06-24