

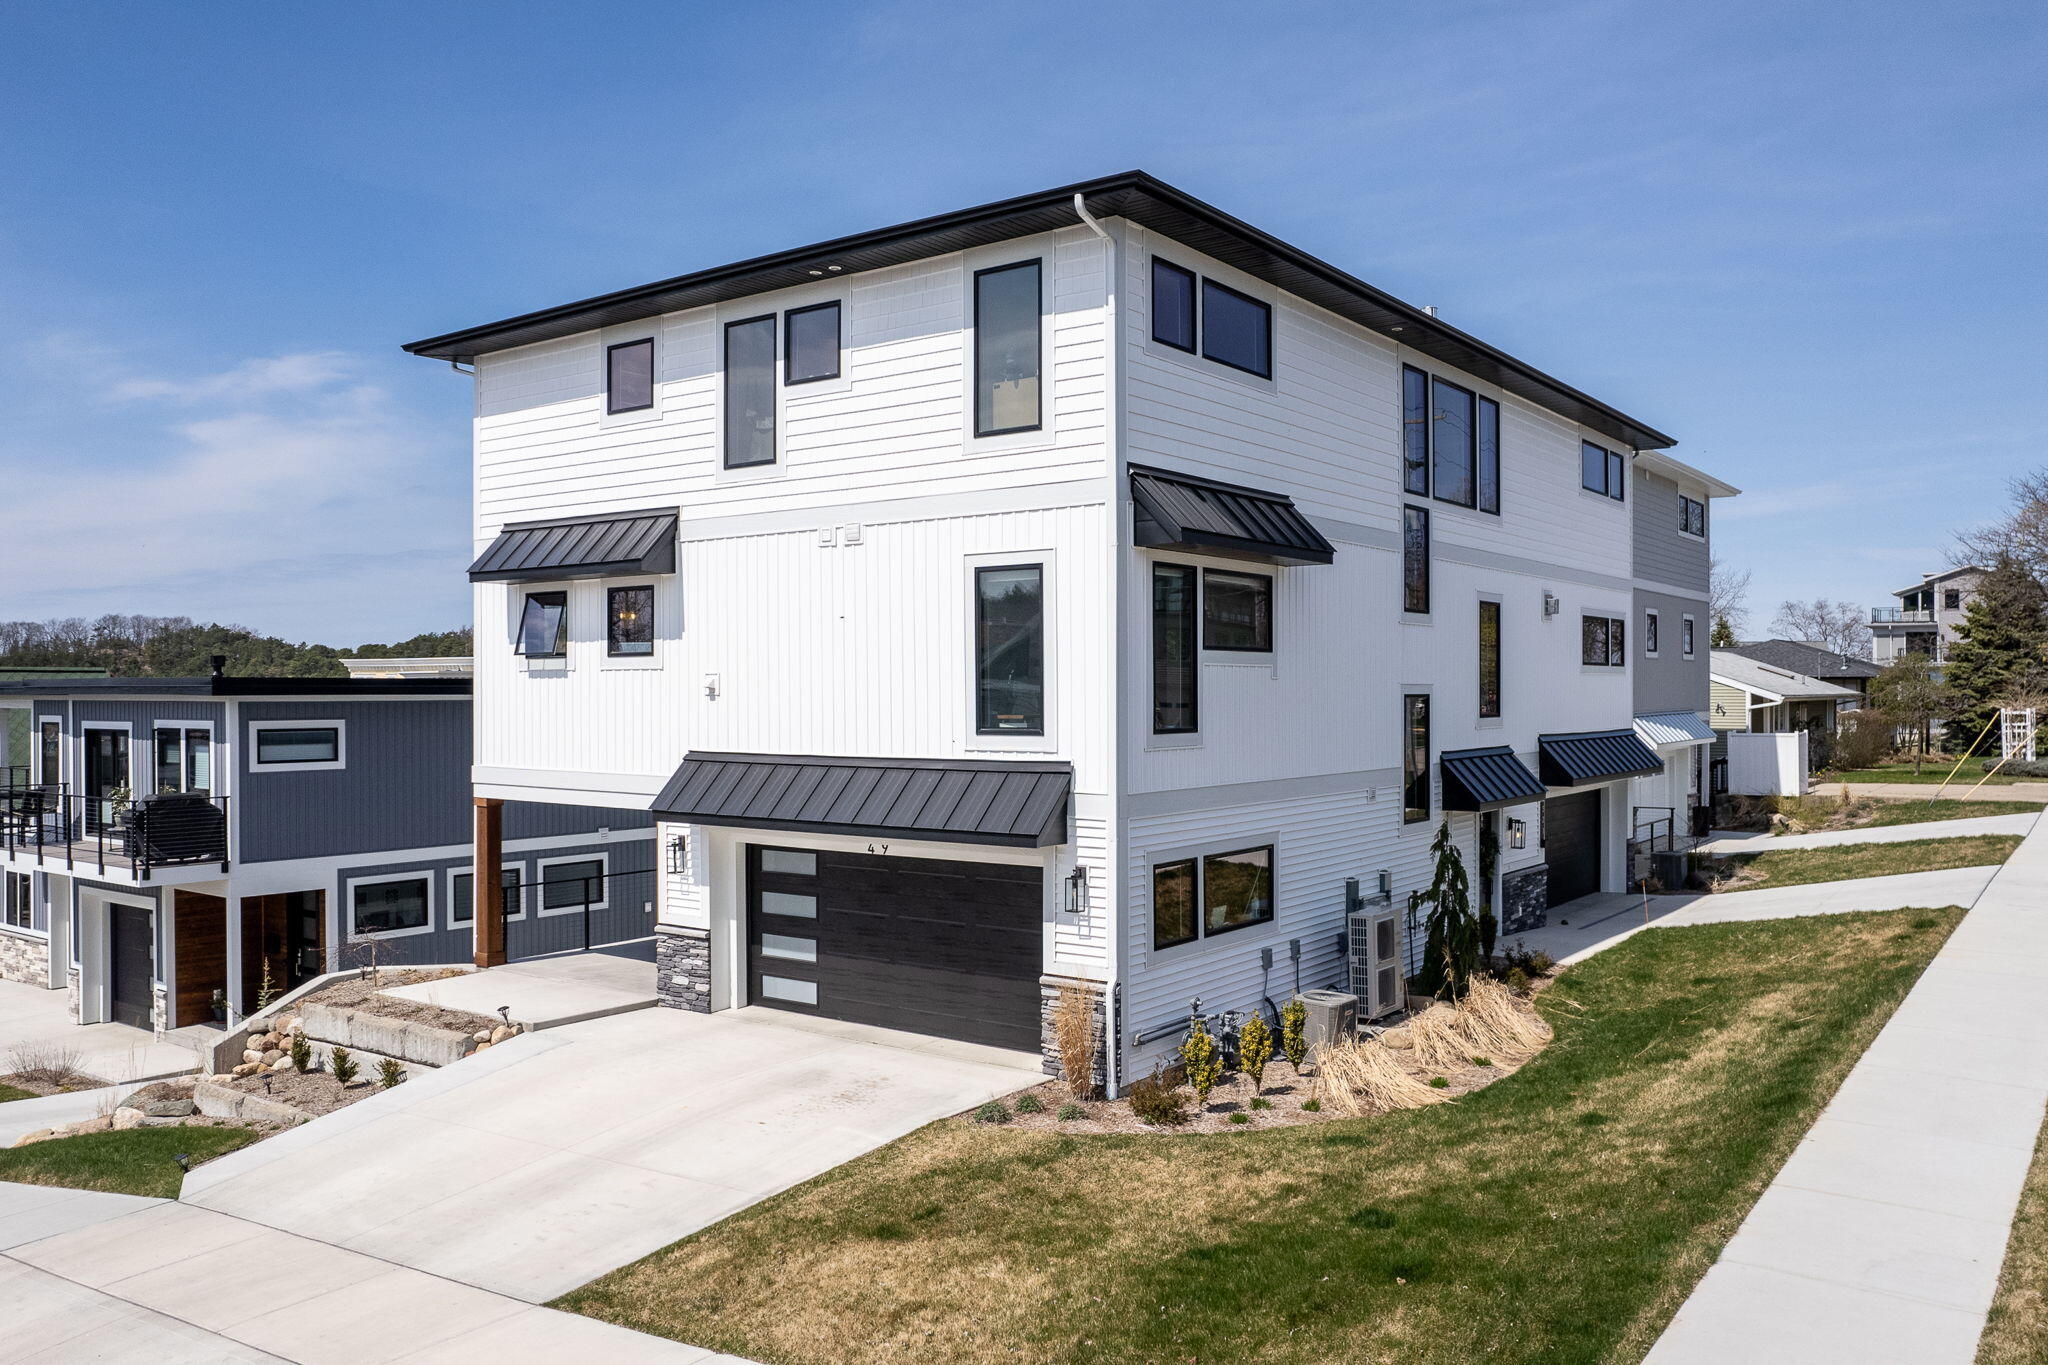
49 Howard Avenue, Grand Haven City, MI 49417
Ottawa County
Key Facts
Description
Welcome to your dream lakeside lifestyle while watching the daily views of the pier, boats, Lake Michigan, the Channel, and sunsets in this expansive and elegantly appointed 4-bedroom, 4-bathroom condo in downtown Grand Haven! Appraised last year at $1,450,000.00. Offering a generous 4,145 square feet of sophisticated living space, this home is designed to delight, featuring not one, but two fully equipped kitchens, perfect for those who live to cook and entertain. Each primary bedroom serves as a peaceful retreat after a long day exploring Grand Haven State Park and beach. Enjoy serene channel views that promise a quiet moment with nature or a picturesque meal anytime. The living areas are warmed by a sleek gas fireplace, ensuring your comfort during Michigan's chilly winters. Practicality meets luxury with the convenience of two sets of washers and dryers, simplifying your laundry days. The property also prides itself on features designed for ease and comfort, allowing you toeffortlessly embrace the vibrant lifestyle of Grand Haven. Step outside and you're merely a short stroll away from the beloved boardwalk, inviting dining spots, and charming local shopping experiences. Whether it's a morning jog by the lake or an evening walk soaking in the sunset, this location does not disappoint. In this community, you're not just buying a condo, you're securing a slice of the blissful Grand Haven lifestyle. From invigorating morning walks in the state park to hosting dinner parties against a backdrop of spectacular views, life here is what you make of it--and it's waiting for you to start living it!
Property Information
Property Type
Residential
Sub-Type
Condominium
Style
Contemporary
Year Built
2022
Stories
3
Living Area
4,217 sq ft
Lot Size
0.40 acres
Garage Spaces
2
Days on Market
1
MLS® Listing#
71026016653
Property Features
Appliances
Cooling
Heating
Flooring
Fireplace
Basement
Parking
Laundry
Patio
Lot Features
Construction
Roof
Windows
Community
Utilities
Sewer
Water Source
Rooms
- Lower
- Upper
- Lower
- Bedroom 211 x 16Upper
- Bedroom 313 x 14Lower
- Bedroom 411 x 14Lower
- Dining Room20 x 10Upper
- Family Room24 x 20Lower
- Kitchen20 x 12Lower
- Kitchen20 x 14Upper
- Laundry3 x 3Upper
- Laundry3 x 3Lower
- Living Room20 x 12Upper
- Master Bathroom17 x 12Upper
- Master Bedroom10 x 12Upper
- Office8 x 12Upper
- Office9 x 9Main
Financial Details
HOA
$200 / Monthly
Annual Taxes
$18,550
Tax year 2025
Assessed Value
$568,081
Parcel Number
700320465001
Affordability Calculator
$289,800
Estimated monthly payment
$7,712/mo
Principal $1,159,200 · Est. interest $1,617,187 over 30 yrs
Neighborhood Market Statistics
How this home compares to active listings in Grand Haven City, MI
- $248,544
- Median Listing Price
- 61
- Median Days on Market
- 1,505
- Median Sq Ft
- $140
- Median Price / Sq Ft
- 14,237
- Active Listings
- This home’s price is 483% above the area median.
- Its price per sq ft is 146% above the area median.
Market statistics compiled from active EXIT Realty® and MLS listings in Grand Haven City, MI.
Location

Points of Interest in Grand Haven City, MI
Showing the Grand Haven City area map.
Nearby Schools
Central High School
Secondary · 0.5 mi away
Ottawa Area Intermediate School District
School · 0.6 mi away
Lakeshore Middle School
Secondary · 0.7 mi away
Mary White Elementary School
Elementary · 0.8 mi away
St. John's Lutheran School
School · 0.8 mi away
Ferry Elementary School
Elementary · 1.0 mi away
Grand Haven Christian School
Secondary · 1.0 mi away
White Pines Intermediate School
Secondary · 1.6 mi away
Griffin Elementary School
Elementary · 1.7 mi away
Grand Haven Area Public Schools
Elementary · 1.7 mi away
Grand Haven Cyber School
School · 1.7 mi away
Walden Green Montessori
Elementary · 2.1 mi away
Grabinski Field
School · 2.3 mi away
Discovery Montessori School
Elementary · 2.3 mi away
Spring Lake Community Child Care
School · 2.3 mi away
Holmes Elementary School
Elementary · 2.3 mi away
Spring Lake Intermediate School
Secondary · 2.4 mi away
Spring Lake Public Schools
School · 2.4 mi away
Spring Lake Middle School
Secondary · 2.4 mi away
St. Mary's Church
School · 2.5 mi away
Commute Calculator
Nearby Homes

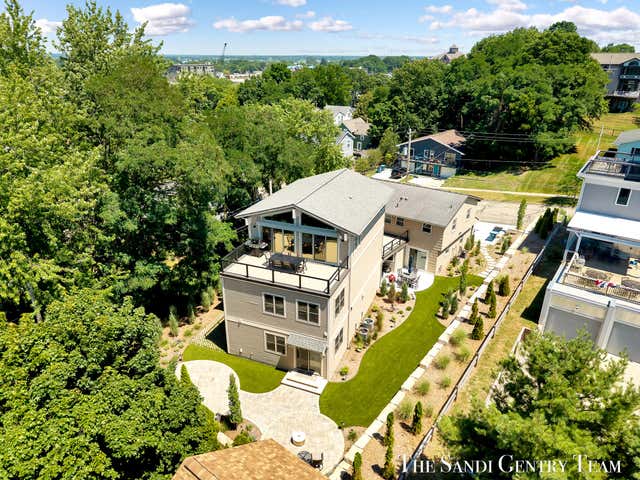

Similar Homes Nearby
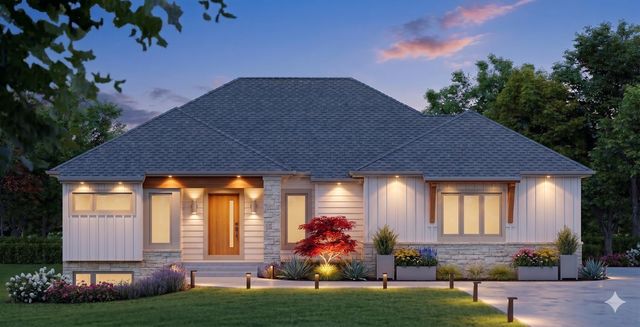

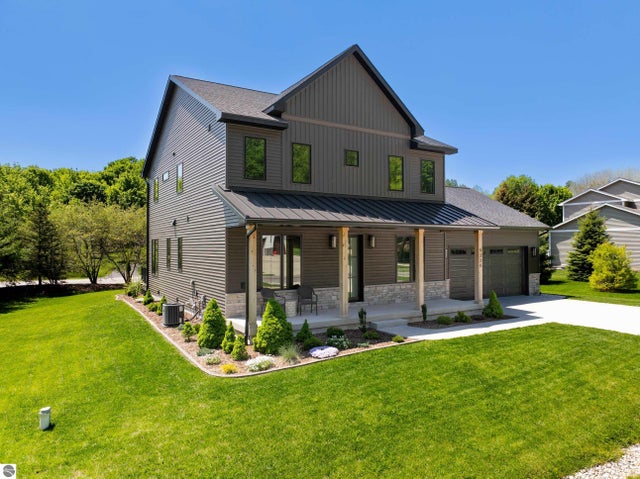
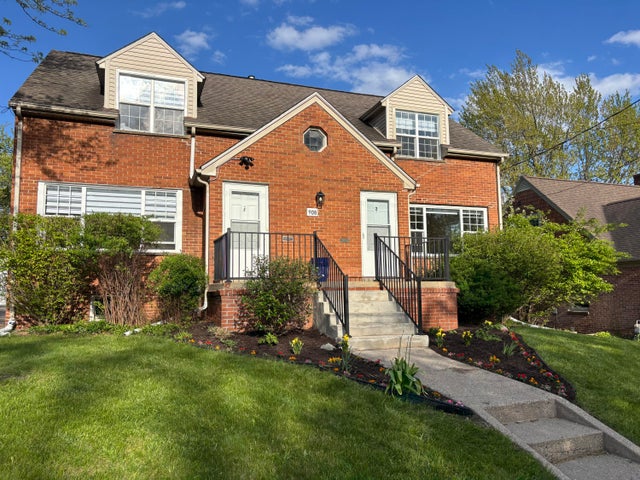

Similar Home Values
Comparable nearby listings and their asking prices.
| Address | Price | Beds | Baths | Sq Ft |
|---|---|---|---|---|
| 2350 Elinor Lane SE, East Grand Rapids, MI | $1,025,000 | 4 | 3 | 3,027 |
| 2350 Elinor Lane SE 7E, East Grand Rapids City, MI | $1,025,000 | 4 | 3 | 3,027 |
| 3813 Linwood Avenue, Royal Oak City, MI | $1,025,000 | 4 | 4 | 3,736 |
| 9336 E Summerfield Drive, Traverse City, MI | $1,029,000 | 4 | 4 | 3,330 |
| 908 Spring Street, Ann Arbor City, MI | $1,039,000 | 4 | — | 2,225 |
| 16083 Whitehead Drive, Linden City, MI | $1,040,000 | 5 | 6 | 4,750 |
Moving Cost Estimate
EXIT Agents in Grand Haven City


Listing Courtesy: REO-TCBellaire-233025 - 2315336114
The accuracy of all information, regardless of source, is not guaranteed or warranted. All information should be independently verified. Any use of search facilities of data on the site, other than by a consumer looking to purchase real estate, is prohibited.