

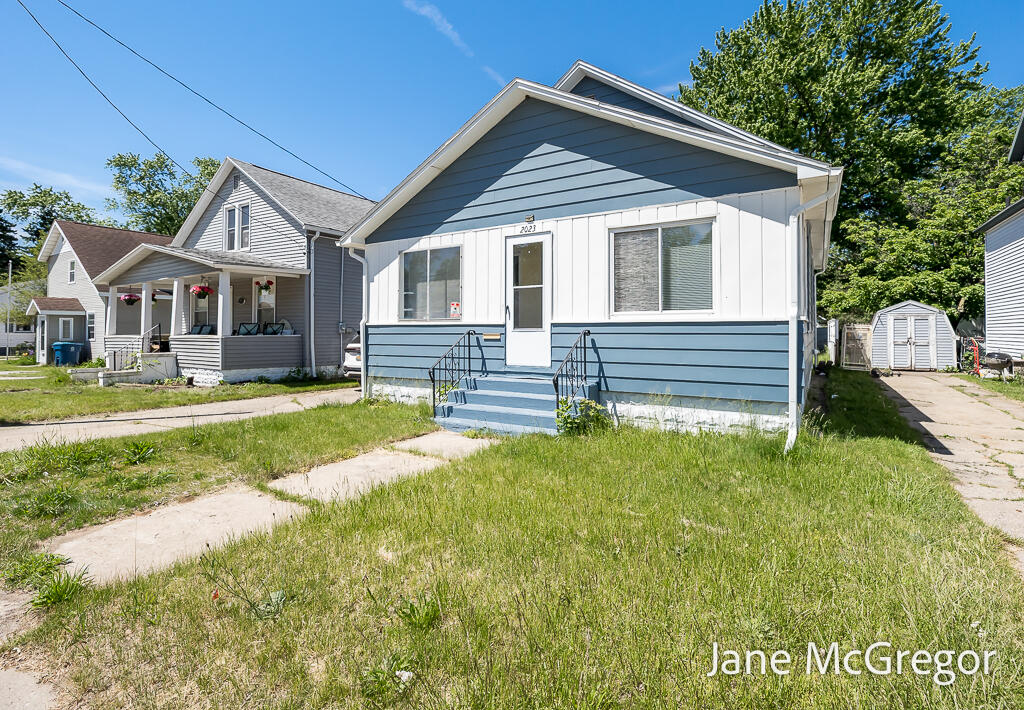
2023 Henry Street, Muskegon City, MI 49441
Muskegon County
Key Facts
Description
The 2 bedroom home could easily transform to a 3 bedroom home. The upstairs has nice original woodwork and wouldn't take much to finish into a 3rd bedroom. Ask the agent or see the attached documents on how the Buyer can take advantage of Grant Money Programs available on this one for up to $10,000 or more. Free money to help you with your purchase! This home has been a great home as a 2 bedroom with a large bathroom and full basement and a huge garage (actually would fit 2 cars). Home has real hardwood floors, large rooms, vinyl siding, energy efficient windows, a front porch and a covered outside patio. Alley access and/or a driveway off Henry, privacy fencing in the backyard and central air for the upcoming hot days and nights! All appliances will stay including the washer and dryer. Conveniently located within walking distance to stores, dining, downtown events and just a 5 minute drive to Lake Michigan and Pere Marquette Beach! Immediate possession can be yours at closing
Property Information
Property Type
Residential
Sub-Type
Single Family Residence
Style
Bungalow
Year Built
1950
Living Area
1,886 sq ft
Lot Size
0.11 acres
Lot Dimensions
41 x 120
Garage Spaces
1
Days on Market
39
MLS® Listing#
71026026570
Property Features
Appliances
Cooling
Heating
Flooring
Basement
Parking
Laundry
Patio
Fencing
Lot Features
Construction
Roof
Windows
Security
Community
Utilities
Sewer
Water Source
Rooms
- Main
- Bedroom 212 x 10Main
- Bonus Room14 x 10Upper
- Dining Room14 x 11Main
- Game Room24 x 6Main
- Living Room14 x 11Main
- Master Bedroom12 x 10Main
Financial Details
Annual Taxes
$1,833
Tax year 2025
Assessed Value
$43,541
Parcel Number
24665000000400
Directions
Henry St across from Seaway Appliance.
Affordability Calculator
$35,000
Estimated monthly payment
$931/mo
Principal $140,000 · Est. interest $195,312 over 30 yrs
Neighborhood Market Statistics
How this home compares to active listings in Muskegon City, MI
- $234,850
- Median Listing Price
- 63
- Median Days on Market
- 1,484
- Median Sq Ft
- $137
- Median Price / Sq Ft
- 13,690
- Active Listings
- This home’s price is 25% below the area median.
- Its price per sq ft is 32% below the area median.
Market statistics compiled from active EXIT Realty® and MLS listings in Muskegon City, MI.
Location

Points of Interest in Muskegon City, MI
Showing the Muskegon City area map.
Nearby Schools
Muskegon Catholic
School · 0.5 mi away
Muskegon Public Schools
School · 0.6 mi away
Glenside Elementary
Elementary · 0.6 mi away
Nims Elementary School
Elementary · 0.7 mi away
Ellen G. Loftis School
School · 0.8 mi away
Nelson Elementary School
Elementary · 0.8 mi away
Muskegon Heights High School
Secondary · 1.0 mi away
Muskegon Public Schools
School · 1.0 mi away
Muskegon Heights Public School Academy System
School · 1.0 mi away
Muskegon High School
Secondary · 1.1 mi away
Muskegon Community Education Center
Secondary · 1.1 mi away
Hackley Field Stadium
School · 1.2 mi away
Muskegon Heights Middle School
Elementary · 1.3 mi away
Moon Elementary School
Elementary · 1.3 mi away
Muskegon Public Schools
Elementary · 1.3 mi away
Lakeshore Fab Lab
School · 1.4 mi away
Muskegon Covenant Academy
School · 1.4 mi away
Mona Shores Public Schools
Elementary · 1.4 mi away
Glendale Early Childhood Academy
School · 1.5 mi away
Muskegon County Juvenile Transition Center
Secondary · 1.7 mi away
Commute Calculator
Nearby Homes


Similar Homes Nearby
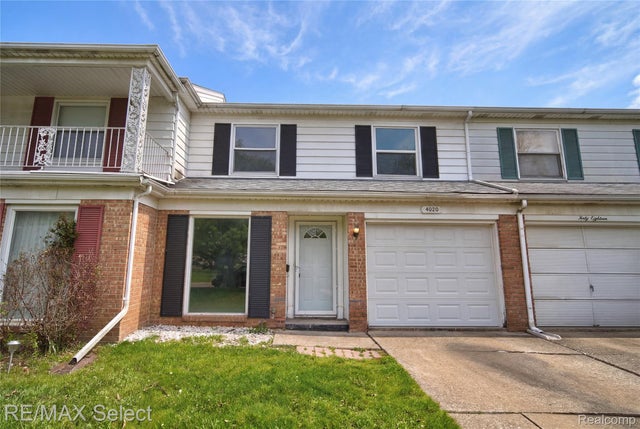
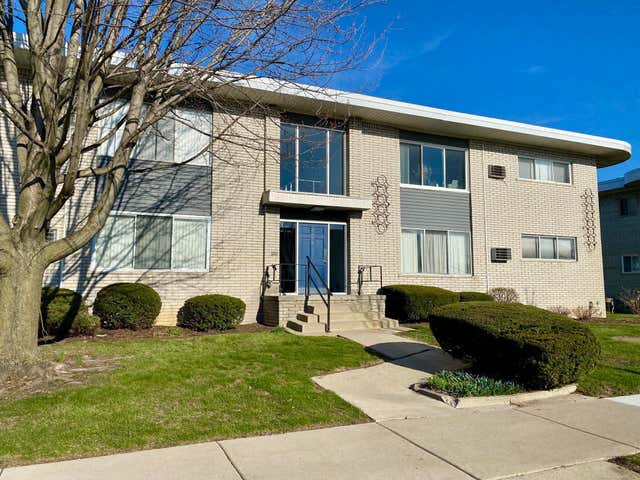

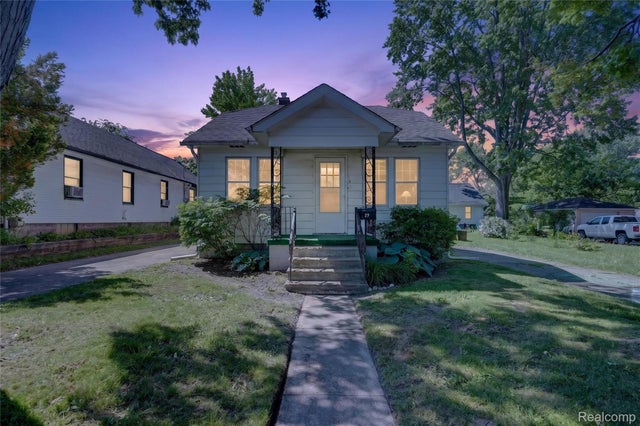

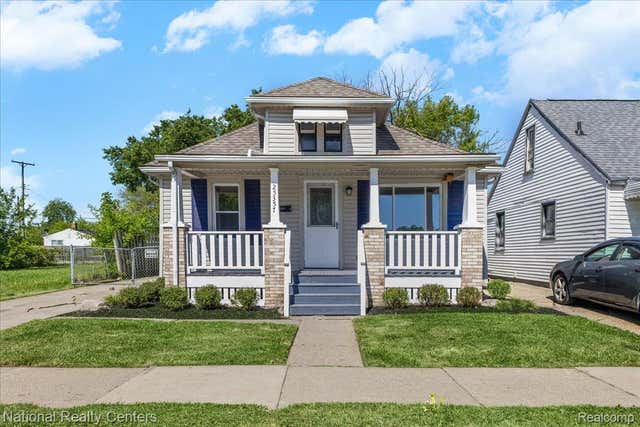
Similar Home Values
Comparable nearby listings and their asking prices.
| Address | Price | Beds | Baths | Sq Ft |
|---|---|---|---|---|
| 4020 Park Forest Drive Drive, Flint City, MI | $122,500 | 3 | 2 | 1,712 |
| 4840 Briarwood Avenue, Royal Oak City, MI | $122,600 | 1 | 1 | 600 |
| 8493 Jewett Avenue, Warren City, MI | $122,900 | 4 | 1 | 1,180 |
| 29 W New York Avenue, Pontiac City, MI | $122,900 | 2 | 1 | 795 |
| 24684 Cashmere Court 136, Southfield City, MI | $122,900 | 2 | 2 | 1,176 |
| 25357 Lawn Street, Roseville City, MI | $122,995 | 3 | 1 | 926 |
Moving Cost Estimate
EXIT Agents in Muskegon City


Listing Courtesy: Five Star Real Estate - 2317333080
The accuracy of all information, regardless of source, is not guaranteed or warranted. All information should be independently verified. Any use of search facilities of data on the site, other than by a consumer looking to purchase real estate, is prohibited.