

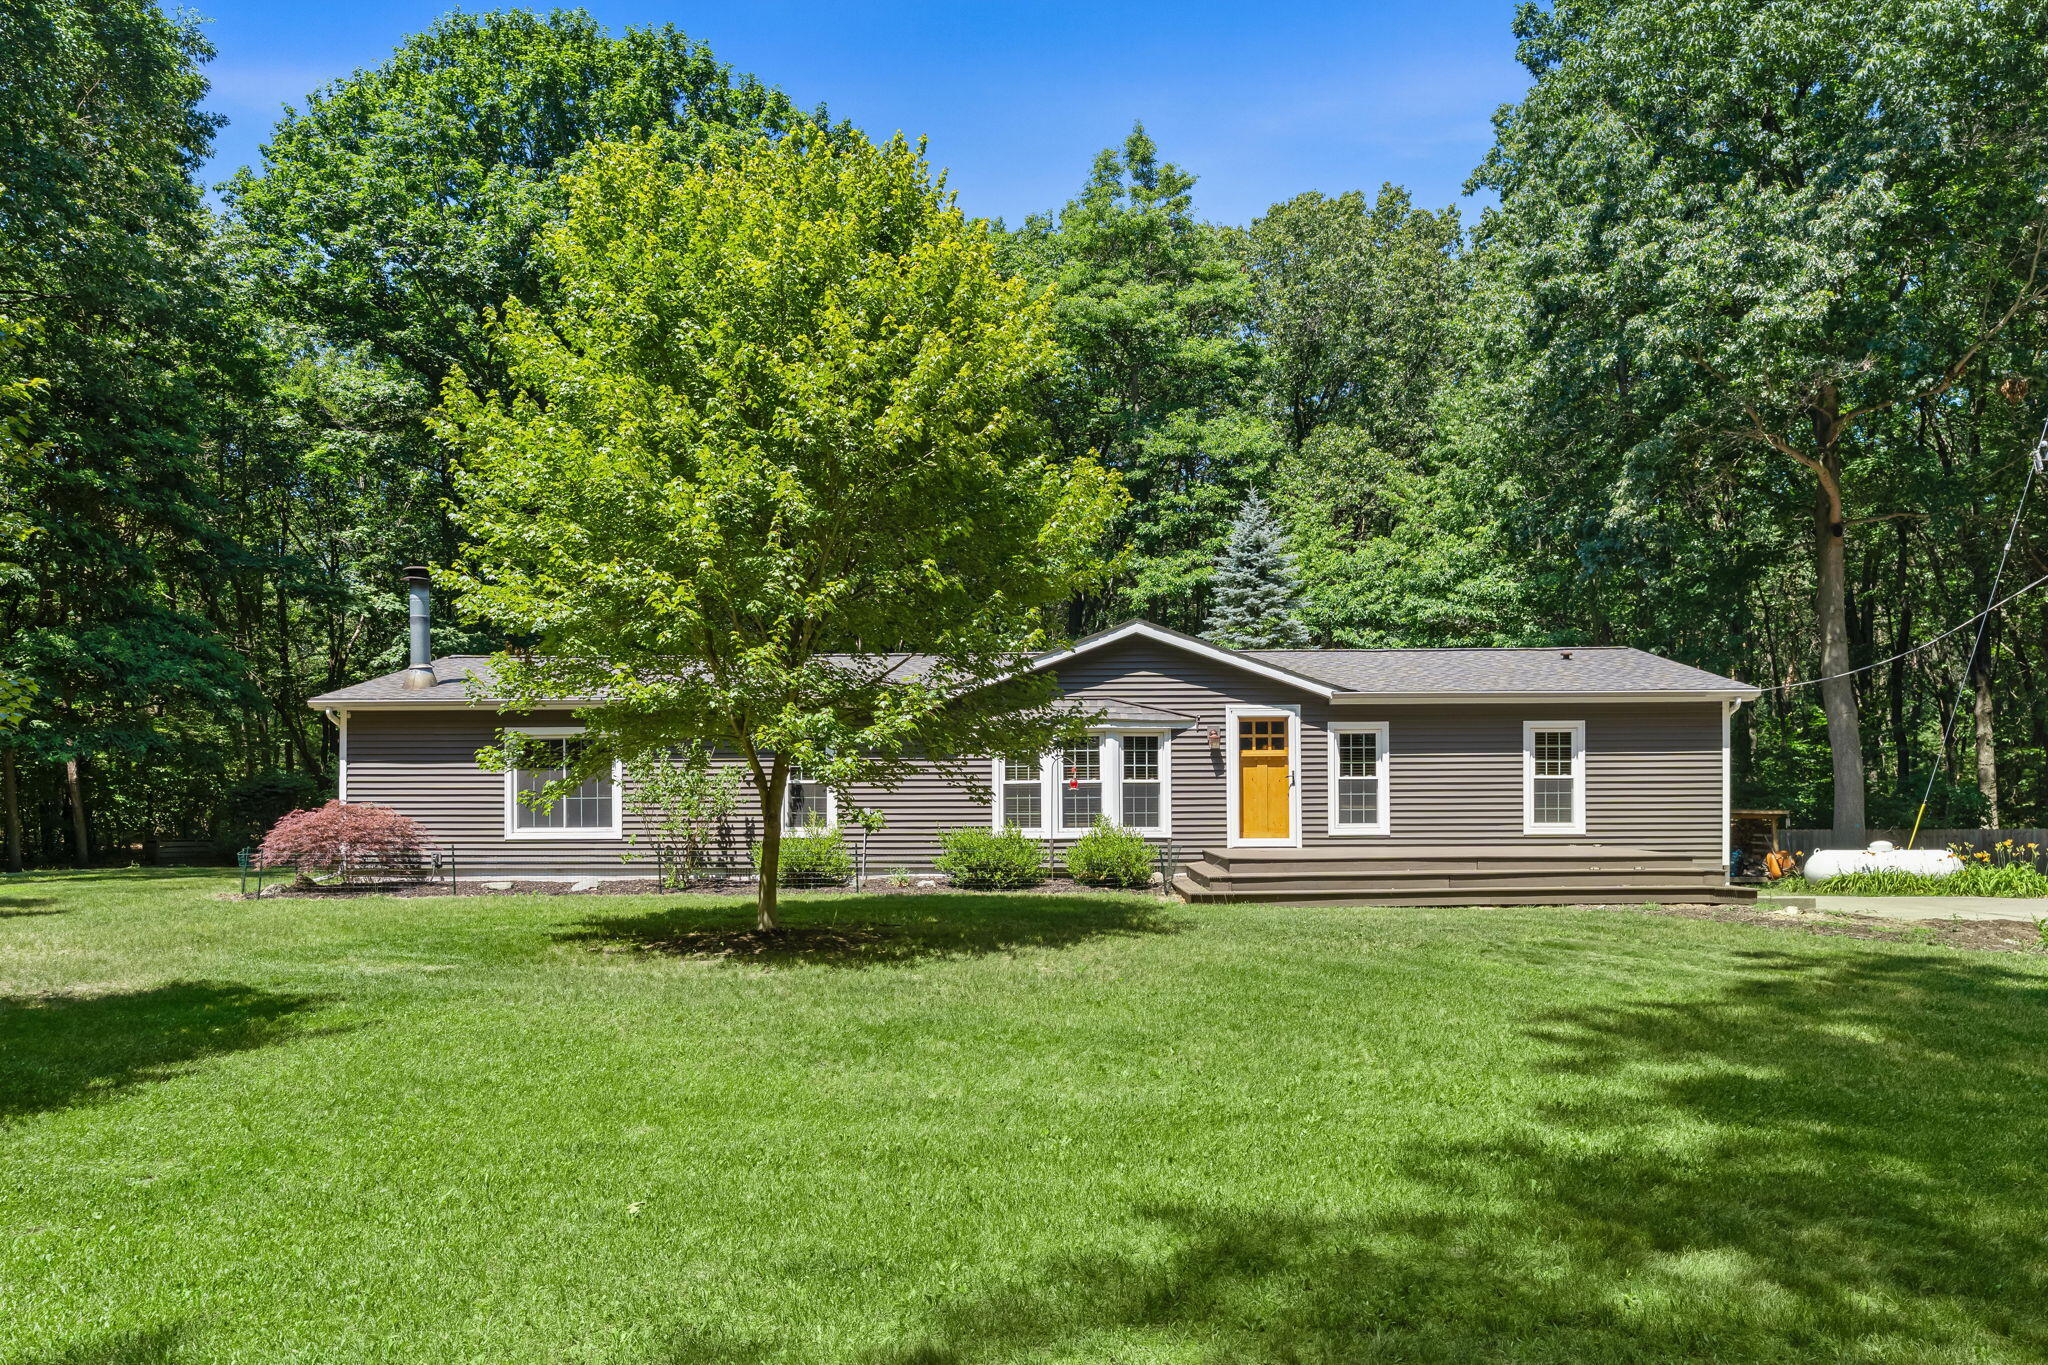
2944 64th Street, Saugatuck Township, MI 49408
Allegan County
Key Facts
Description
Set on more than 2 acres in Saugatuck Township, and just minutes from downtown Douglas and Saugatuck, this beautifully updated property offers the perfect blend of privacy and convenience. The spacious yard in a wooded setting, with a babbling creek that runs along the property, feels like a private paradise! Enjoy the hot tub on the patio, as well as a landscaped fire pit for gathering with friends. The knotty pine interior and wood-burning fireplace create a warm and cozy feel. The remodeled kitchen features newer cabinetry, appliances, and an oversized island. The 3-car garage is complemented by a newly constructed pole barn addition with ample space for a boat, RV, workshop, or all your recreational gear! Located near the 63rd St public boat launch on the Kalamazoo River, you could easily kayak or boat to Saugatuck and Douglas. This is a rare opportunity to enjoy quiet, country living just minutes from the lakeshore!
Property Information
Property Type
Residential
Style
Ranch
Year Built
1996
Living Area
1,776 sq ft
Lot Size
2.30 acres
Lot Dimensions
363'x227'
Garage Spaces
3
Days on Market
2
MLS® Listing#
71026036216
Property Features
Appliances
Cooling
Heating
Flooring
Fireplace
Basement
Parking
Laundry
Patio
Lot Features
Construction
Foundation
Roof
Windows
Other Structures
Sewer
Water Source
Rooms
- Main
- Bedroom 211.0 x 12.0Main
- Bedroom 310.0 x 12.0Main
- Dining Room10.0 x 12.0Main
- Family Room12.0 x 15.0Main
- Kitchen12.0 x 20.0Main
- Laundry6.0 x 7.0Main
- Living Room12.0 x 18.0Main
- Master Bathroom10.0 x 12.0Main
- Master Bedroom12.0 x 15.0Main
Financial Details
Annual Taxes
$1,593
Tax year 2025
Assessed Value
$82,786
Parcel Number
032002201200
Directions
Riverside Road to 64th St.
Affordability Calculator
$115,000
Estimated monthly payment
$3,060/mo
Principal $460,000 · Est. interest $641,741 over 30 yrs
Location
Map is currently unavailable for this location.
Points of Interest in Saugatuck Township, MI
Showing the Saugatuck Township area map.
Commute Calculator
Nearby Homes
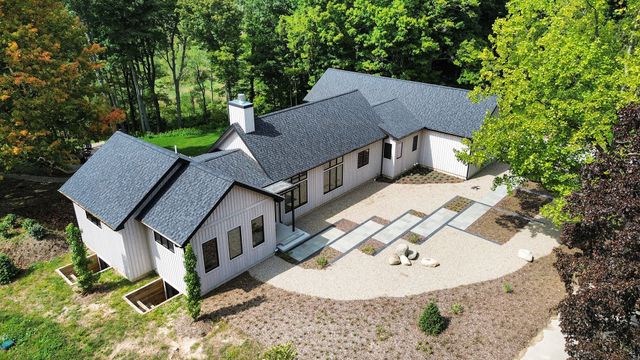

Similar Homes Nearby
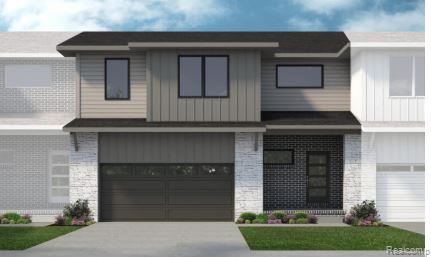


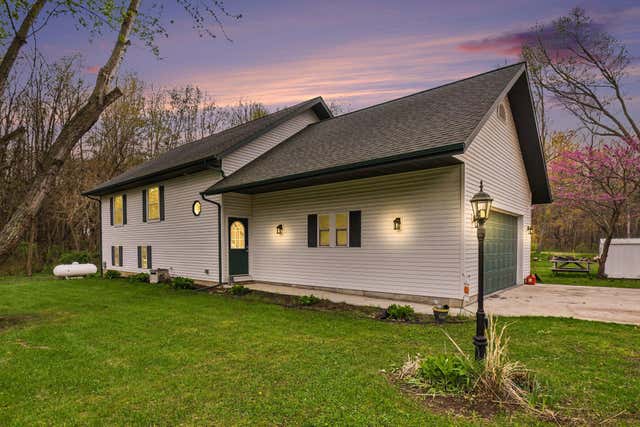


Similar Home Values
Comparable nearby listings and their asking prices.
| Address | Price | Beds | Baths | Sq Ft |
|---|---|---|---|---|
| 54190 Grand Boulevard, Shelby Charter Township, MI | $404,850 | 3 | 3 | 1,955 |
| Lot 5 Lowe Drive, Fruitport Charter Township, MI | $404,900 | 3 | 3 | 2,082 |
| 2233 Suncrest Breeze, Oronoko Charter Township, MI | $404,900 | 4 | 4 | 1,920 |
| 29542 Priest Street, Silver Creek Township, MI | $405,000 | 3 | 2 | 1,008 |
| 1365 Thistleridge, Holly Township, MI | $405,000 | 3 | 2 | 1,809 |
| 1643 Golfview Drive, Superior Charter Township, MI | $405,000 | 5 | 3 | 2,217 |
Moving Cost Estimate
EXIT Agents in Saugatuck Township


Listing Courtesy: CENTURY 21 Affiliated - 2698572121
The accuracy of all information, regardless of source, is not guaranteed or warranted. All information should be independently verified. Any use of search facilities of data on the site, other than by a consumer looking to purchase real estate, is prohibited.