

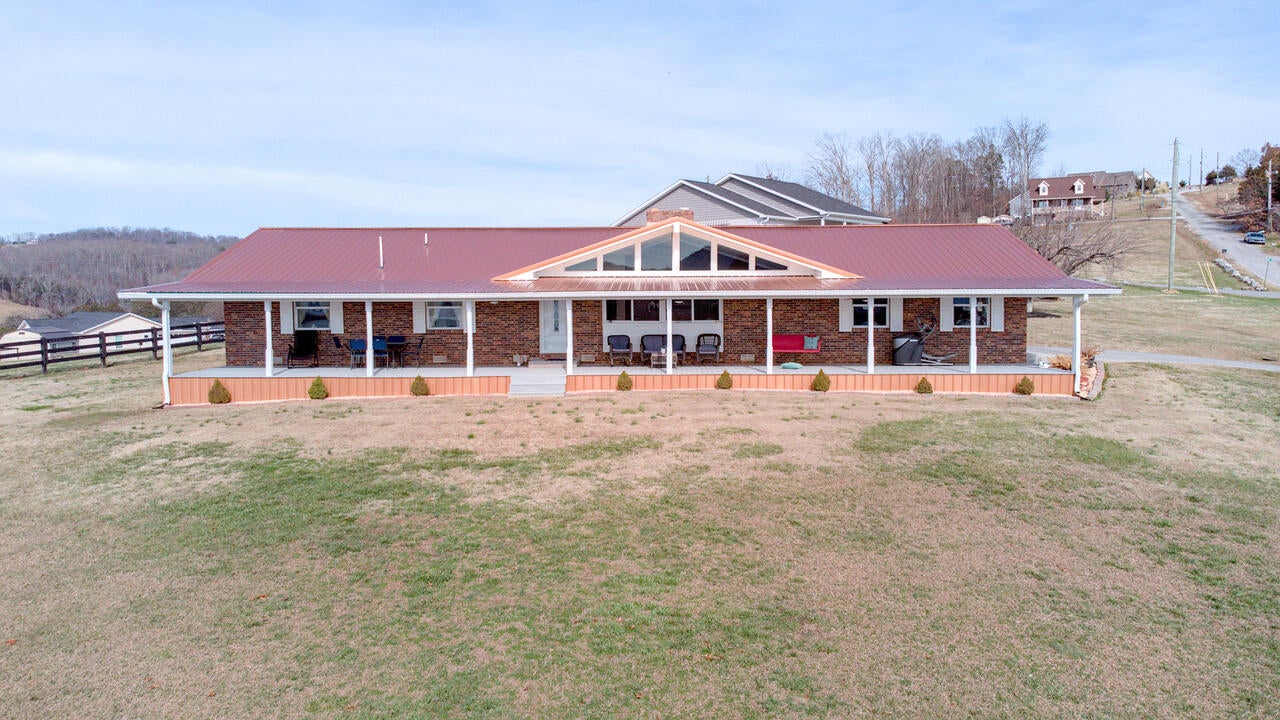
329 Simpson Lane, Bean Station, TN 37708
Grainger County
Key Facts
Description
Welcome to 329 Simpson Lane where breathtaking views of Cherokee Lake surround you from every direction on the expansive front porch. The Smokey Mountains create a peaceful and unforgettable backdrop that blend mountain beauty with serene lakeview living. From the moment you arrive, a beautiful concrete driveway guides you up to the spacious one car garage. Step onto the front porch, built with Trex decking, and take in the stunning views beneath the eye-catching copper roof, which was replaced in 2018. Inside, the home opens to a show stopping vaulted ceiling living room flooded with natural light from the vaulted windows. Hardwood floors bring elegance to the space, while a beautifully brick accent wall highlights the space where two brick fireplaces create a warm, cozy atmosphere perfect for relaxing evenings and effortless entertaining. The hardwood flooring continues into the kitchen and dining area, built for entertaining. French doors lead to the concrete back patio, seamlessly bringing indoor and outdoor living together. The kitchen has an abundance of cabinetry, stainless steel Frigidaire appliances, and charming exposed brick walls, along with another capped fireplace offering endless potential. Convenient access via the kitchen to the garage, an attached laundry room, and extra storage make everyday living effortless. The dining room is spaciously sized to accommodate any gathering and showcases the home's breathtaking craftsmanship, highlighted by elegant crown molding and windows that elevate the space. Down the hallway, you'll find multiple storage closets, including one with water hookups for added convenience. The carpeted primary ensuite is a peaceful retreat, featuring French doors that open to the patio and a spacious bathroom. Across the hall, you'll find two guest bedrooms that share a double entry bathroom, making entertaining, family living, or hosting visitors a breeze. This 3-bedroom, 2-bathroom home is rich in character, thoughtfully designed, and perfectly built to capture both the comfort and scenic beauty of a lakeview property
Property Information
Property Type
Residential
Sub-Type
Single Family Residence
Structure Type
House
Year Built
1969
Stories
1
Living Area
2,560 sq ft
Lot Size
0.78 acres
Lot Dimensions
159/239/162/180
Garage Spaces
1
Days on Market
54
MLS® Listing#
710333
Property Features
Interior
Appliances
Cooling
Heating
Flooring
Fireplace
Parking
Laundry
Patio
Lot Features
Construction
Foundation
Roof
Windows
Utilities
Sewer
Water Source
Financial Details
HOA
None
Annual Taxes
$1,070
Tax year 2025
Parcel Number
043 06109 000
Directions
Lakeshore rd. approx. 2 miles, left on Wildcat, left on Simpson, home on the left
Affordability Calculator
$97,800
Estimated monthly payment
$2,603/mo
Principal $391,200 · Est. interest $545,759 over 30 yrs
Neighborhood Market Statistics
How this home compares to active listings in Bean Station, TN
- $790,625
- Median Listing Price
- 37
- Median Days on Market
- 2,738
- Median Sq Ft
- $301
- Median Price / Sq Ft
- 205
- Active Listings
- This home’s price is 38% below the area median.
- Its price per sq ft is 37% below the area median.
Market statistics compiled from active EXIT Realty® and MLS listings in Bean Station, TN.
Location

Points of Interest in Bean Station, TN
Showing the Bean Station area map.
Nearby Schools
Bean Station Elementary School
Elementary · 2.5 mi away
Kingswood School
School · 2.5 mi away
Kingswood Hiking Trail
Elementary · 2.8 mi away
Fairview Marguerite
Elementary · 5.1 mi away
Faith Christian Academy
School · 5.3 mi away
West Elementary
Elementary · 5.8 mi away
Meadowview Middle School
Secondary · 6.1 mi away
Mooresburg Elementary School
Elementary · 6.1 mi away
John Hay Elementary
Elementary · 6.4 mi away
Dui Programs of East Tennessee
Secondary · 6.5 mi away
Alternative School School System
School · 6.6 mi away
Grainger High School
Secondary · 6.6 mi away
Morristown-Hamblen High School East
Secondary · 6.7 mi away
Manley Elementary
Elementary · 6.7 mi away
Hillcrest Elementary
Elementary · 6.8 mi away
Citizen Tribune
School · 6.8 mi away
Miller Boyd Alternative School
School · 6.9 mi away
Seventh Day Adventist Church
School · 7.0 mi away
Morristown-Hamblen High School West
Secondary · 7.4 mi away
Lincoln Heights Middle School
Secondary · 7.5 mi away
Commute Calculator
Nearby Homes

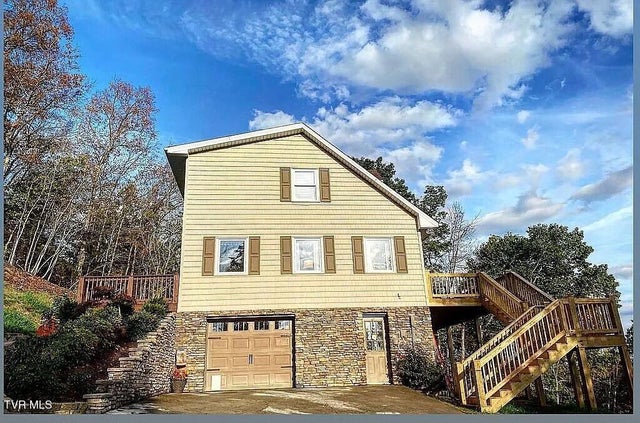

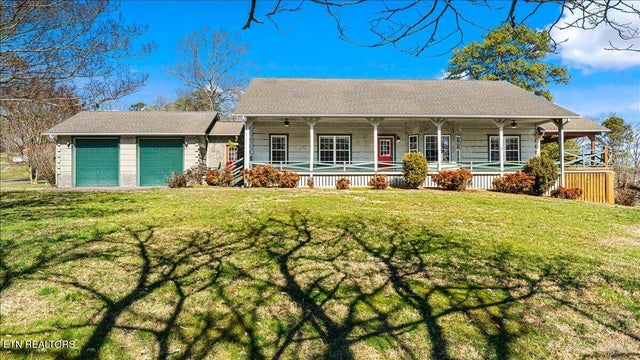
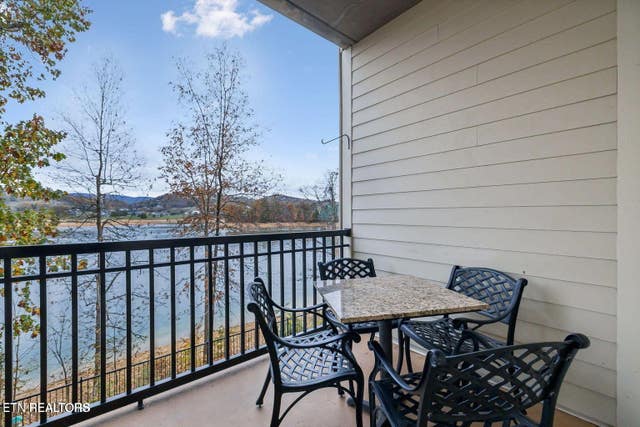
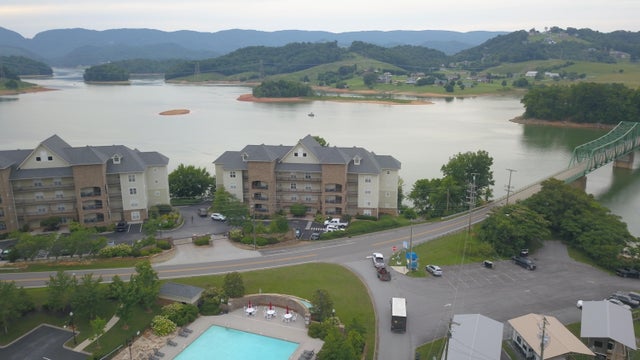
Similar Homes Nearby
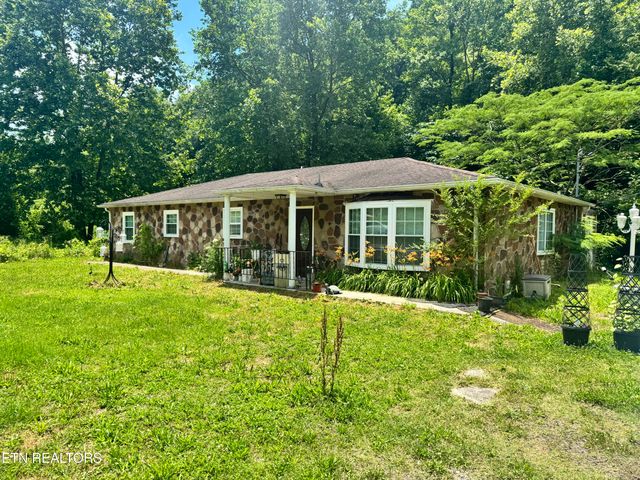

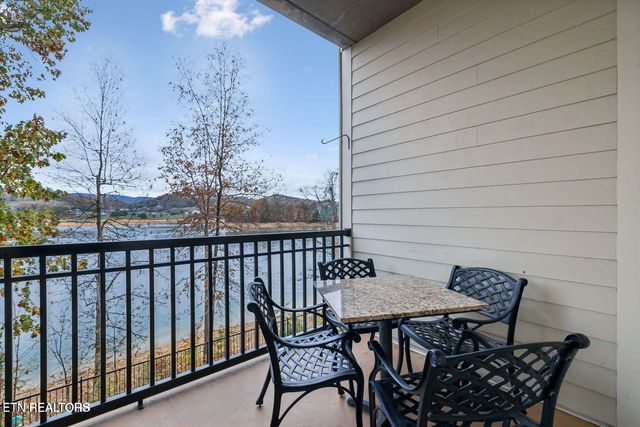


Similar Home Values
Comparable nearby listings and their asking prices.
| Address | Price | Beds | Baths | Sq Ft |
|---|---|---|---|---|
| 955 Rock Haven Rd, Bean Station, TN | $349,900 | 2 | 1 | 1,620 |
| 433 Sandpiper Lane, Bean Station, TN | $349,900 | 2 | 2 | 1,404 |
| 112 Sandpiper Lane, Bean Station, TN | $379,900 | 2 | 2 | 1,404 |
| 112 Sandpiper Lane, Bean Station, TN | $379,900 | 2 | 2 | 1,404 |
| 2060 Tollgate Blvd 109, Thompsons Station, TN | $389,900 | 2 | 1 | 936 |
| 2060 Tollgate Blvd 121, Thompsons Station, TN | $389,900 | 2 | 1 | 936 |
Moving Cost Estimate
EXIT Agents in Bean Station


Listing Courtesy: Wright Property Marketing Group - 4235238867
Presented by: Margie Wright