

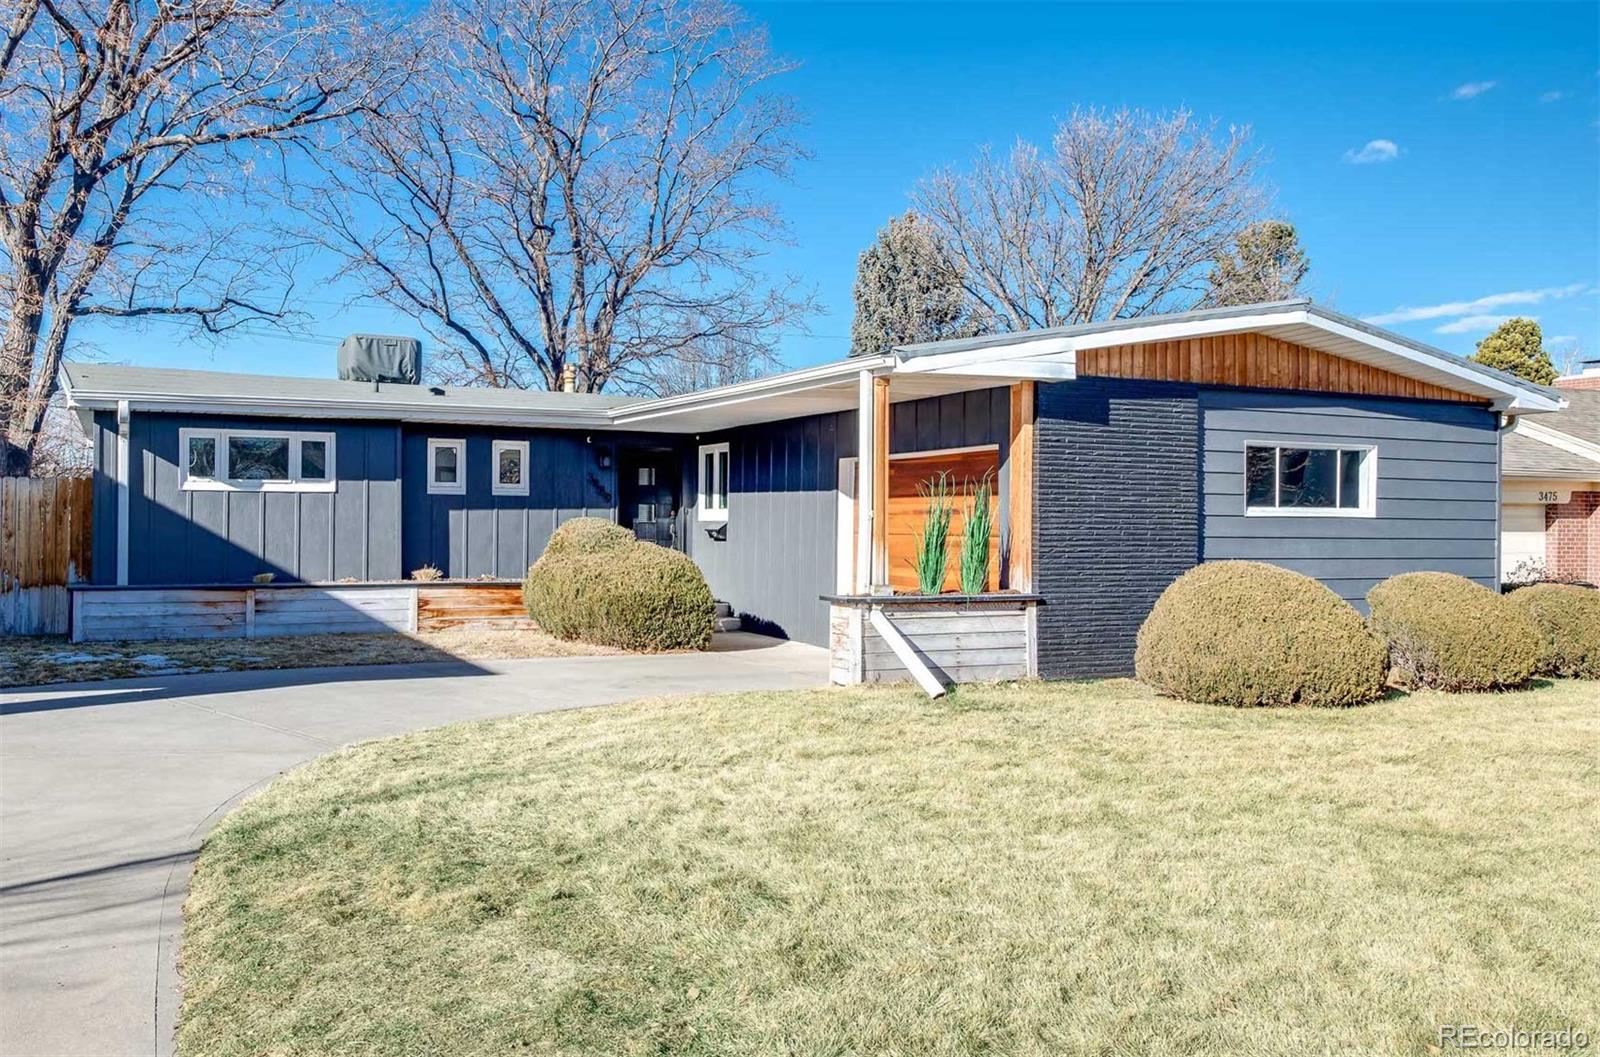
3489 S Cherry Street, Denver, CO 80222
University Hills · Denver County
Key Facts
Description
MID-MOD GEM IN UNIVERSITY HILLS! Beautifully remodeled, brick ranch with 1,326 square feet situated on an oversized lot, surrounded by million dollar homes. One of the best blocks in all of University Hills. Refinished hardwoods and fresh interior paint anchor the open floor plan, which is great for entertaining inside or out. The spacious living room offers a wood-burning fireplace with stone-surround wall and bench, plus two newer sliding doors that open to the covered back porch and expansive back yard, complete with new garden beds and back fence. The kitchen was opened & completely redone to offer an eat-at bar, stainless appliances, tall cabinetry, granite and butcher block counters, tile backsplash, and new oil-rubbed bronze light fixtures. Adjacent informal dining area opens to the front entry and living room. Two of the bedrooms feature barn door closets and all offer flexible spaces for today’s living needs – home office, home gym, guest bedroom – you decide! The updated three-quarter bath has a spacious tiled shower, fresh paint and brand new tile backsplash. Off the kitchen is the newly-painted laundry / mudroom, which then opens to the oversized one-car garage with huge recessed storage area. Other outstanding features include newer sewer line, brand new roof-mounted evaporative cooler, recently certified roof, brand new insulated garage door, new outdoor electrical service and custom window coverings to name a few. Exceptional South Denver location. Near Happy Canyon Shopping Center which is welcoming a Marczyk Fine Foods later this year! Blocks to Eisenhower Park and Recreation Center. Also near the soon-to-be completed Hampden/Colorado Blvd underpass to the serene Highline Canal trail, which weaves throughout Cherry Hills Village. Easy access to I-25 and to the mountains via Hwy 285, plus close to Yale light rail station. It doesn’t get better than this - don’t miss out!
Property Information
Property Type
Residential
Sub-Type
Single Family Residence
Structure Type
House
Year Built
1954
Living Area
1,326 sq ft
Lot Size
0.19 acres
Garage Spaces
1
Parking Spaces
2
Ownership
Individual
Zoning
E-SU-DX
Days on Market
4
MLS® Listing#
7107964
Property Features
Interior
Exterior
Appliances
Cooling
Heating
Flooring
Fireplace
Basement
Parking
Patio
Fencing
Lot Features
Construction
Roof
Windows
Security
Sewer
Water Source
Rooms
- Main
- Bedroom11.5 x 9.5Main
- Bedroom14 x 11Main
- Bedroom12.5 x 10.5Main
- Dining Room12.5 x 7.5Main
- Kitchen12.5 x 11Main
- Laundry8.5 x 7.5Main
- Living Room20.5 x 13.5Main
Schools
- Elementary:
- Bradley
- Middle:
- Hamilton
- High:
- Thomas Jefferson
Financial Details
HOA
None
Annual Taxes
$2,763
Tax year 2019
Parcel Number
6313-29-005
Directions
From Hampden & Colorado Blvd, North on Colo, east on E. Girard, south on S. Cherry to home on west side of street.
Affordability Calculator
$117,000
Estimated monthly payment
$3,114/mo
Principal $468,000 · Est. interest $652,902 over 30 yrs
Neighborhood Market Statistics
How this home compares to active listings in Denver, CO
- $527,515
- Median Listing Price
- 72
- Median Days on Market
- 1,332
- Median Sq Ft
- $369
- Median Price / Sq Ft
- 8,107
- Active Listings
- This home’s price is 11% above the area median.
- Its price per sq ft is 19% above the area median.
Market statistics compiled from active EXIT Realty® and MLS listings in Denver, CO.
Location

Getting Around
Points of Interest in Denver, CO
Showing the Denver area map.
Nearby Schools
Piano Arts School
School · 0.1 mi away
The Rise School of Denver
Elementary · 0.4 mi away
University Hills Lutheran Church
School · 0.5 mi away
Thrive - Plum Hill
School · 0.6 mi away
Bradley International School
Elementary · 0.7 mi away
Thomas Jefferson High School
Secondary · 0.8 mi away
Holly Ridge Primary
Elementary · 1.1 mi away
Holly Hills Elementary School
Elementary · 1.2 mi away
Southmoor Elementary School
Elementary · 1.2 mi away
Slavens Elementary School
Elementary · 1.3 mi away
Kent Denver School
Secondary · 1.4 mi away
University Hills Kindercare
School · 1.4 mi away
Colorado International School
Secondary · 1.5 mi away
The Joshua School
School · 1.5 mi away
Van Dellen Christian School
School · 1.6 mi away
Primrose Schools
Elementary · 1.6 mi away
Cherry Hills Village Elementary School
Elementary · 1.6 mi away
University Park Elementary School
Primary School · 1.7 mi away
St. Anne's Episcopal School
Elementary · 1.7 mi away
Accelerated Schools
Secondary · 1.8 mi away
Commute Calculator
Nearby Homes

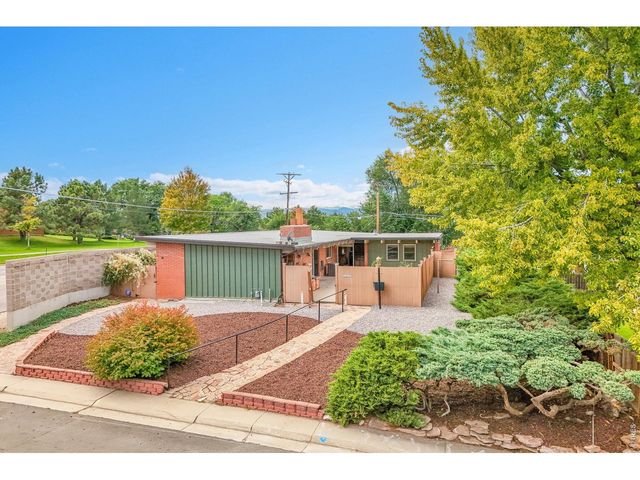
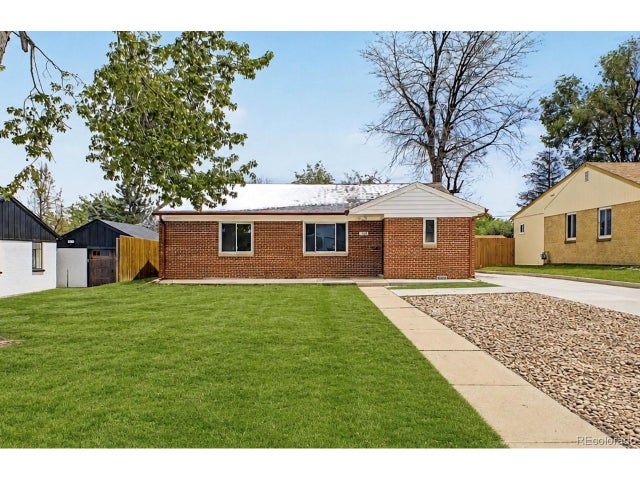

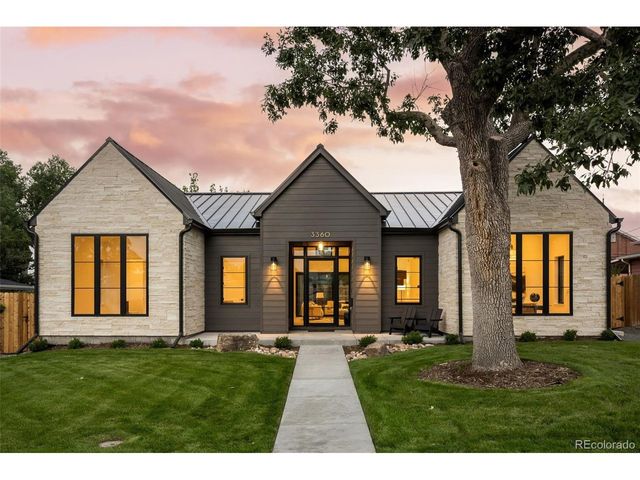
Similar Homes Nearby
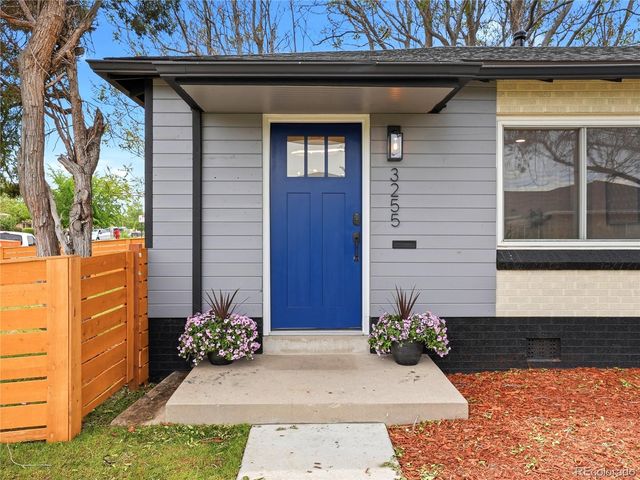
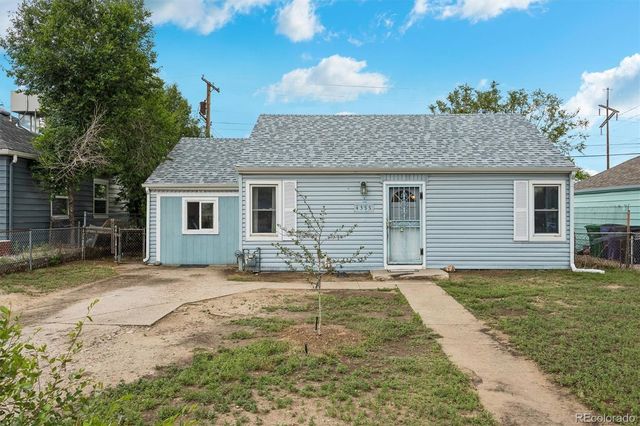


Similar Home Values
Comparable nearby listings and their asking prices.
| Address | Price | Beds | Baths | Sq Ft |
|---|---|---|---|---|
| 3255 Pontiac Street, Denver, CO | $409,900 | 2 | 1 | 840 |
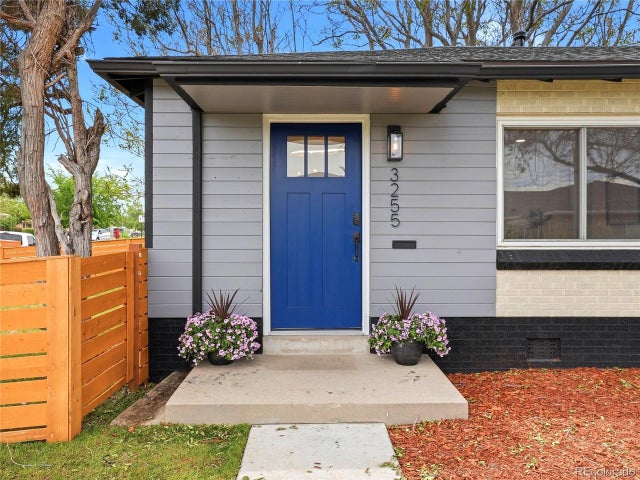
| 3255 Pontiac St, Denver, CO | $409,900 | 2 | 1 | 840 |
| 4355 Steele Street, Denver, CO | $410,000 | 4 | 2 | 786 |
| 1825 S Vallejo Street, Denver, CO | $410,000 | 2 | 1 | 747 |
| 4029 Orleans Street, Denver, CO | $410,000 | 2 | 3 | 1,143 |
| 4355 Steele St, Denver, CO | $410,000 | 4 | 2 | 786 |
Moving Cost Estimate
EXIT Agents in Denver


Listing Courtesy: Compass - Denver - 3035361786
This publication is designed to provide information with regard to the subject matter covered. It is displayed with the understanding that the publisher and authors are not engaged in rendering real estate, legal, accounting, tax, or other professional services and that the publisher and authors are not offering such advice in this publication. If real estate, legal, or other expert assistance is required, the services of a competent, professional person should be sought. The information contained in this publication is subject to change without notice. METROLIST, INC., DBA RECOLORADO MAKES NO WARRANTY OF ANY KIND WITH REGARD TO THIS MATERIAL, INCLUDING, BUT NOT LIMITED TO, THE IMPLIED WARRANTIES OF MERCHANTABILITY AND FITNESS FOR A PARTICULAR PURPOSE. METROLIST, INC., DBA RECOLORADO SHALL NOT BE LIABLE FOR ERRORS CONTAINED HEREIN OR FOR ANY DAMAGES IN CONNECTION WITH THE FURNISHING, PERFORMANCE, OR USE OF THIS MATERIAL.
PUBLISHER'S NOTICE: All real estate advertised herein is subject to the Federal Fair Housing Act and the Colorado Fair Housing Act, which Acts make it illegal to make or publish any advertisement that indicates any preference, limitation, or discrimination based on race, color, religion, sex, handicap, familial status, or national origin.
METROLIST, INC., DBA RECOLORADO will not knowingly accept any advertising for real estate that is in violation of the law. All persons are hereby informed that all dwellings advertised are available on an equal opportunity basis.
Licensed in the state of Colorado
Data Terms of Use
The information contained in this publication is subject to change without notice. METROLIST, INC. MAKES NO WARRANTY OF ANY KIND WITH REGARD TO THIS MATERIAL, INCLUDING, BUT NOT LIMITED TO, THE IMPLIED WARRANTIES OF MERCHANTABILITY AND FITNESS FOR A PARTICULAR PURPOSE. METROLIST, INC. SHALL NOT BE LIABLE FOR ERRORS CONTAINED HEREIN OR FOR ANY DAMAGES IN CONNECTION WITH THE FURNISHING, PERFORMANCE, OR USE OF THIS MATERIAL.
 PUBLISHER'S NOTICE: All real estate advertised herein is subject to the Federal Fair Housing Act and the Colorado Fair Housing Act, which Acts make it illegal to make or publish any advertisement that indicates any preference, limitation, or discrimination based on race, color, religion, sex, handicap, familial status, or national origin.
METROLIST, INC. will not knowingly accept any advertising for real estate that is in violation of the law. All persons are hereby informed that all dwellings advertised are available on an equal opportunity basis.
©2017 METROLIST, INC. All Rights Reserved 7100 E. Belleview Ave. #110 Greenwood Village, CO 80111 USA
ALL RIGHTS RESERVED WORLDWIDE. No part of this publication may be reproduced, adapted, translated, stored in a retrieval system or transmitted in any form or by any means, electronic, mechanical, photocopying, recording, or otherwise, without the prior written permission of the publisher. The information contained herein including but not limited to all text, photographs, digital images, virtual tours, may be seeded and monitored for protection and tracking.