

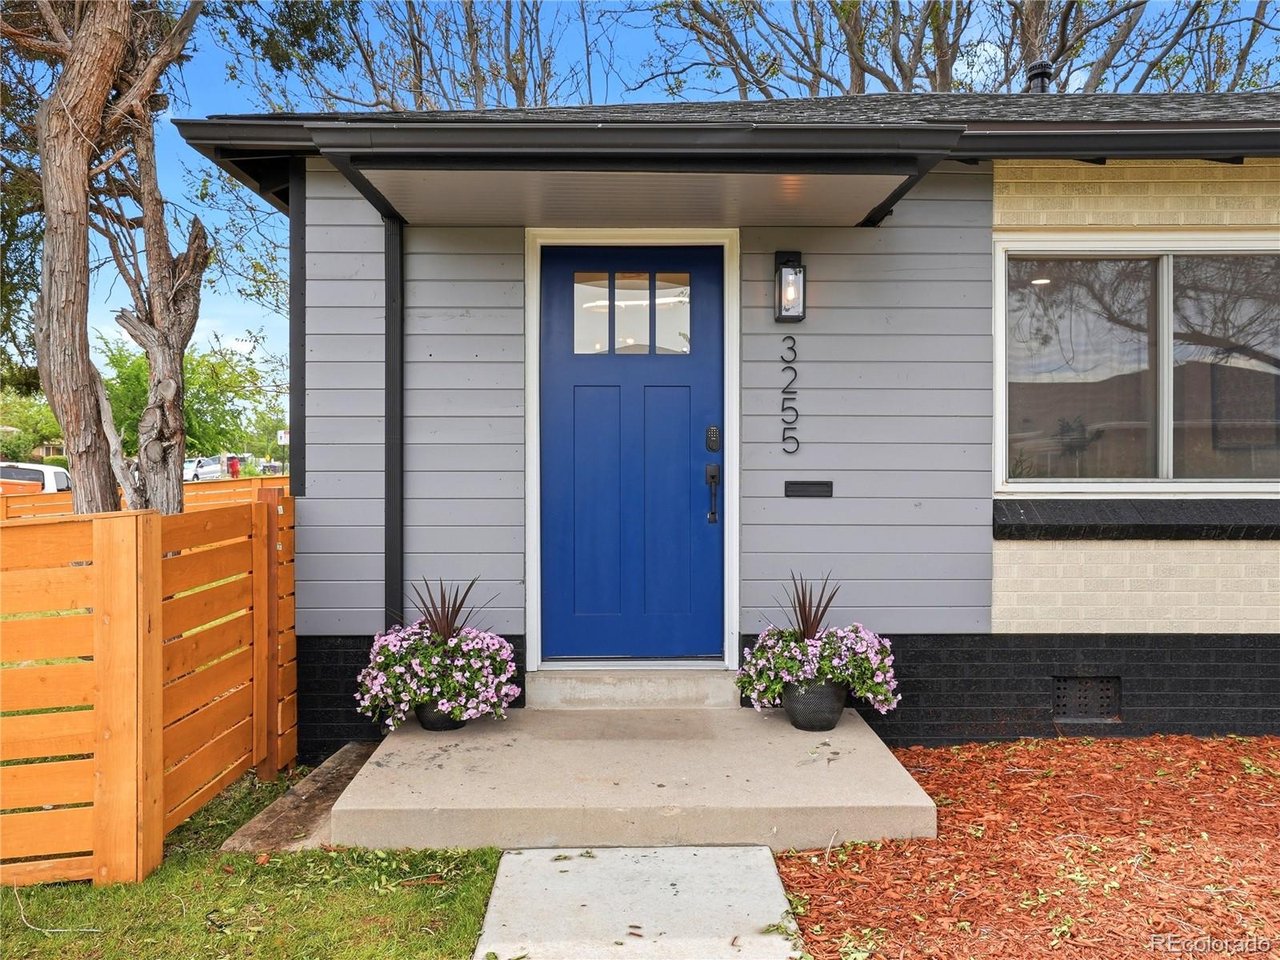
3255 Pontiac St, Denver, CO 80207
Elmwood · Denver County
Key Facts
Description
Shopping in Denver, but tired of homes that feel dated or come with a project list you did not ask for? This renovated attached home has you covered, with fresh interior finishes, usable outdoor space, and a detached 1-car garage in a package that feels smart, stylish, and easy to enjoy. From the curb, the home makes a memorable first impression with a charming blue front door, fresh sod, horizontal wood fencing, and a fenced front yard that gives the property a welcoming sense of privacy. Inside, the bright living area features new flooring, updated lighting, crisp finishes, and efficient mini-split heating and cooling for year-round comfort. The kitchen is a home chef's delight with updates everywhere you look: quartz countertops, stainless steel appliances, a stainless hood vent, white cabinetry, warm wood accents, tile backsplash, and a peninsula that adds prep space, casual seating, and a perfect spot for morning coffee. The bathroom brings its own designer moment with subway tile, gold hardware, modern fixtures, and a bold green vanity that gives the space personality without feeling overdone. In-unit laundry adds everyday convenience. Outside, you still get the things that matter most: fenced yard space, a detached garage, and privacy that is getting harder to find at this price point. The garage adds protected parking and valuable storage for bikes, tools, skis, or whatever Colorado living requires. Located in Northeast Park Hill, the home offers convenient access to neighborhood parks, City Park, Central Park amenities, local dining and coffee, I-70, and downtown Denver. Renovated, practical, and move-in ready, this is a strong opportunity for anyone looking for style, function, and value in Denver.
Property Information
Property Type
Residential
Sub-Type
Duplex
Year Built
1953
Living Area
840 sq ft
Lot Size
0.07 acres
Garage Spaces
1
Zoning
E-TU-C
Days on Market
8
MLS® Listing#
8286225
Property Features
Interior
Appliances
Cooling
Heating
Parking
Patio
Fencing
Lot Features
Construction
Roof
Utilities
Sewer
Water Source
Rooms
- 12x10Main
- Bedroom 212x10Main
- Kitchen16x11Main
- Living Room20x13Main
Schools
- Elementary:
- Smith Renaissance
- Middle:
- McAuliffe International
- High:
- Venture Prep School
Financial Details
HOA
None
Annual Taxes
$1,741
Tax year 2025
Directions
From Denver, Colorado: Exit the parking lot toward Cleveland Pl Follow E 17th Ave, Colorado Blvd and M.L.K. Jr Blvd to Pontiac St 18 min (6.0 mi) Turn left onto Pontiac St Destination will be on the left
Affordability Calculator
$81,980
Estimated monthly payment
$2,182/mo
Principal $327,920 · Est. interest $457,478 over 30 yrs
Neighborhood Market Statistics
How this home compares to active listings in Denver, CO
- $526,901
- Median Listing Price
- 72
- Median Days on Market
- 1,334
- Median Sq Ft
- $369
- Median Price / Sq Ft
- 7,948
- Active Listings
- This home’s price is 22% below the area median.
- Its price per sq ft is 32% above the area median.
Market statistics compiled from active EXIT Realty® and MLS listings in Denver, CO.
Location

Points of Interest in Denver, CO
Showing the Denver area map.
Nearby Schools
DSST Public School
School · 0.2 mi away
Denver Discovery School
Secondary · 0.4 mi away
Swigert-McAuliffe International Ece-8
Elementary · 0.4 mi away
Smith Elementary School
Elementary · 0.7 mi away
Hallett Academy
School · 0.7 mi away
Montessori Children's House of Denver
Elementary · 0.7 mi away
Primrose Schools
Elementary · 0.7 mi away
Roots Elementary
Elementary · 0.9 mi away
Denver School of the Arts
Secondary · 1.0 mi away
Venture Prep
School · 1.1 mi away
Smiley Middle School
Secondary · 1.1 mi away
Odyssey School of Denver
Elementary · 1.1 mi away
Philips Elementary School
Elementary · 1.1 mi away
Westerly Creek Elementary Pta
Elementary · 1.2 mi away
Watchcare Academy
School · 1.2 mi away
Ashley Elementary School
Elementary · 1.2 mi away
Piano Studio of Ann Markey NCTM
School · 1.3 mi away
DSST: Montview Middle School
Secondary · 1.3 mi away
Union Baptist Church
Elementary · 1.4 mi away
Hillcrest Academy
School · 1.4 mi away
Commute Calculator
Nearby Homes



Similar Homes Nearby

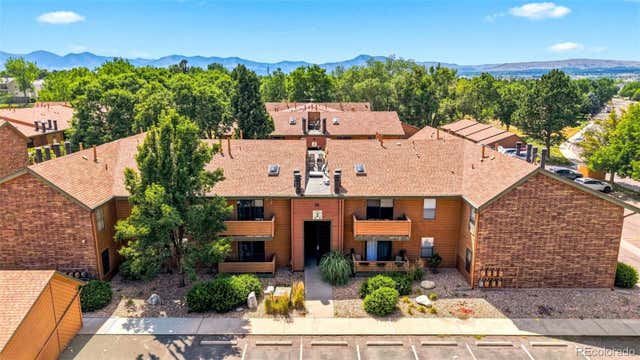
Similar Home Values
Comparable nearby listings and their asking prices.
| Address | Price | Beds | Baths | Sq Ft |
|---|---|---|---|---|
| 7040 E Girard Avenue 310, Denver, CO | $287,000 | 2 | 2 | 1,100 |
| 7040 E Girard Ave 310, Denver, CO | $287,000 | 2 | 2 | 1,100 |
| 927 S Yates St #A, Denver, CO | $287,000 | 2 | 1 | 979 |
| 927 S Yates Street #A, Denver, CO | $287,000 | 2 | 1 | 979 |
| 3295 S Ammons St 108, Denver, CO | $287,000 | 2 | 2 | 1,174 |
| 3295 S Ammons Street 108, Denver, CO | $287,000 | 2 | 2 | 1,174 |


