

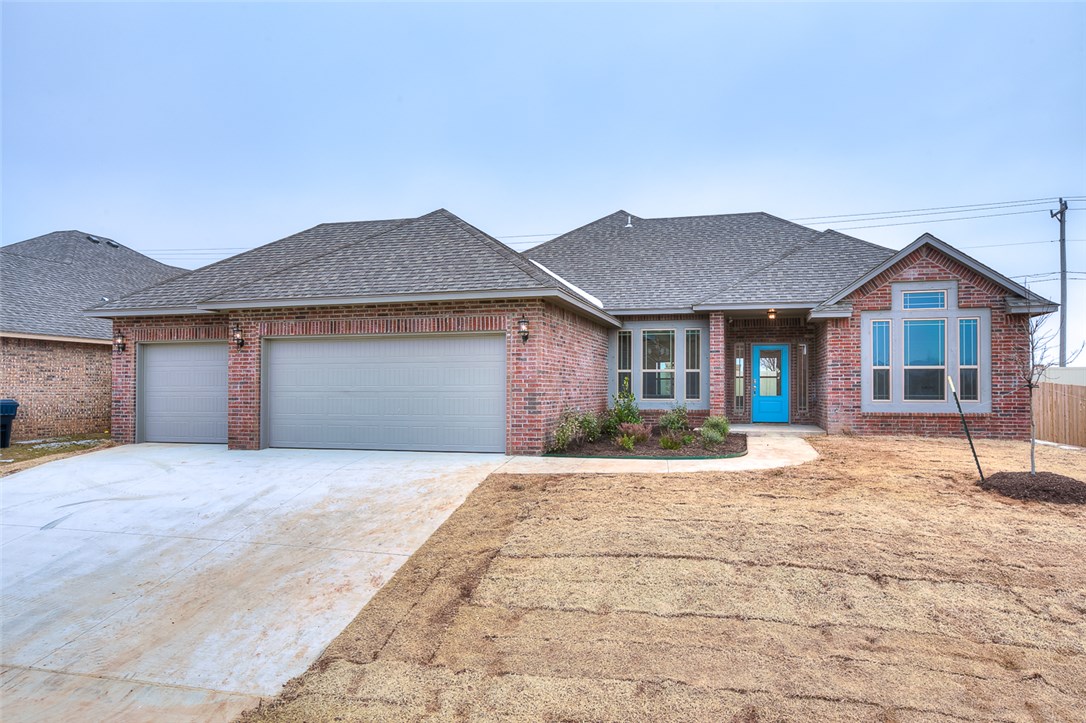
10601 Middlesbrough, Yukon, OK 73099
Canadian County
Key Facts
Description
** Storm shelter installed with home purchase if offer accepted by end of March- Another beautifully built home in Surrey Hills, This property has it all! The open concept plan is perfect for entertaining or spending time together as a family. A large office off of the master bedroom features hand scraped wood floors and French doors. The kitchen boasts granite counter tops and an island with seating and PLUS a separate dining area. A large three car garage is the cherry on the cake! This home has a built in home automation system, plus this is an OG&E Positive Home built on an engineered post tension foundation & this home also includes a 10 year transferable warranty. Call us for your private tour today!"
Property Information
Property Type
Residential
Sub-Type
Single Family Residence
Style
Traditional
Year Built
2015
Living Area
1,875 sq ft
Lot Size
8,479 sq ft
Garage Spaces
3
Days on Market
120
MLS® Listing#
712160
Property Features
Interior
Appliances
Cooling
Heating
Flooring
Fireplace
Parking
Laundry
Patio
Lot Features
Construction
Foundation
Roof
Security
Utilities
Schools
- Elementary:
- Surrey Hills
- Middle:
- Yukon Middle
- High:
- Yukon High
Financial Details
HOA
$150
Parcel Number
10601Middlesbrough10873099
Directions
From Hefner and Hastings go west to Middlesbrough (Maybe 1 block) turn left and follow down to home.
Affordability Calculator
$39,980
Estimated monthly payment
$1,064/mo
Principal $159,920 · Est. interest $223,103 over 30 yrs
Neighborhood Market Statistics
How this home compares to active listings in Yukon, OK
- $329,735
- Median Listing Price
- 48
- Median Days on Market
- 1,853
- Median Sq Ft
- $176
- Median Price / Sq Ft
- 671
- Active Listings
- This home’s price is 39% below the area median.
- Its price per sq ft is 39% below the area median.
Market statistics compiled from active EXIT Realty® and MLS listings in Yukon, OK.
Location

Points of Interest in Yukon, OK
Showing the Yukon area map.
Nearby Schools
Surrey Hills Elementary School
Elementary · 0.3 mi away
Redstone Intermediate School
Secondary · 0.7 mi away
King's Gate Christian School
School · 1.3 mi away
Primrose Schools
Elementary · 2.4 mi away
Stone Ridge Elementary School
Elementary · 2.8 mi away
Harvest Hills Baptist Church
School · 3.0 mi away
Northridge Elementary School
Elementary · 3.6 mi away
Harvest Hills Elementary School
Elementary · 3.7 mi away
Will Rogers Elementary School
Elementary · 4.0 mi away
Piedmont Intermediate
Secondary · 4.3 mi away
Ranchwood Elementary School
Elementary · 4.3 mi away
Ralph Downs Elementary School
Elementary · 4.5 mi away
Kenneth Cooper Middle School
Secondary · 4.6 mi away
Piedmont Intermediate School
Secondary · 4.6 mi away
Piedmont Middle School
School · 5.0 mi away
Yukon Kids First Preschool and Kindergarten
School · 5.0 mi away
Piedmont Elementary School
Elementary · 5.0 mi away
Yukon Public Schools
Secondary · 5.1 mi away
Putnam City North High School
Secondary · 5.1 mi away
Yukon Public Schools
School · 5.1 mi away
Commute Calculator
Nearby Homes
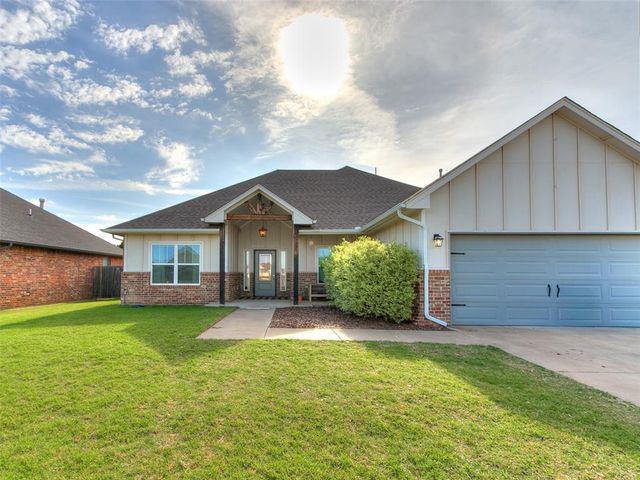

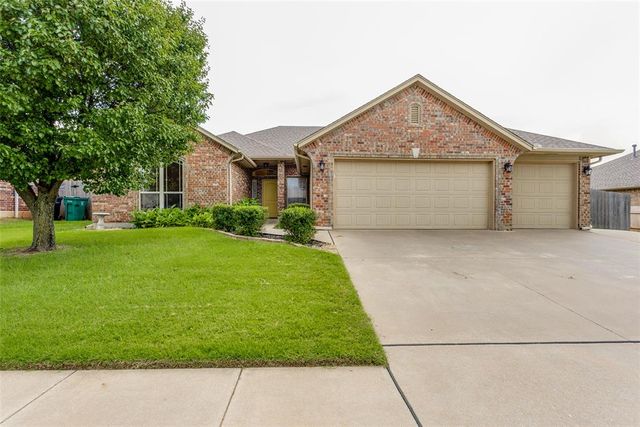
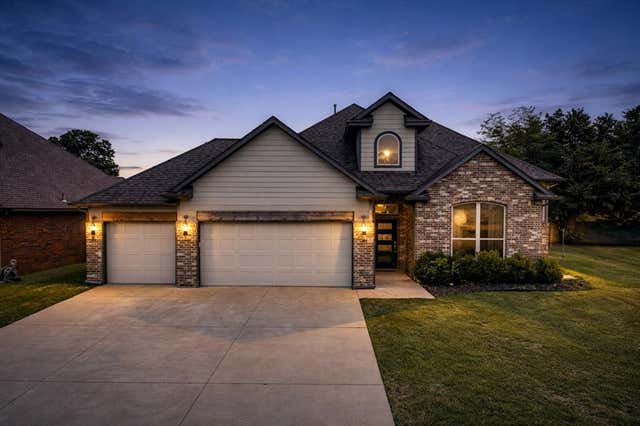
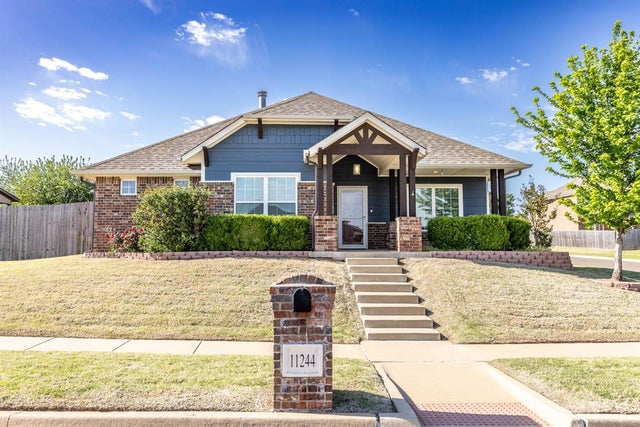
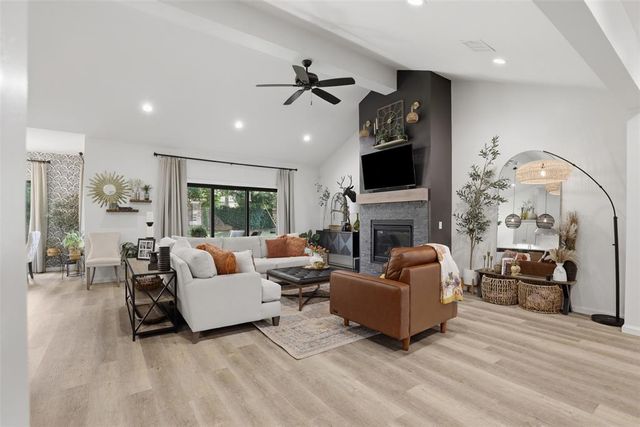
Similar Homes Nearby
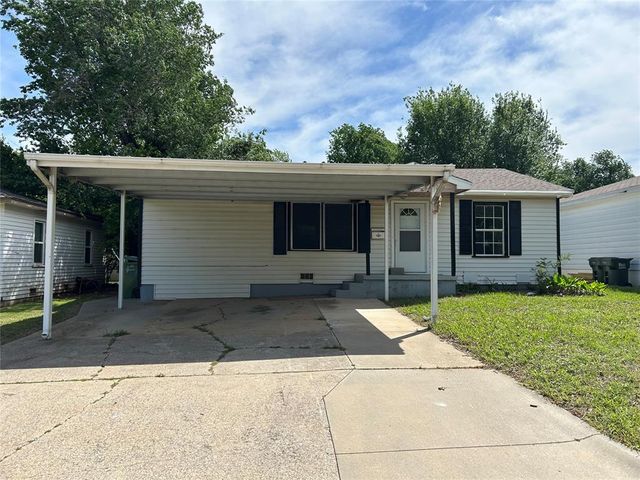
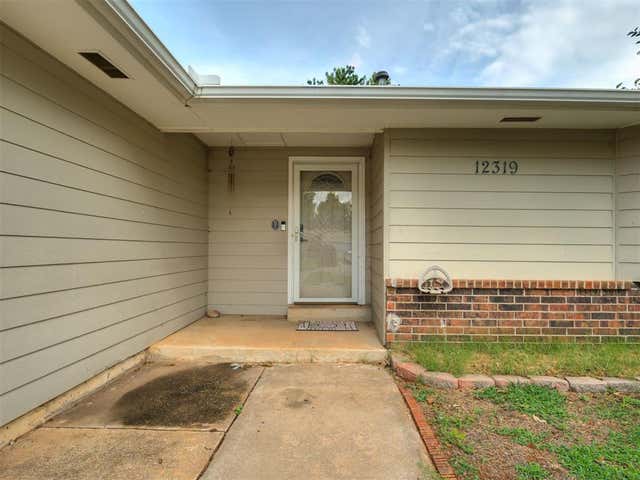
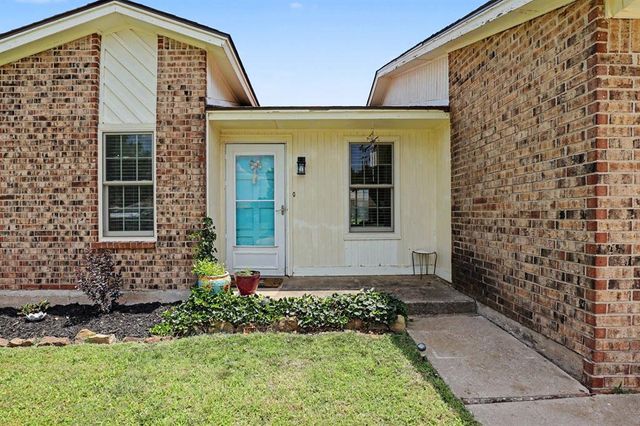
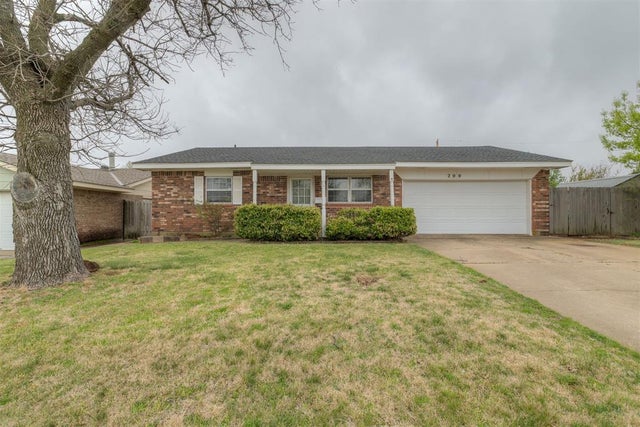

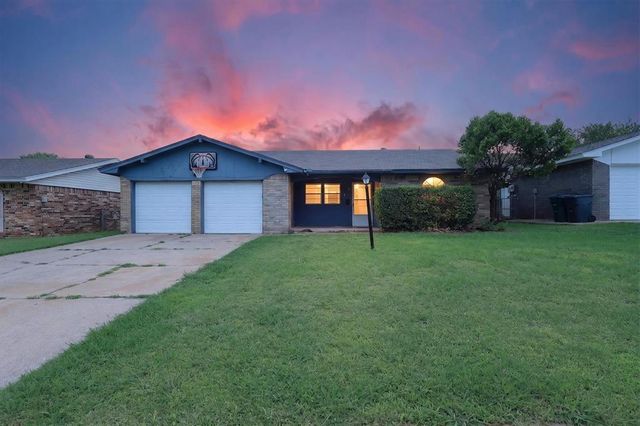
Similar Home Values
Comparable nearby listings and their asking prices.
| Address | Price | Beds | Baths | Sq Ft |
|---|---|---|---|---|
| 707 S 2nd Street, Yukon, OK | $150,000 | 2 | 1 | 1,063 |
| 12319 SW 14th Street, Yukon, OK | $164,900 | 3 | 1 | 1,345 |
| 12216 SW 15th Terrace, Yukon, OK | $165,000 | 2 | 2 | 838 |
| 200 E Beech Avenue, Yukon, OK | $172,500 | 3 | 2 | 1,098 |
| 203 Redbud Street, Yukon, OK | $184,000 | 3 | 2 | 1,484 |
| 811 Ridgeway Drive, Yukon, OK | $185,000 | 3 | 2 | 1,076 |
Moving Cost Estimate
EXIT Agents in Yukon



Listing Courtesy: eXp Realty, LLC - 8885603964
Presented by: Sheryl L Moser