

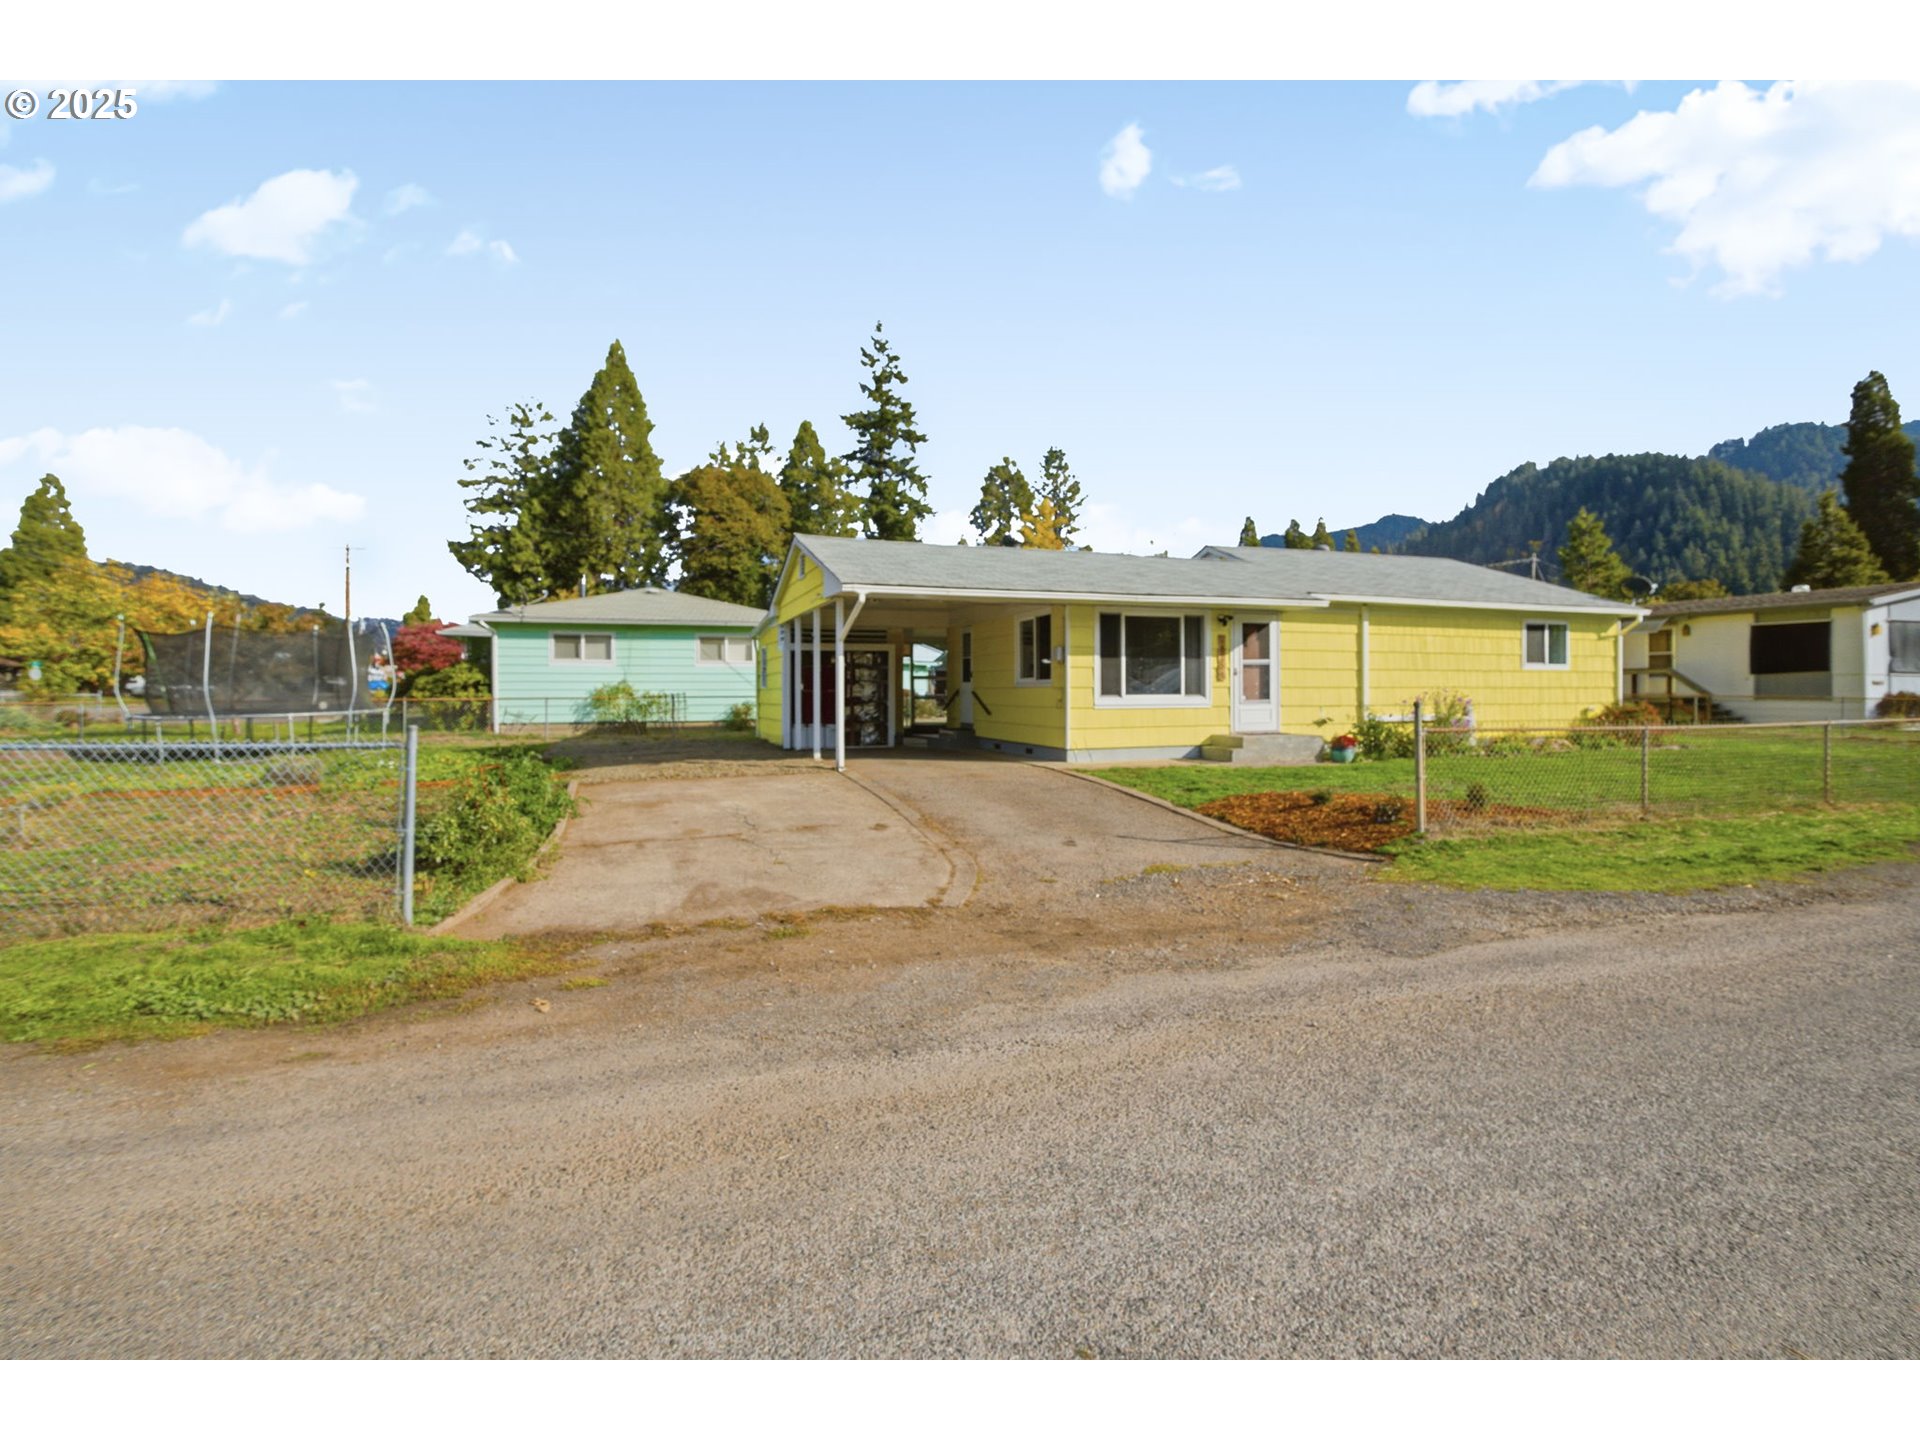
76395 RIVER RD, Oakridge, OR 97463
Lane County
Key Facts
Description
*Seller is offering credit towards buyer closing costs, down payment, Etc*. Welcome to your very own cottage, nestled in a serene location that outdoor enthusiasts will adore. This property has been thoughtfully updated and well maintained, making it the ideal sanctuary for anyone seeking tranquility and adventure. Inside you’ll discover a wonderfully remodeled interior, featuring new plumbing in the kitchen and bathroom. The main bathroom got a complete overhaul, down to the studs. New flooring throughout the home adds warmth, while newly installed light fixtures brighten each room. The interior and exterior have been freshly painted. The kitchen has undergone a cosmetic renovation, blending functionality with charm, making it an inviting space for culinary creations and gatherings with family & friends. The converted mudroom, now a flexible space with a half bath, can serve as an additional bedroom, office, or creative studio – the choice is yours! Enjoy the versatility this home offers, adapting to your lifestyle needs. With updated wall heaters & ductless mini splits, this home ensures warmth and comfort during the chilly months, while all new ventilation grates and a sealed foundation promise a cozy, energy-efficient living environment. Step outside where a large 3-year established garden, enriched with organic soil, awaiting your green thumb. This space is perfect for growing your own vegetables, herbs, and flowers. Embrace a homestead lifestyle with your very own chicken coop, perfect for raising happy hens and enjoying fresh eggs right from your backyard! Located just minutes away from breathtaking hiking and biking trails, and near prime hunting, fishing, and skiing spots. With its wonderful updates, versatile spaces, and great location, this charming cottage is waiting for you to call it home.
Property Information
Property Type
Residential
Sub-Type
Single Family Residence
Style
Stories1 / Cottage
Year Built
1959
Stories
1
Living Area
1,080 sq ft
Lot Size
0.20 acres
Garage Spaces
1
Parking Spaces
1
Days on Market
150
MLS® Listing#
716381290
Property Features
Exterior
Appliances
Cooling
Heating
Basement
Parking
Patio
Fencing
Lot Features
Construction
Roof
Windows
Other Structures
Sewer
Water Source
Schools
- Elementary:
- Oakridge
- Middle:
- Oakridge
- High:
- Oakridge
Financial Details
HOA
None
Annual Taxes
$1,896
Tax year 2025
Parcel Number
0962801
Directions
HWY 58 E, R ON RIVER RD, ON THE CORNER OF RIVER RD AND SCHOOL
Affordability Calculator
$55,800
Estimated monthly payment
$1,485/mo
Principal $223,200 · Est. interest $311,384 over 30 yrs
Neighborhood Market Statistics
How this home compares to active listings in Oakridge, OR
- $326,667
- Median Listing Price
- 222
- Median Days on Market
- 1,368
- Median Sq Ft
- $249
- Median Price / Sq Ft
- 25
- Active Listings
- This home’s price is 15% below the area median.
- Its price per sq ft is 4% above the area median.
Market statistics compiled from active EXIT Realty® and MLS listings in Oakridge, OR.
Location

Points of Interest in Oakridge, OR
Showing the Oakridge area map.
Nearby Schools
Oakridge High School
Secondary · 1.1 mi away
Oakridge Elementary School
Elementary · 1.3 mi away
Westridge Elementary School
Elementary · 2.2 mi away
Child's Way Charter School
School · 18.0 mi away
Lowell School District
Secondary · 18.8 mi away
Lundy Elementary School
Elementary · 18.9 mi away
Dorena School
Elementary · 19.5 mi away
Trent Primary School
Elementary · 22.7 mi away
Jasper Mountain Center
School · 24.4 mi away
South Lane Christian School
School · 25.5 mi away
Pleasant Hill High School
Secondary · 25.9 mi away
Pleasant Hill Elementary School
Elementary · 25.9 mi away
Walterville Elementary School
Elementary · 26.7 mi away
Al Kennedy High School
Secondary · 27.8 mi away
Emerald Christian Academy
School · 28.0 mi away
McKenzie River Christian School
Elementary · 28.0 mi away
Cottage Grove Christian School
School · 28.5 mi away
Harrison Elementary School
Elementary · 28.5 mi away
Academy for Character Education
School · 28.8 mi away
McKenzie High School
Secondary · 28.8 mi away
Commute Calculator
Nearby Homes
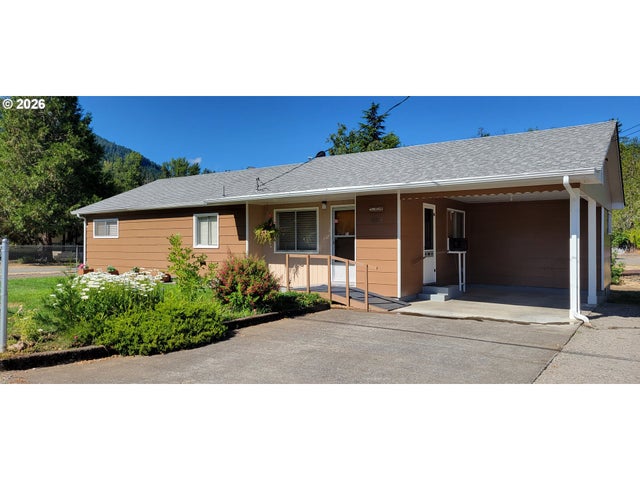
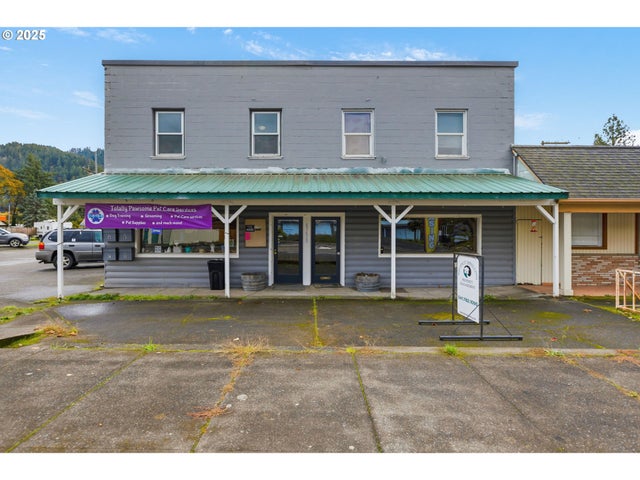

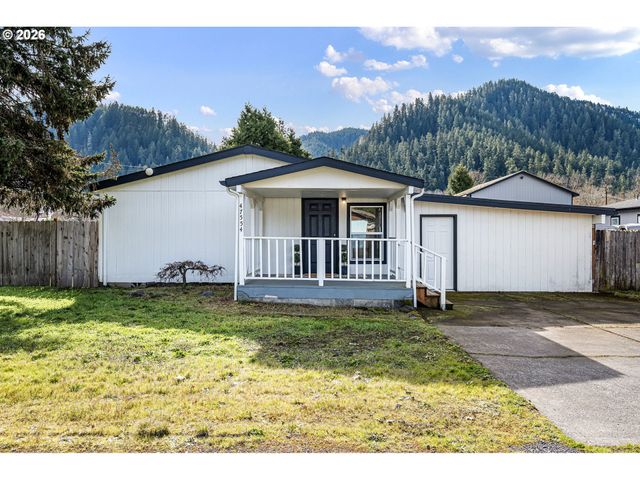

Similar Homes Nearby
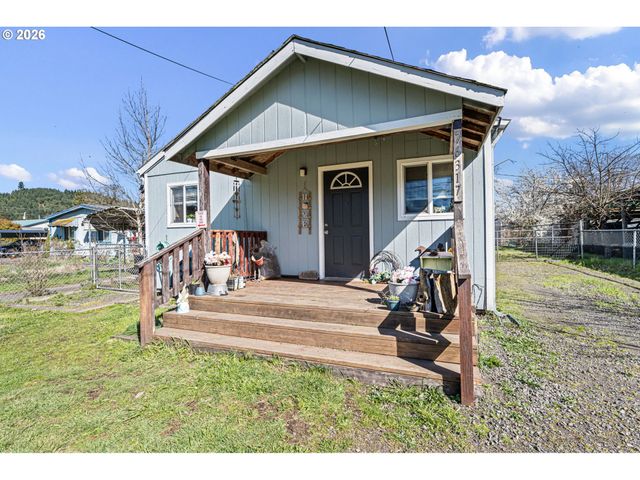


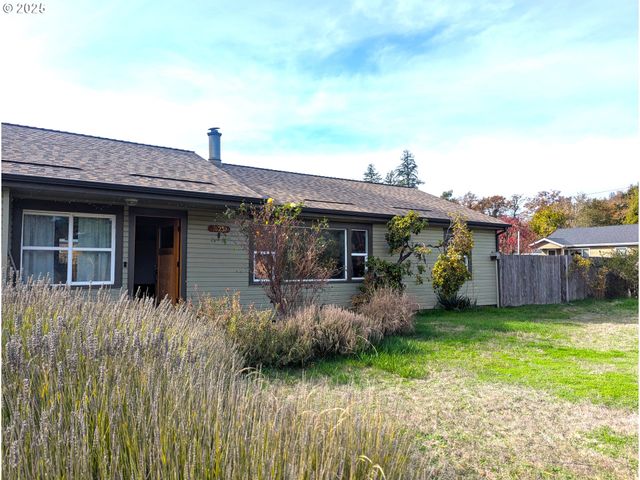

Similar Home Values
Comparable nearby listings and their asking prices.
| Address | Price | Beds | Baths | Sq Ft |
|---|---|---|---|---|
| 76317 KLOHN RD, Oakridge, OR | $220,000 | 2 | 1 | 768 |
| 47947 W Commercial Street, Oakridge, OR | $259,000 | 2 | 1 | 1,094 |
| 47564 SCHOOL ST, Oakridge, OR | $295,000 | 2 | 1 | 2,420 |
| 47875 ELGIN AVE, Oakridge, OR | $300,000 | 3 | 1 | 1,250 |
| 76232 BEECH ST, Oakridge, OR | $310,000 | 3 | 2 | 1,512 |
| 48379 7TH ST, Oakridge, OR | $319,500 | 3 | 3 | 1,624 |
Moving Cost Estimate
EXIT Agents in Oakridge


Listing Courtesy: Windermere RE Lane County - 541-912-0103
Presented by: Tara Jo Hayes
Last Updated: 2025-10-24