

21640 US Highway 6 2121, Dillon, CO 80435
PINES AT KEYSTONE CONDO · Summit County
Key Facts
Description
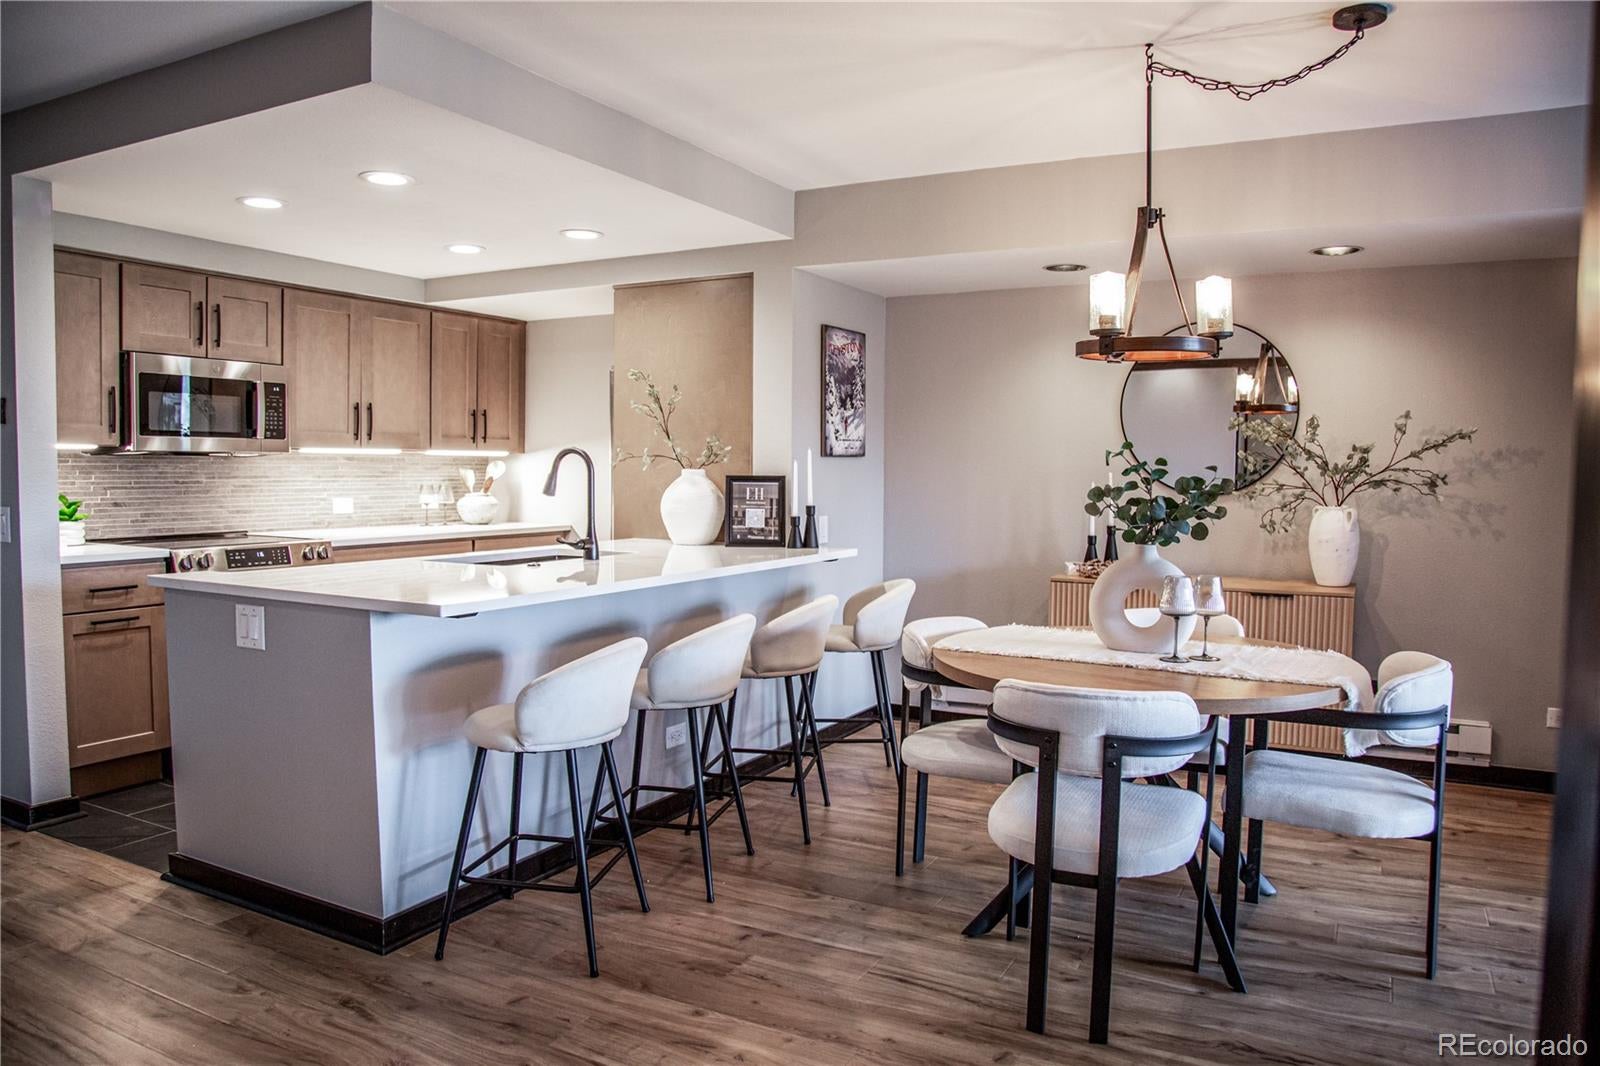
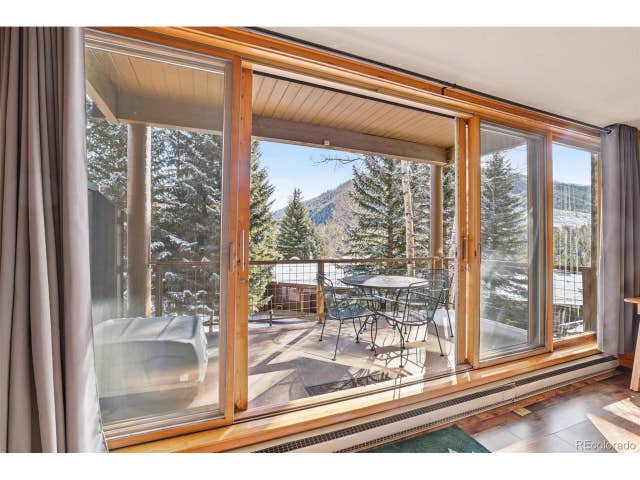
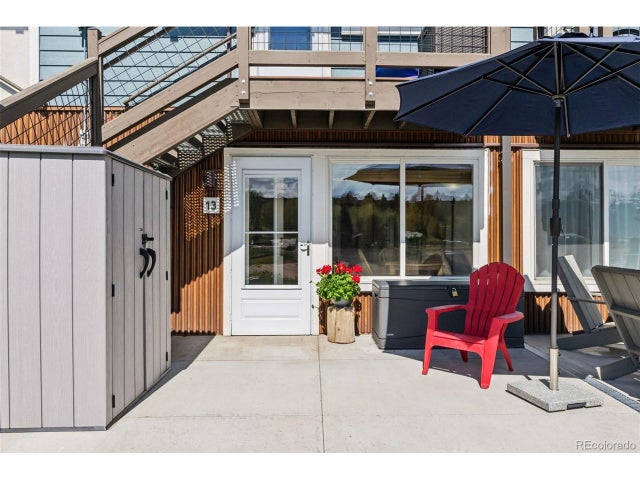
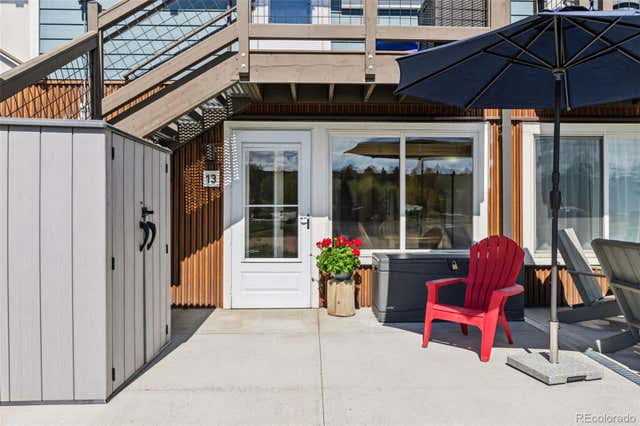
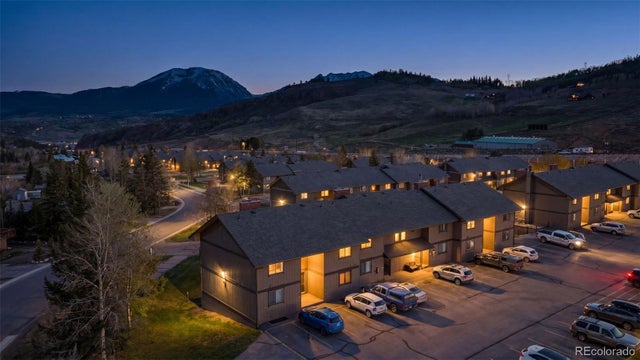
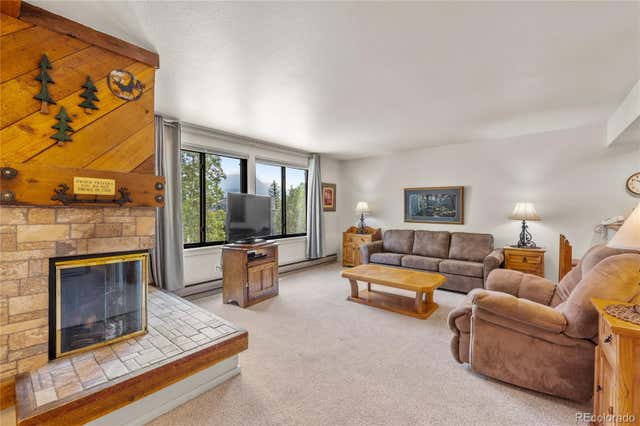
21640 US-6, Unit 2121 at The Pines in Keystone, CO is a fully renovated 1-bedroom, 1.5-bath, 898 sq ft condo with direct golf course and mountain views from both the bedroom and the large private balcony. The Fall 2025 gut remodel updated every room! Ceilings were stripped and refinished. Sherwin Williams paint covers walls and doors throughout. All interior wood trim was gel-stained dark espresso. New lighting fixtures installed throughout. The kitchen was re-engineered with a flat-profile island topped with Quartz Magnifico white/gold countertops, JSI Truffle wood custom cabinetry, black slate tile flooring, a 24-inch single-basin deep black sink, premium gray stone backsplash, under-cabinet warm lighting, black metal hardware, custom pantry buildout, and new GE oven and microwave. The primary suite features a sliding wood barn door entry, double-panel glass shower door, custom shower nook, black pebble stone shower floor, double vanity, double mirrors, and updated closet finishes. Guest bath carries the same finishes throughout. Additional Prior updates: Outlast+ Golden Rustic Oak engineered wood flooring (2022), new electric baseboard heaters in living room and bedroom (2023), and updated electrical, lighting, and drywall on kitchen and bathroom ceilings (2018). The Pines amenities include an indoor pool, sauna, hot tubs, clubhouse with communal laundry, indoor and outdoor lounge areas, courtyard, pet-friendly grounds, trail access, and a bus ski shuttle to Keystone Resort. Approximately 80 miles from Denver via I-70.
Property Information
Property Type
Residential
Sub-Type
Condominium
Style
Contemporary
Year Built
1979
Living Area
898 sq ft
Lot Size
15.04 acres
Parking Spaces
2
Ownership
Individual
Zoning
CPUD
Days on Market
42
MLS® Listing#
7196409
Property Features
Interior
Exterior
Appliances
Cooling
Heating
Flooring
Fireplace
Pool
Parking
Laundry
Patio
Fencing
Lot Features
Construction
Roof
Security
Utilities
Sewer
Water Source
Rooms
- 11 x 5.5Main
- 5 x 9Main
- Bedroom11 x 11Main
- Dining Room19 x 10Main
- Kitchen10.5 x 8Main
- Living Room14.5 x 15Main
Schools
- Elementary:
- Summit Cove
- Middle:
- Summit
- High:
- Summit
Financial Details
HOA
$7,854 / Monthly
PINES AT KEYSTONE CONDO
Annual Taxes
$2,219
Tax year 2025
Parcel Number
3001525
Directions
Hwy 9 turn onto homestead circle into pines parking lot. Building is near the amenities building. Take the stairs to the right of the clubhouse.
Affordability Calculator
$130,000
Estimated monthly payment
$3,460/mo
Principal $520,000 · Est. interest $725,446 over 30 yrs
Neighborhood Market Statistics
How this home compares to active listings in Dillon, CO
- $760,714
- Median Listing Price
- 48
- Median Days on Market
- 1,105
- Median Sq Ft
- $746
- Median Price / Sq Ft
- 206
- Active Listings
- This home’s price is 15% below the area median.
- Its price per sq ft is 3% below the area median.
Market statistics compiled from active EXIT Realty® and MLS listings in Dillon, CO.
Location

Points of Interest in Dillon, CO
Showing the Dillon area map.
Nearby Schools
Keystone Science School
School · 0.5 mi away
Summit Cove Elementary School
Elementary · 1.6 mi away
Kidz Cabin
Elementary · 2.0 mi away
Dillon Valley Elementary School
Elementary · 4.0 mi away
Summit High School
Secondary · 4.8 mi away
Summit School District
School · 6.0 mi away
Snowy Peaks High School
Secondary · 6.0 mi away
Summit Middle School
Secondary · 6.0 mi away
Frisco Elementary School
Elementary · 6.3 mi away
Silverthorne Elementary School
Elementary · 6.8 mi away
The Peak School
School · 6.8 mi away
Upper Blue Elementary School
Elementary · 8.0 mi away
Little Red Schoolhouse
School · 8.4 mi away
Breckenridge Montessori
Elementary · 8.8 mi away
Breckenridge Elementary School
Elementary · 9.2 mi away
Georgetown Community School
Elementary · 16.6 mi away
Vail Mountain School
Secondary · 18.3 mi away
Red Sandstone Elementary School
Elementary · 22.0 mi away
Bristlecone Realty Group
School · 22.3 mi away
Dumont School
School · 22.9 mi away
Commute Calculator
Nearby Homes


Similar Homes Nearby


Similar Home Values
Comparable nearby listings and their asking prices.
| Address | Price | Beds | Baths | Sq Ft |
|---|---|---|---|---|
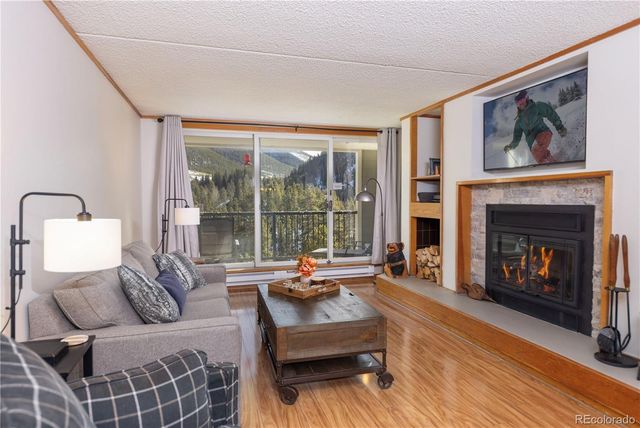
| 414 Tenderfoot St, Dillon, CO | $485,000 | 1 | 1 | 459 |
| 414 Tenderfoot Street, Dillon, CO | $485,000 | 1 | 1 | 459 |
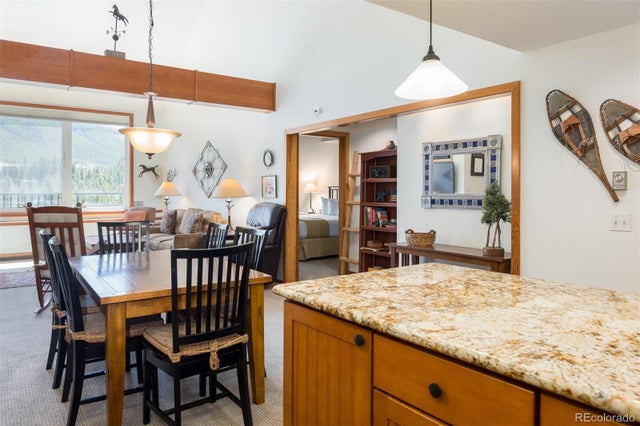
| 983 Straight Creek Dr 304, Dillon, CO | $487,000 | 2 | 2 | 762 |
| 983 Straight Creek Drive 304, Dillon, CO | $487,000 | 2 | 2 | 762 |
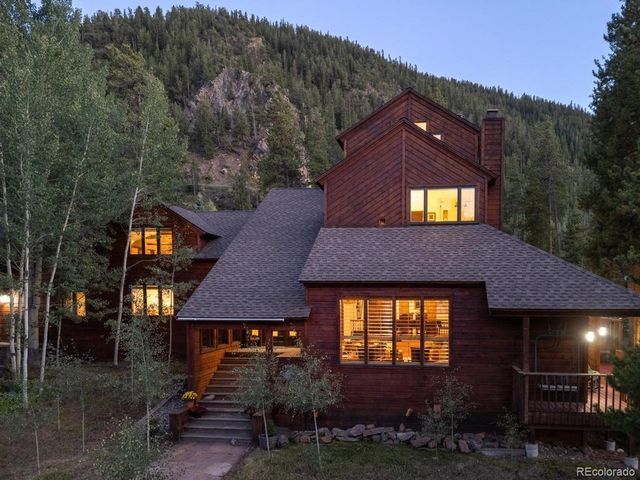
| 166 Argentine Court 1433, Dillon, CO | $490,000 | 1 | 1 | 780 |
| 166 Argentine Ct A-1433, Dillon, CO | $490,000 | 1 | 1 | 780 |
Moving Cost Estimate
EXIT Agents in Dillon


Listing Courtesy: Real Broker, LLC DBA Real - betsy@ownyoursummit.com,970-977-9277
This publication is designed to provide information with regard to the subject matter covered. It is displayed with the understanding that the publisher and authors are not engaged in rendering real estate, legal, accounting, tax, or other professional services and that the publisher and authors are not offering such advice in this publication. If real estate, legal, or other expert assistance is required, the services of a competent, professional person should be sought. The information contained in this publication is subject to change without notice. METROLIST, INC., DBA RECOLORADO MAKES NO WARRANTY OF ANY KIND WITH REGARD TO THIS MATERIAL, INCLUDING, BUT NOT LIMITED TO, THE IMPLIED WARRANTIES OF MERCHANTABILITY AND FITNESS FOR A PARTICULAR PURPOSE. METROLIST, INC., DBA RECOLORADO SHALL NOT BE LIABLE FOR ERRORS CONTAINED HEREIN OR FOR ANY DAMAGES IN CONNECTION WITH THE FURNISHING, PERFORMANCE, OR USE OF THIS MATERIAL.
PUBLISHER'S NOTICE: All real estate advertised herein is subject to the Federal Fair Housing Act and the Colorado Fair Housing Act, which Acts make it illegal to make or publish any advertisement that indicates any preference, limitation, or discrimination based on race, color, religion, sex, handicap, familial status, or national origin.
METROLIST, INC., DBA RECOLORADO will not knowingly accept any advertising for real estate that is in violation of the law. All persons are hereby informed that all dwellings advertised are available on an equal opportunity basis.
Licensed in the state of Colorado
Data Terms of Use
The information contained in this publication is subject to change without notice. METROLIST, INC. MAKES NO WARRANTY OF ANY KIND WITH REGARD TO THIS MATERIAL, INCLUDING, BUT NOT LIMITED TO, THE IMPLIED WARRANTIES OF MERCHANTABILITY AND FITNESS FOR A PARTICULAR PURPOSE. METROLIST, INC. SHALL NOT BE LIABLE FOR ERRORS CONTAINED HEREIN OR FOR ANY DAMAGES IN CONNECTION WITH THE FURNISHING, PERFORMANCE, OR USE OF THIS MATERIAL.
 PUBLISHER'S NOTICE: All real estate advertised herein is subject to the Federal Fair Housing Act and the Colorado Fair Housing Act, which Acts make it illegal to make or publish any advertisement that indicates any preference, limitation, or discrimination based on race, color, religion, sex, handicap, familial status, or national origin.
METROLIST, INC. will not knowingly accept any advertising for real estate that is in violation of the law. All persons are hereby informed that all dwellings advertised are available on an equal opportunity basis.
©2017 METROLIST, INC. All Rights Reserved 7100 E. Belleview Ave. #110 Greenwood Village, CO 80111 USA
ALL RIGHTS RESERVED WORLDWIDE. No part of this publication may be reproduced, adapted, translated, stored in a retrieval system or transmitted in any form or by any means, electronic, mechanical, photocopying, recording, or otherwise, without the prior written permission of the publisher. The information contained herein including but not limited to all text, photographs, digital images, virtual tours, may be seeded and monitored for protection and tracking.