

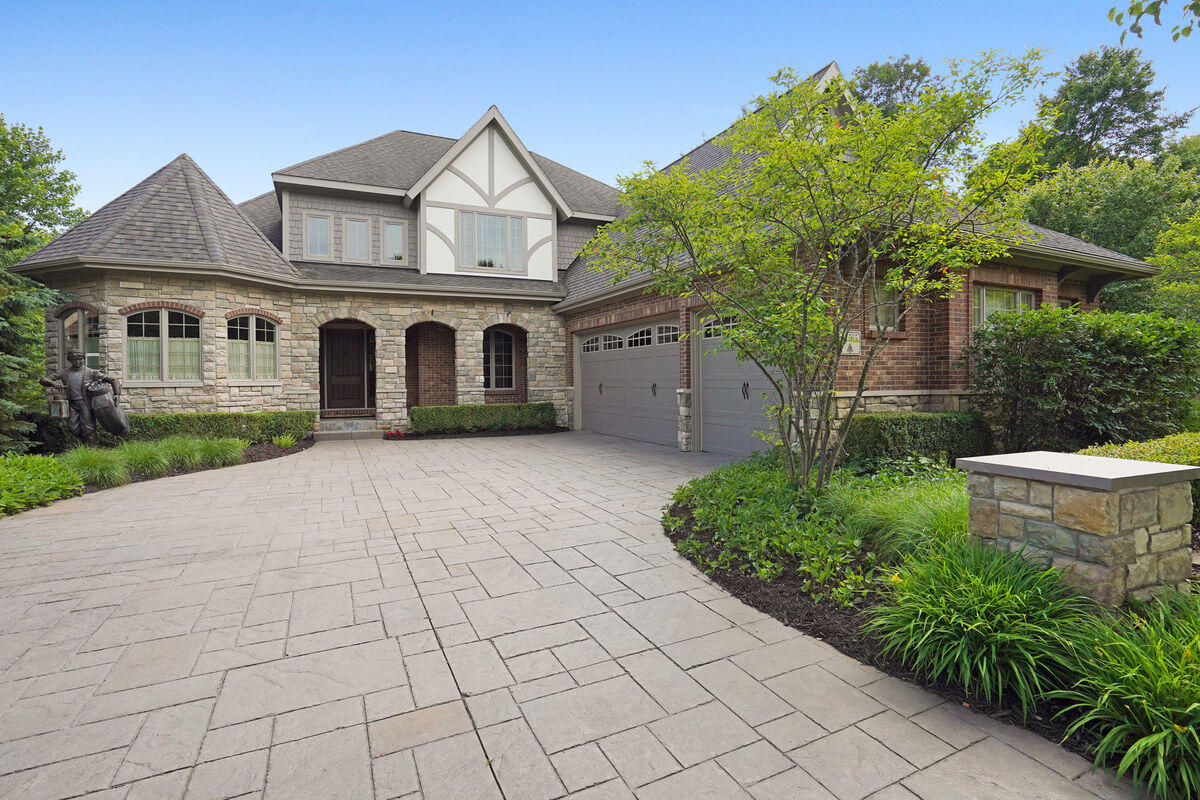
11565 Wellington Court, Morton Township, MI 49346
VILLAGE OF HAMLET AT TULLYMORE · Mecosta County
Key Facts
Description
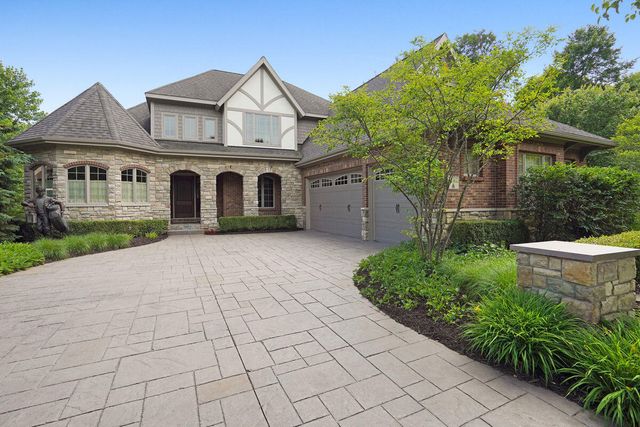
House of Distinction in Tullymore Resort \ Adjacent to Canadian Lakes. Welcome to a truly exceptional residence in the prestigious Tullymore Resort community, perfectly positioned adjacent to the beauty and lifestyle of Canadian Lakes. From the moment you arrive, the stamped concrete drive and striking arched stone entry set the tone for the elegance that awaits within. Step inside to soaring vaulted ceilings and a dramatic floor-to-ceiling, two-way fireplace that anchors the great room while also enhancing the expansive composite deck--creating seamless indoor-outdoor living.The thoughtfully designed main level showcases an outstanding floor plan, highlighted by a luxurious primary suite featuring dual walk-in closets and a spa-inspired bath complete with jetted tub, dual vanities, and a dedicated makeup counter. The chef's kitchen is both functional and stunning, offering rich cherry cabinetry, granite countertops, stainless appliances and oak wood flooring--perfect for entertaining or everyday living. Upstairs, you'll find a comfortable sitting area, two generously sized bedrooms, and a full bath--ideal for guests or family. The walkout lower level is an entertainer's dream, featuring a custom bar with double tap system, a spectacular home theater, a glass-accent wine cellar, a full second kitchen, and an additional bedroom and full bath for guests. Step outside to the expansive screened three-season room overlooking the resort-style outdoor living space. The kidney-shaped pool with sun shelf is surrounded by impressive landscaping, including a stone retaining wall, wrought iron fencing, a gas firepit, outdoor lighting, and a outdoor kitchen area--creating a private oasis for relaxation and entertaining. Additional highlights include meticulous wood detailing, coffered ceilings, a 3-car garage with ample storage, an under-deck drainage system, surround sound, and numerous newer appliances--reflecting both quality craftsmanship and thoughtful upgrades throughout. This is more than a home--it's a lifestyle defin
Property Information
Property Type
Residential
Sub-Type
Single Family Residence
Style
Contemporary
Year Built
2008
Stories
2
Living Area
4,855 sq ft
Lot Size
0.61 acres
Lot Dimensions
81x196x171x180
Garage Spaces
3
Days on Market
1
MLS® Listing#
72026011145
Property Features
Interior
Exterior
Appliances
Cooling
Heating
Flooring
Fireplace
Basement
Pool
Parking
Laundry
Patio
Fencing
Lot Features
Construction
Roof
Windows
Security
Utilities
Sewer
Water Source
Rooms
- Upper
- Lower
- Main
- Main
Financial Details
HOA
$1,175 / Annually
Annual Taxes
$7,734
Tax year 2025
Assessed Value
$295,545
Parcel Number
5411087148000
Directions
Pierce Road to Tullymore Drive. Turn left onto Dublin Drive. Turn left onto Killarney Drive. Turn right onto Wellington Court.
Affordability Calculator
$233,000
Estimated monthly payment
$6,201/mo
Principal $932,000 · Est. interest $1,300,223 over 30 yrs
Neighborhood Market Statistics
How this home compares to active listings in Morton Township, MI
- $401,814
- Median Listing Price
- 58
- Median Days on Market
- 1,885
- Median Sq Ft
- $205
- Median Price / Sq Ft
- 11,401
- Active Listings
- This home’s price is 190% above the area median.
- Its price per sq ft is 17% above the area median.
Market statistics compiled from active EXIT Realty® and MLS listings in Morton Township, MI.
Location

Getting Around
Points of Interest in Morton Township, MI
Showing the Morton Township area map.
Nearby Schools
Mecosta Elementary School
Elementary · 6.0 mi away
Morley Stanwood Elementary School
Elementary · 6.5 mi away
Morley Stanwood Community School
Secondary · 6.6 mi away
St Michael School
School · 7.0 mi away
Morley Stanwood Public School
School · 7.9 mi away
Morley Elementary School
Elementary · 7.9 mi away
Lakeview High School
Secondary · 8.4 mi away
Lakeview Middle School
Secondary · 8.5 mi away
Mosaic School
Secondary · 8.7 mi away
Lakeview Elementary School
Elementary · 8.8 mi away
Chippewa Hills Middle School
Secondary · 10.9 mi away
Chippewa Hills School District
School · 10.9 mi away
Chippewa Hills High School
Secondary · 10.9 mi away
Mecosta-Osceola Intermediate School District
School · 11.8 mi away
Moisd Transition Room
School · 11.9 mi away
Mecosta-Osceola Intermediate School District
Secondary · 11.9 mi away
Riverview Elementary School
Elementary · 12.1 mi away
Mecosta Osceola Intermediate
School · 12.1 mi away
Blanchard Elementary School
Elementary · 12.3 mi away
Granger Center
School · 12.3 mi away
Commute Calculator
Nearby Homes




Similar Homes Nearby
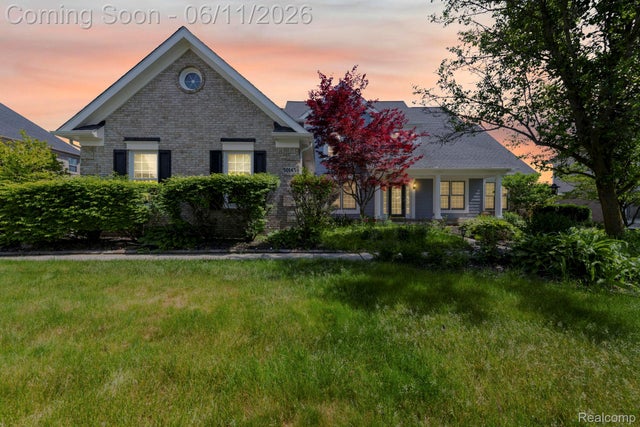

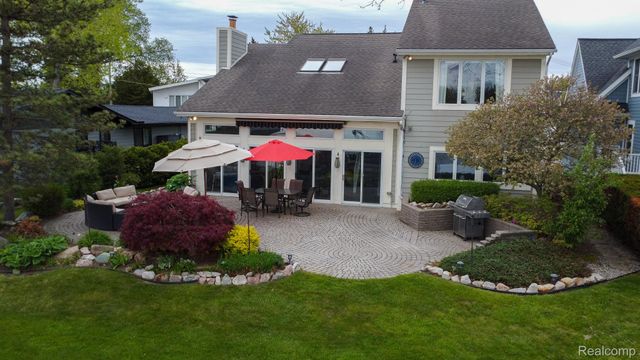

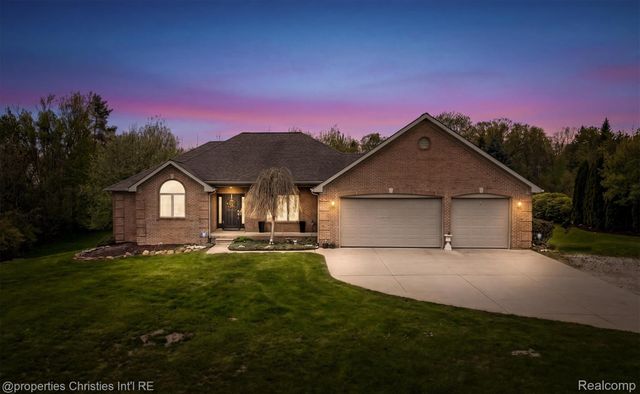
Similar Home Values
Comparable nearby listings and their asking prices.
| Address | Price | Beds | Baths | Sq Ft |
|---|---|---|---|---|
| 4564 Winding Creek Lane, Salem Township, MI | $819,900 | 4 | 3 | 2,536 |
| 50145 Tottenham Court, Canton Charter Township, MI | $819,900 | 5 | 5 | 6,168 |
| 2299 Kingston Street, White Lake Charter Township, MI | $819,900 | 3 | 2 | 2,975 |
| 625 Island Drive, White Lake Charter Township, MI | $820,000 | 3 | 2 | 2,402 |
| 66507 Meadowlands Court, Washington Township, MI | $820,000 | 3 | 3 | 2,419 |
| 23071 Napier Road, Lyon Charter Township, MI | $820,000 | 3 | 4 | 4,166 |
Moving Cost Estimate
EXIT Agents in Morton Township


Listing Courtesy: Century 21 White House Realty - 2319727676
The accuracy of all information, regardless of source, is not guaranteed or warranted. All information should be independently verified. Any use of search facilities of data on the site, other than by a consumer looking to purchase real estate, is prohibited.