

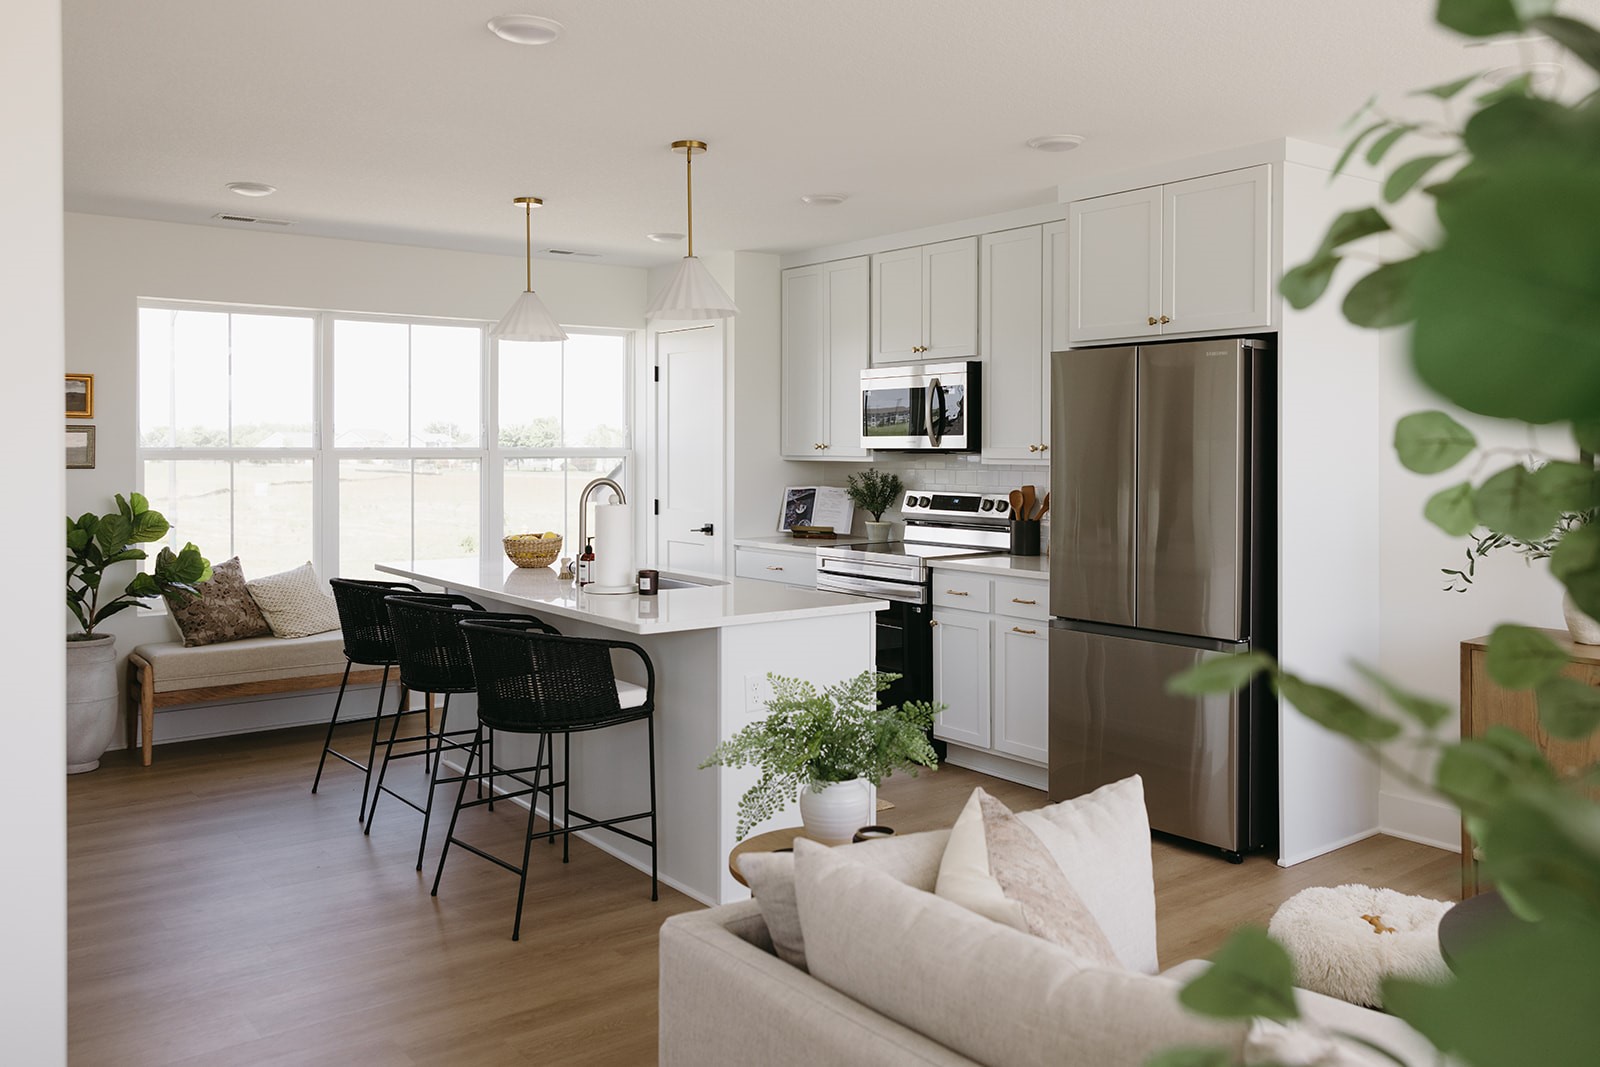
1467 SE Superior Lane, Waukee, IA 50263
Dallas County
Key Facts
Description
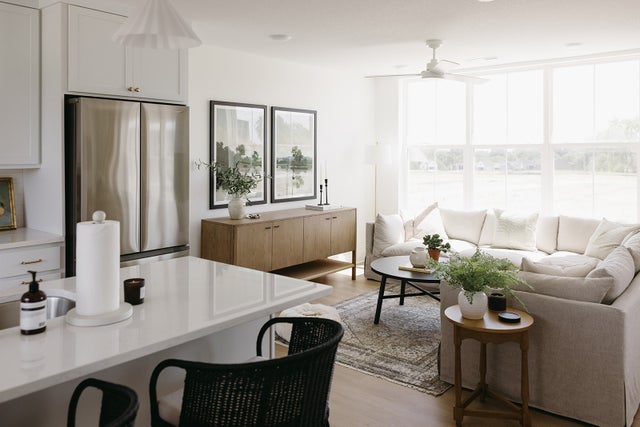
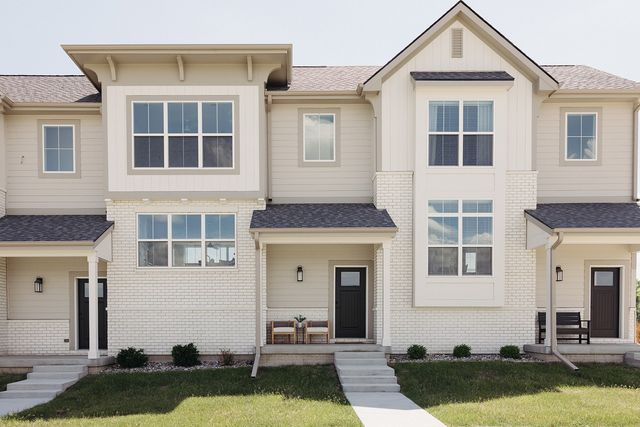
Welcome to Kettlestone Central Townhomes, Caliber Company’s newest community in the heart of Waukee. Situated within a 164-acre mixed-use development, residents enjoy convenient access to dining, shopping, and entertainment. This home features 2 bedrooms and 2.5 bathrooms, along with luxury vinyl plank flooring, Carrera Trinita quartz countertops, a white subway tile backsplash, Peerless plumbing fixtures, and shaker-style cabinetry. Thoughtful architecture and high-quality materials, including James Hardie siding, set these townhomes apart. Unit is complete and ready for move-in. Seller is offering a 2/1 interest rate buydown!
Property Information
Property Type
Residential
Sub-Type
Condominium
Style
Three Story
Year Built
2024
Stories
3
Living Area
1,217 sq ft
Garage Spaces
2
Zoning
PUD
Days on Market
375
MLS® Listing#
721997
Property Features
Cooling
Heating
Parking
Patio
Foundation
Roof
Sewer
Water Source
Financial Details
HOA
$150 / Monthly
Kettlestone Central HOA
Parcel Number
1604277080
Directions
Grand Prairie Parkway, East on SE Westown Parkway to development.
Affordability Calculator
$56,000
Estimated monthly payment
$1,490/mo
Principal $224,000 · Est. interest $312,500 over 30 yrs
Neighborhood Market Statistics
How this home compares to active listings in Waukee, IA
- $426,050
- Median Listing Price
- 90
- Median Days on Market
- 1,580
- Median Sq Ft
- $257
- Median Price / Sq Ft
- 353
- Active Listings
- This home’s price is 34% below the area median.
- Its price per sq ft is 10% below the area median.
Market statistics compiled from active EXIT Realty® and MLS listings in Waukee, IA.
Location

Points of Interest in Waukee, IA
Showing the Waukee area map.
Nearby Schools
Maple Grove Elementary
Elementary · 0.3 mi away
South Middle School
Secondary · 1.1 mi away
Timberline School
Secondary · 1.2 mi away
Waukee Community School District
Secondary · 1.3 mi away
Prairieview School
Secondary · 1.3 mi away
Waukee High School
Secondary · 1.4 mi away
Eason Elementary
Elementary · 1.5 mi away
Brookview Elementary School
Elementary · 1.7 mi away
Waukee Middle School
Secondary · 1.8 mi away
Primrose Schools
Elementary · 2.2 mi away
Little Friends of Living Faith Early Learning Center
School · 2.3 mi away
Apple Tree Children's Center
School · 2.4 mi away
Goddard School
School · 2.4 mi away
Waukee Elementary
Elementary · 2.6 mi away
Woodland Hills Elementary School
Elementary · 2.6 mi away
Shuler Elementary School
Elementary · 2.8 mi away
Grant Ragan Elementary
Elementary · 2.8 mi away
Cadence Academy Preschool
School · 2.9 mi away
Northwest High School
Secondary · 3.0 mi away
School Administrators of Iowa
School · 3.3 mi away
Commute Calculator
Nearby Homes



Similar Homes Nearby


Similar Home Values
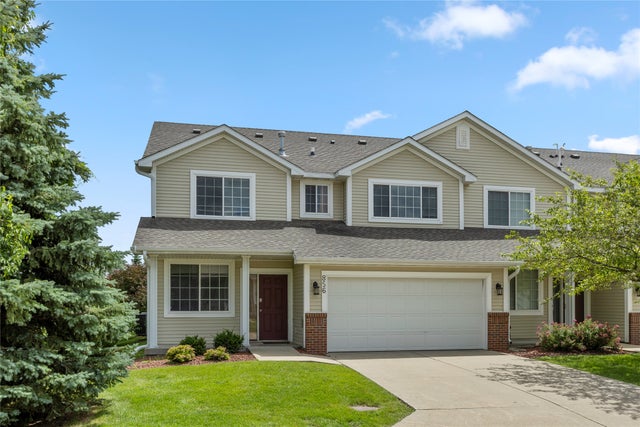
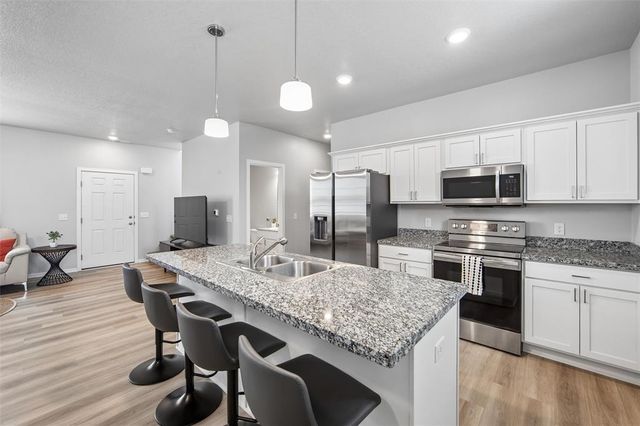
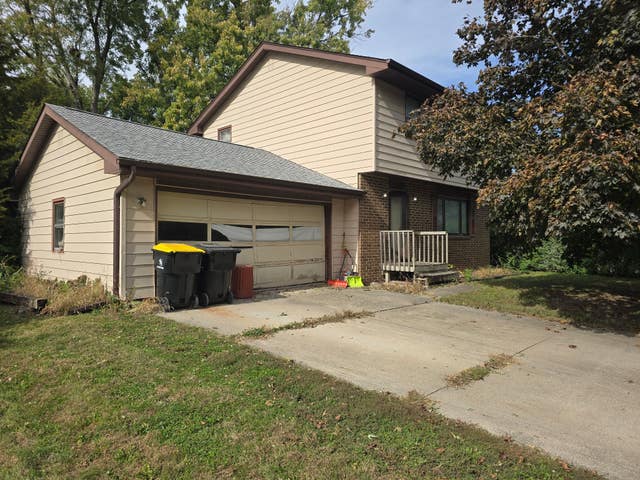
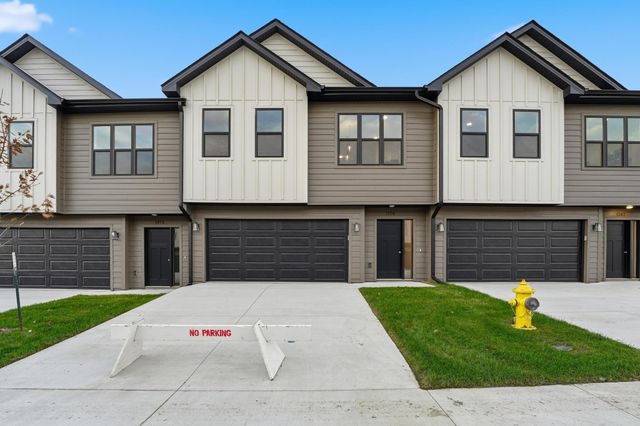
Comparable nearby listings and their asking prices.
| Address | Price | Beds | Baths | Sq Ft |
|---|---|---|---|---|
| 856 SE Mulberry Lane, Waukee, IA | $199,900 | 2 | 3 | 1,397 |
| 1331 SE University Avenue 211, Waukee, IA | $207,000 | 3 | 2 | 1,379 |
| 767 SE Willow Brook Drive, Waukee, IA | $213,000 | 2 | 3 | 1,397 |
| 248 NW Common Place, Waukee, IA | $219,900 | 3 | 3 | 1,502 |
| 1000 3rd Street, Waukee, IA | $220,000 | 4 | 2 | 1,512 |
| 1376 Meadow Rose Place, Waukee, IA | $222,900 | 2 | 2 | 1,294 |
Moving Cost Estimate
EXIT Agents in Waukee


Listing Courtesy: Caliber Realty - (515) 210-5294