

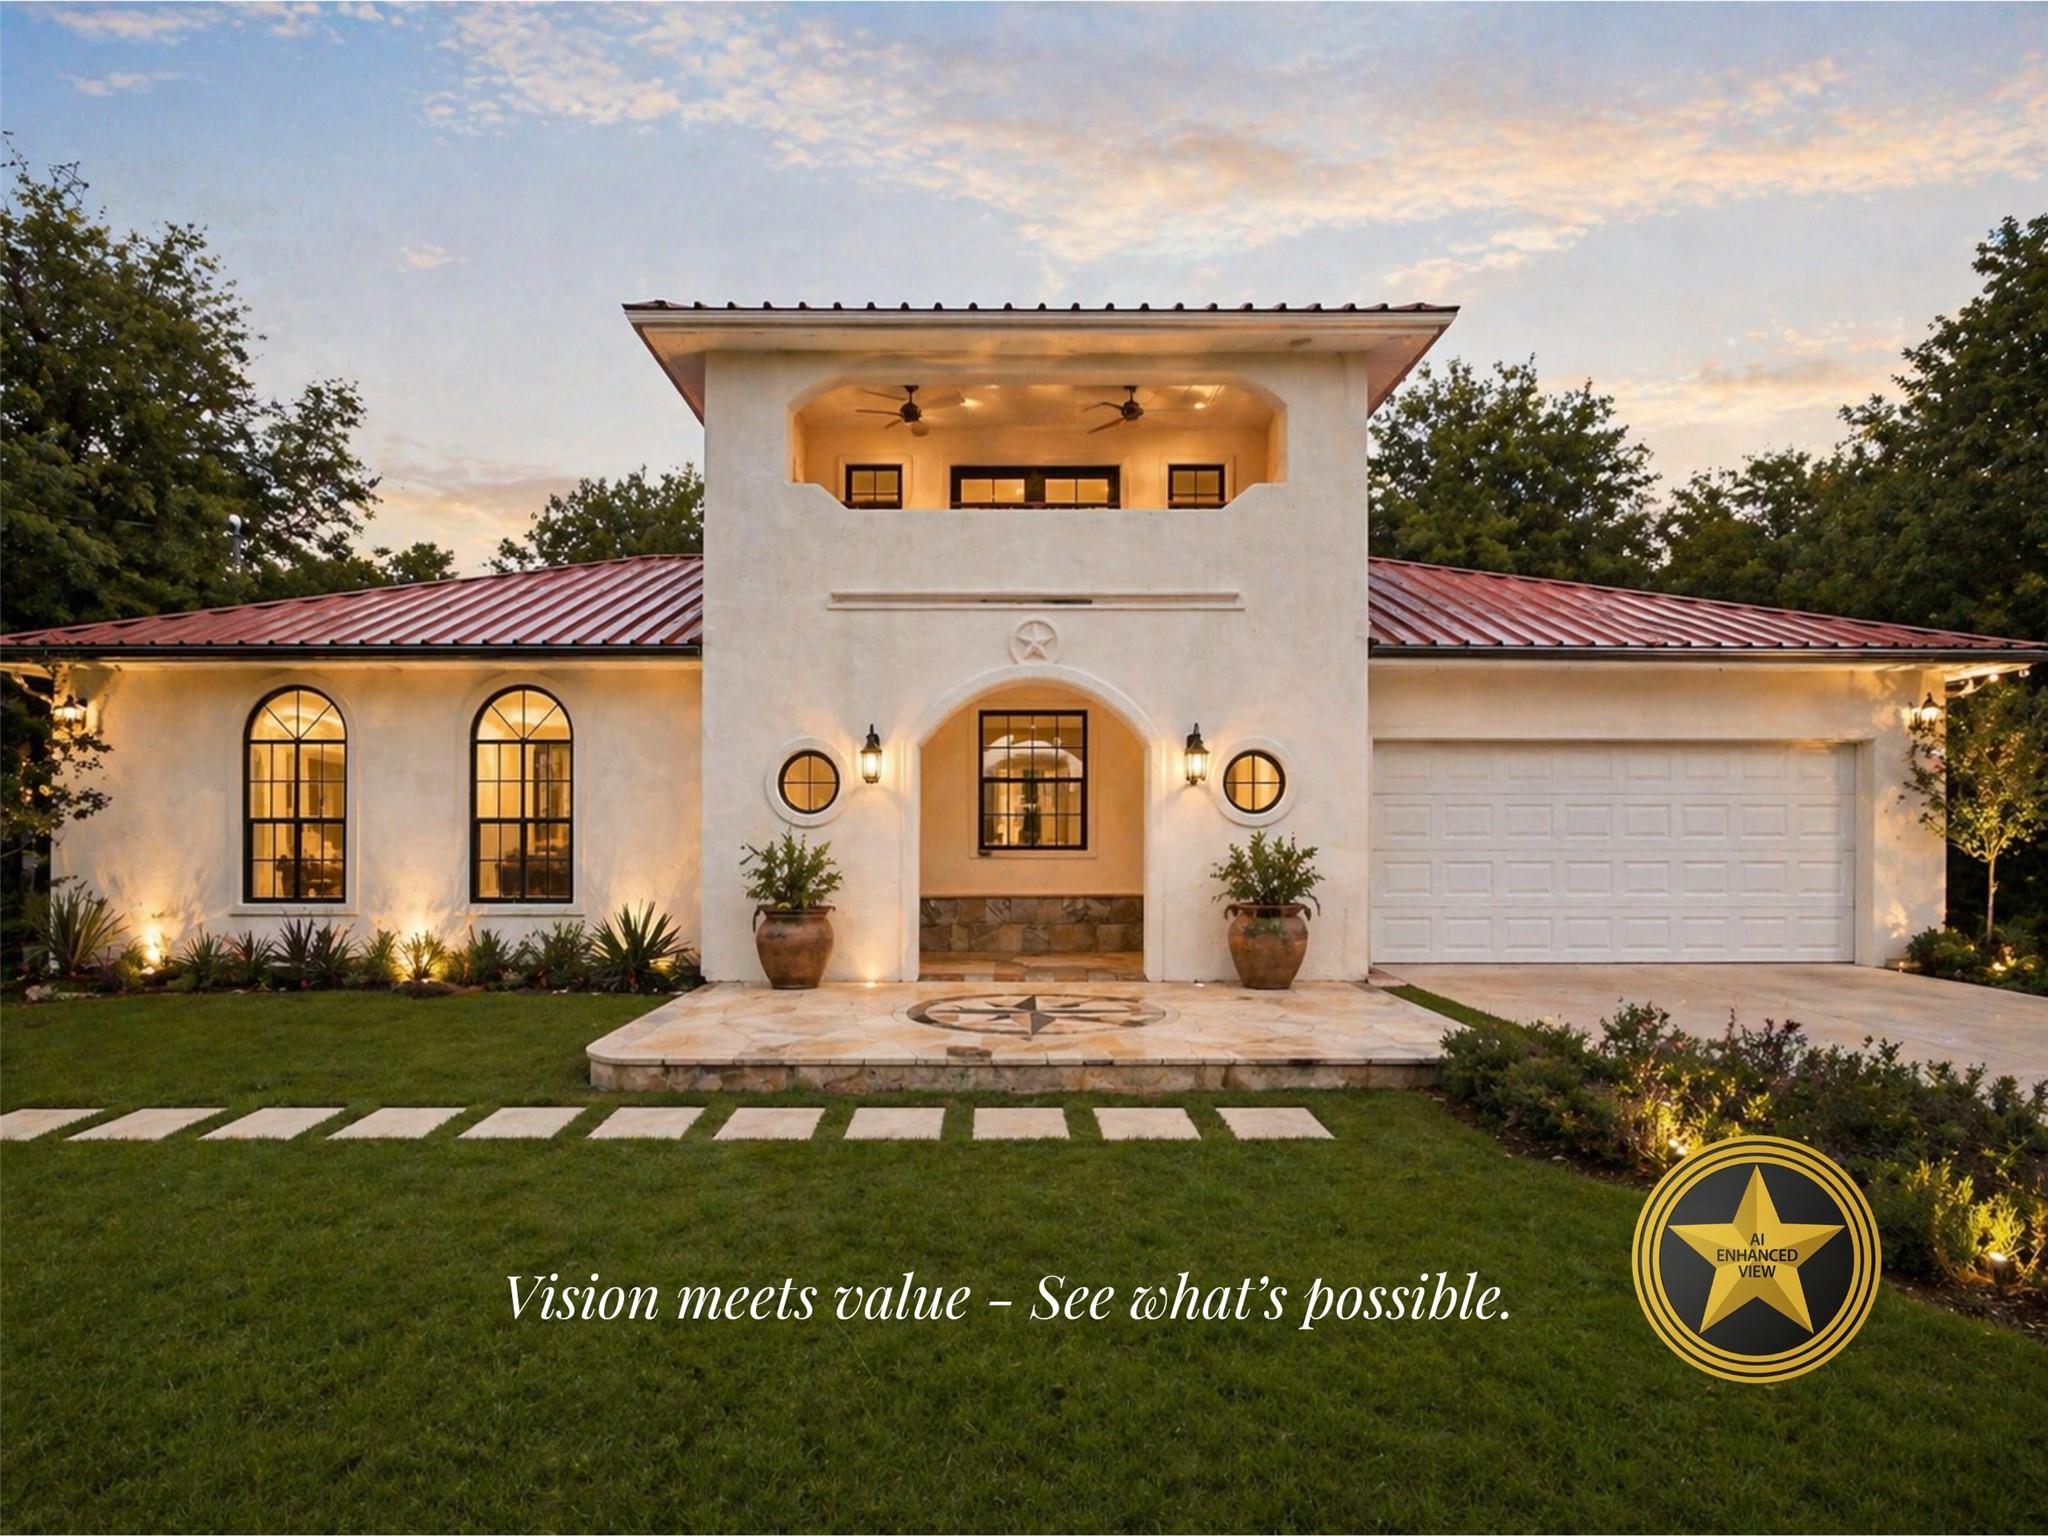
2405 Bahama RD, Austin, TX 78733
Austin Lake Estates Sec 02 · Travis County
Key Facts
Description
Tucked away in the highly sought-after Austin Lake Estates, this one-of-a-kind home brims with character and charm, ready to welcome its next lucky owner. Thoughtfully updated with hardwood floors and fresh interior paint, it’s move-in ready yet offers endless potential for customization. Whether you embrace its current appeal or add your personal touch, this home is the perfect balance of comfort and opportunity. Step inside, and you’ll find a flowing floor plan designed for both everyday living and entertaining. The entry opens into a spacious living room, while an elegant archway leads to the open-concept kitchen and dining area. The main level features two generously sized bedrooms alongside a full bath. Upstairs, the owner’s retreat is a private haven encompassing the entire second floor, complete with two closets, a beautifully reimagined full bath, and a private balcony that offers breathtaking Hill Country views. Outside, the property is perched atop a hill, gifting you with stunning vistas while still maintaining leveled front and back yards—perfect for creating your own private oasis. The current deck invites you to relax or dine al fresco, while the blank-slate yard inspires endless possibilities. Need storage or workspace? The oversized garage has you covered with ample room for projects and organization. Beyond the home’s features, the location is simply unbeatable. With a low 1.49% tax rate, access to the coveted Lake Park on Lake Austin, and highly acclaimed Eanes ISD schools, this Cuernavaca gem offers a lifestyle of ease, community, and natural beauty. Don’t miss the chance to make this Hill Country retreat your own!
Property Information
Property Type
Residential
Sub-Type
Single Family Residence
Year Built
1996
Living Area
1,904 sq ft
Lot Size
0.28 acres
Garage Spaces
2
Parking Spaces
4
Ownership
Fee-Simple
Days on Market
82
MLS® Listing#
7225906
Property Features
Interior
Exterior
Appliances
Cooling
Heating
Flooring
Fireplace
Pool
Parking
Laundry
Patio
Fencing
Lot Features
Construction
Foundation
Roof
Windows
Security
Other Structures
Community
Utilities
Sewer
Rooms
- Second
- Second
- BathroomMain
- BedroomMain
- BedroomMain
- Dining RoomMain
- KitchenMain
- LaundryMain
- Living RoomMain
Schools
- Elementary:
- Barton Creek
- Middle:
- West Ridge
- High:
- Westlake
Financial Details
HOA
None
Annual Taxes
$10,793
Tax year 2025
Assessed Value
$728,656
Parcel Number
01353608170000
Directions
Take Cuernavaca Rd north from Bee Caves Rd. Turn left on Mecca Rd and then left on Bahama Rd. The home is on the right shortly after the curve.
Affordability Calculator
$143,800
Estimated monthly payment
$3,827/mo
Principal $575,200 · Est. interest $802,455 over 30 yrs
Neighborhood Market Statistics
How this home compares to active listings in Austin, TX
- $550,677
- Median Listing Price
- 68
- Median Days on Market
- 1,788
- Median Sq Ft
- $324
- Median Price / Sq Ft
- 5,419
- Active Listings
- This home’s price is 31% above the area median.
- Its price per sq ft is 17% above the area median.
Market statistics compiled from active EXIT Realty® and MLS listings in Austin, TX.
Location

Points of Interest in Austin, TX
Showing the Austin area map.
Nearby Schools
Westlake Bible Church Sonshine School
School · 2.1 mi away
School in the Hills
School · 2.2 mi away
Laura Welch Bush Elementary School
Elementary · 2.5 mi away
Canyon Ridge Middle School
Secondary · 2.6 mi away
4points Academy
School · 2.9 mi away
St. Stephen's Episcopal School
Secondary · 3.0 mi away
Barton Creek Elementary School
Elementary · 3.0 mi away
River Place Elementary School
Elementary · 3.1 mi away
Goddard School
School · 3.1 mi away
River Ridge Elementary School
Elementary · 3.1 mi away
Primrose Schools
Elementary · 3.3 mi away
West Ridge Middle School
Secondary · 3.3 mi away
School in the Hills River Place
School · 3.4 mi away
Bridge Point Elementary
Elementary · 3.6 mi away
Riverbend Christian School
School · 3.6 mi away
St Gabriel's Catholic School
Elementary · 3.9 mi away
Four Points Middle School
Secondary · 4.0 mi away
St Michael's Catholic Academy
School · 4.0 mi away
Northwest Austin School
School · 4.2 mi away
Vandegrift High School
Secondary · 4.2 mi away
Commute Calculator
Nearby Homes


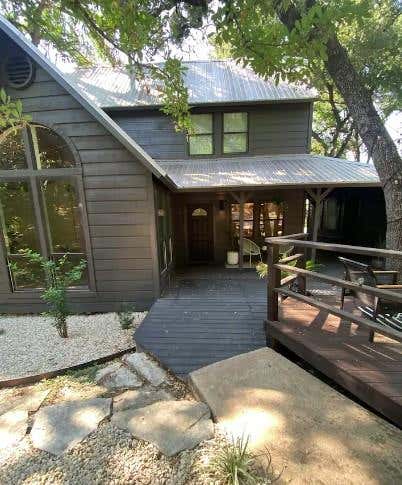
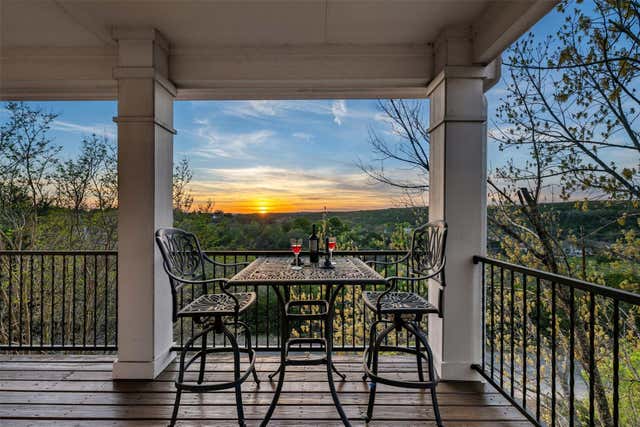
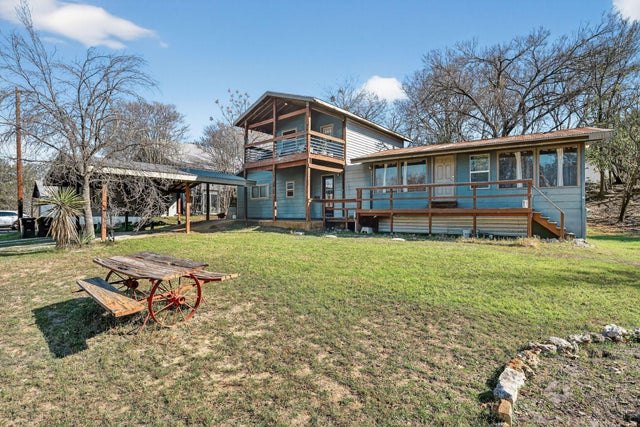
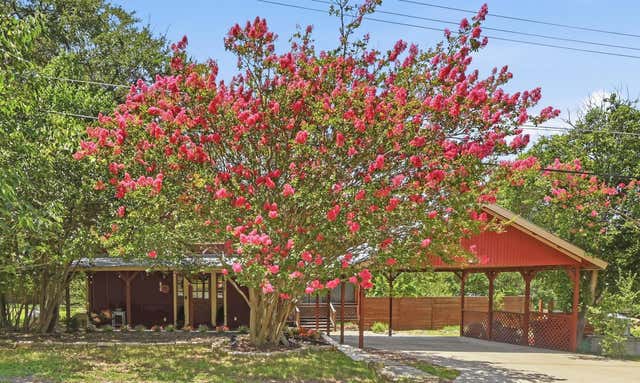
Similar Homes Nearby
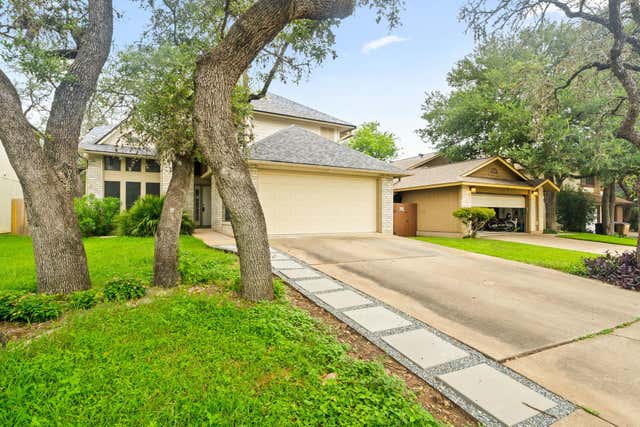


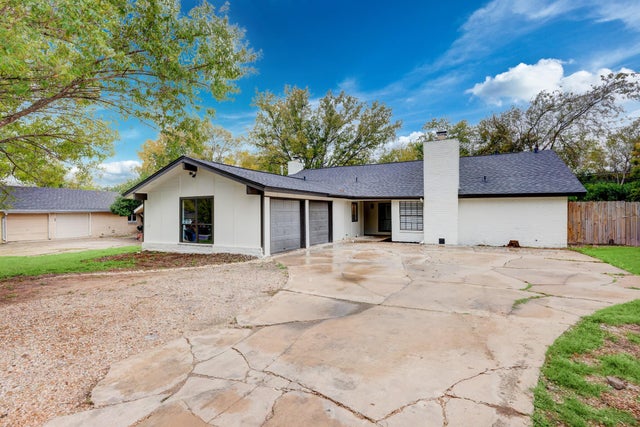
Similar Home Values
Comparable nearby listings and their asking prices.
| Address | Price | Beds | Baths | Sq Ft |
|---|---|---|---|---|
| 8712 Coastal DR, Austin, TX | $505,000 | 3 | 3 | 1,820 |
| 14501 Falcon Head BLVD 17, Austin, TX | $505,000 | 3 | 2 | 1,462 |
| 3607 Latimer DR, Austin, TX | $505,000 | 4 | 2 | 1,680 |
| 6313 Comanche Moon Trail, Austin, TX | $506,316 | 3 | 2 | 1,949 |
| 6313 Comanche Moon TRL, Austin, TX | $506,316 | 3 | 2 | 1,949 |
| 5209 Purple Sage DR, Austin, TX | $509,000 | 6 | 4 | 2,610 |
Moving Cost Estimate
EXIT Agents in Austin


Listing Courtesy: Compass RE Texas, LLC - (512) 699-5590
Last Updated: 2026-04-23