

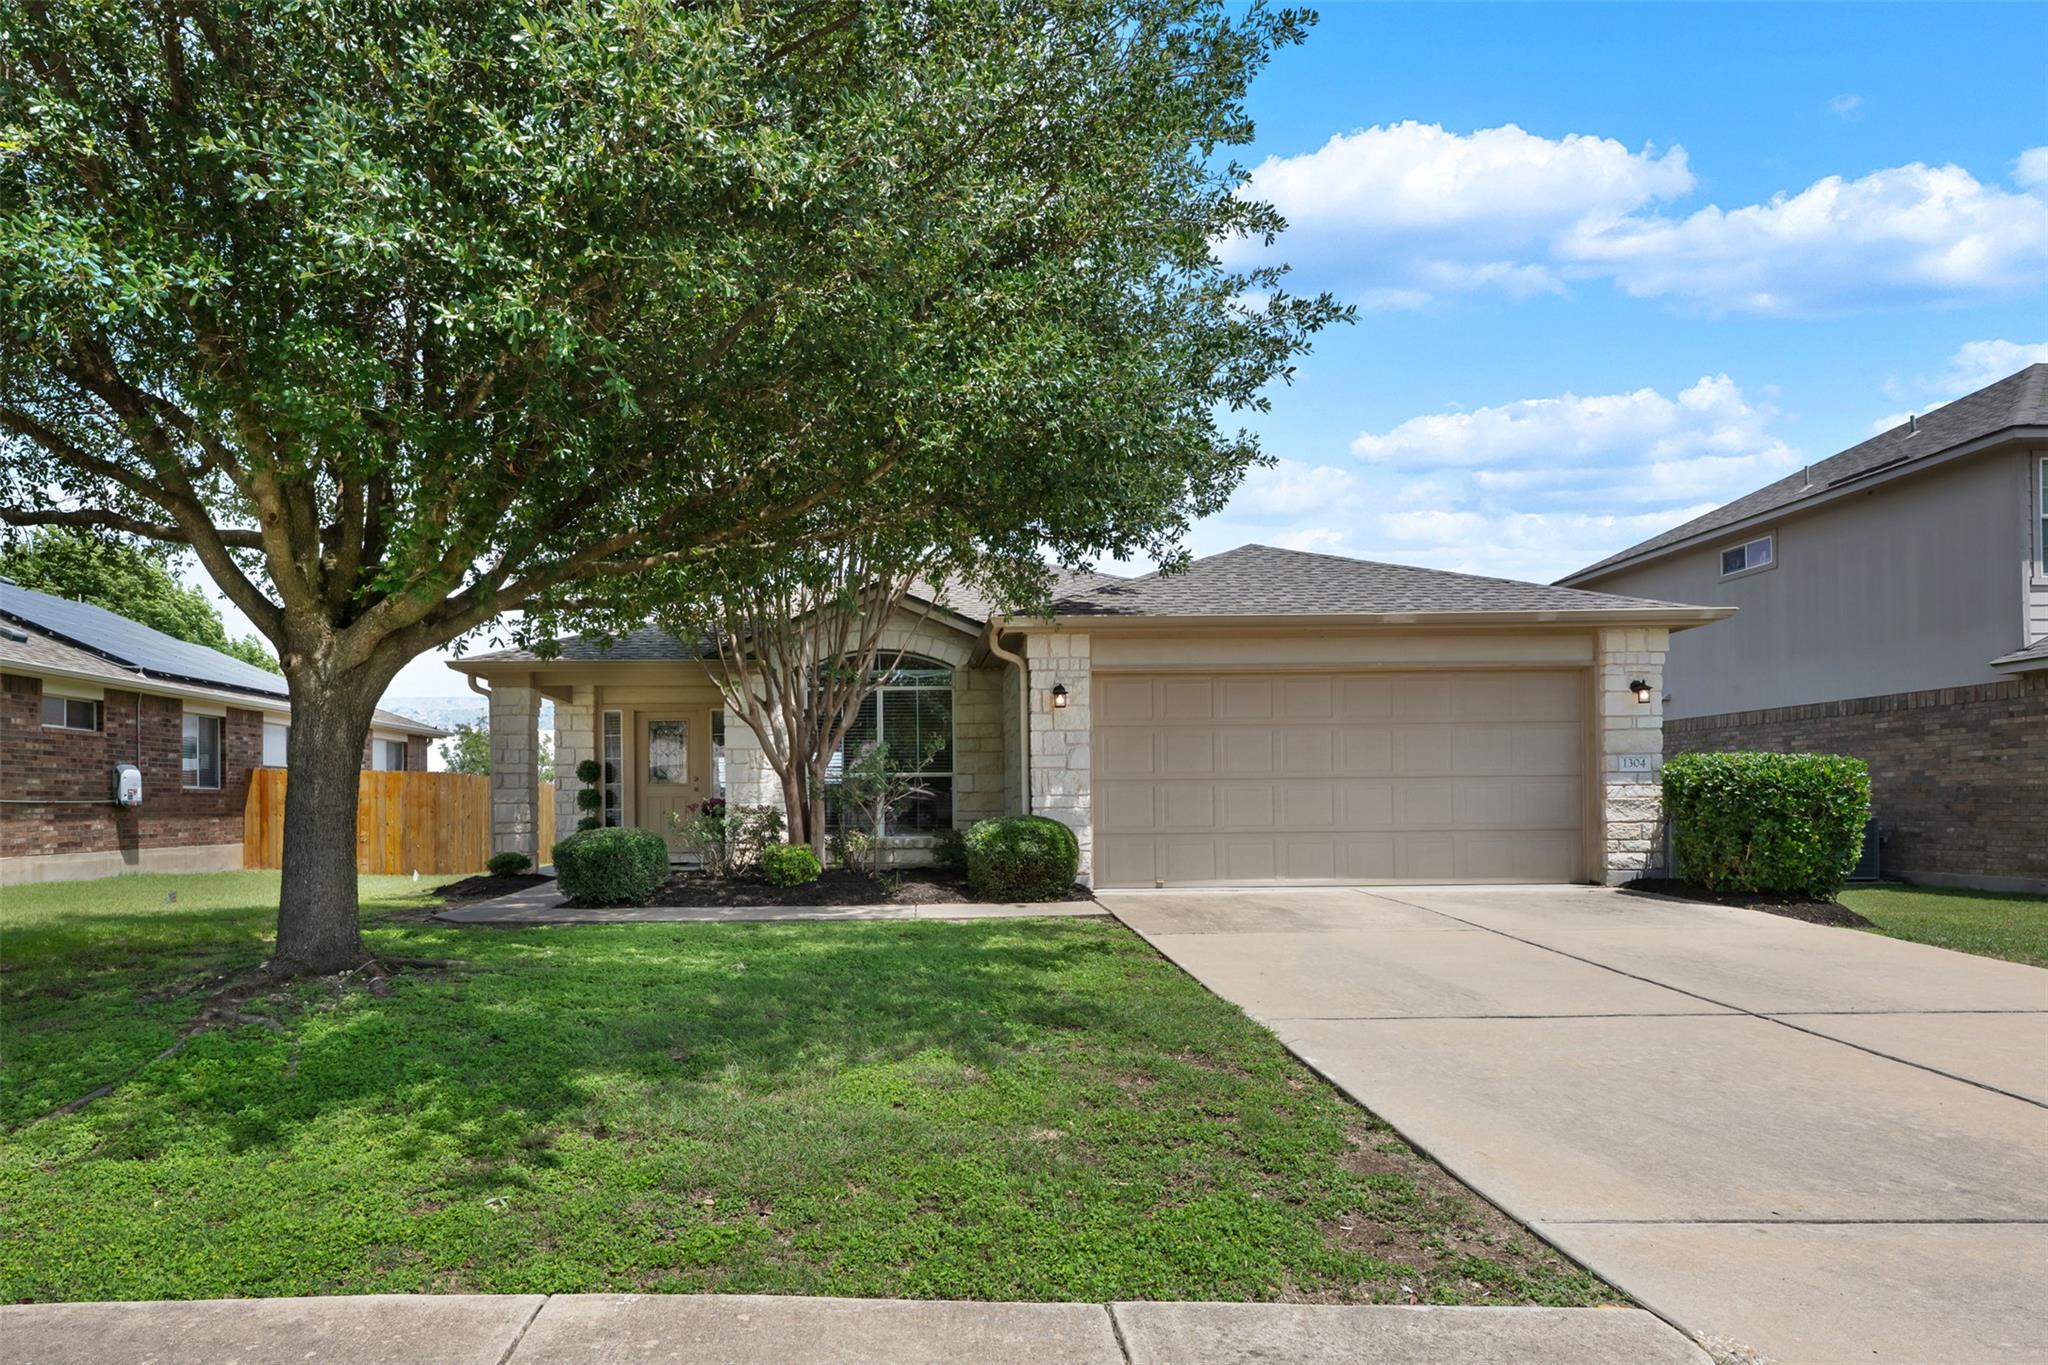
1304 Hensley DR, Leander, TX 78641
Benbrook Ranch Sec 02 Ph 01 · Williamson County
Key Facts
Description
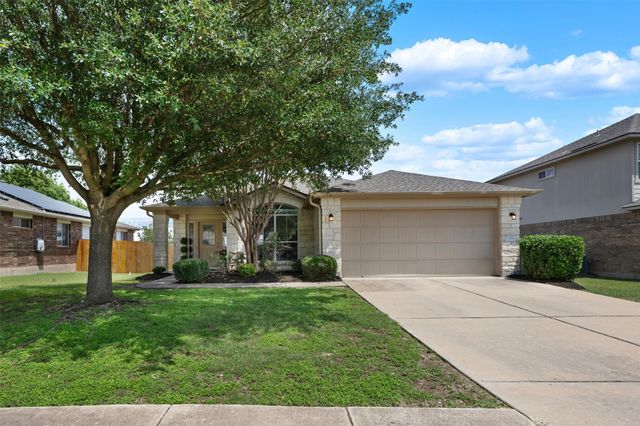
Featuring a timeless stone exterior and surrounded by mature trees, this warm and inviting home offers the perfect blend of comfort, functionality, and charm. From the moment you walk in, you’ll notice how clean, bright, and well maintained the space feels, creating an immediate sense of home. Large windows throughout fill the home with ample natural light, enhancing the welcoming atmosphere in every room. The thoughtfully designed layout includes three bedrooms, two bathrooms, and a spacious dedicated office that overlooks the lush front yard, making it an ideal work-from-home space or quiet retreat. The kitchen is both functional and inviting, featuring generous prep space, beautiful natural light, and a charming window box seat that creates the perfect spot for additional seating, morning coffee, or a cozy place for a kitty to lounge. The kitchen flows seamlessly into the dining area and living spaces, making everyday living and entertaining effortless while offering peaceful views of the backyard. Privately situated at the rear of the home, the primary suite provides a relaxing escape from the rest of the house. Step outside to enjoy the spacious covered porch, perfect for morning coffee, evening gatherings, or simply unwinding while enjoying the serene setting. Conveniently located just minutes from some of the area’s most desirable parks, including Benbrook Ranch Park, this home combines comfort, charm, and an exceptional location.
Property Information
Property Type
Residential
Sub-Type
Single Family Residence
Year Built
2009
Living Area
1,660 sq ft
Lot Size
0.20 acres
Garage Spaces
2
Parking Spaces
4
Ownership
Fee-Simple
Days on Market
69
MLS® Listing#
7251160
Property Features
Interior
Exterior
Appliances
Cooling
Heating
Flooring
Pool
Parking
Laundry
Patio
Fencing
Lot Features
Construction
Foundation
Roof
Windows
Other Structures
Community
Utilities
Sewer
Schools
- Elementary:
- Jim Plain
- Middle:
- Danielson
- High:
- Glenn
Financial Details
HOA
$42 / Monthly
Benebrook Ranch HOA
Annual Taxes
$6,901
Tax year 2025
Assessed Value
$338,542
Parcel Number
17W309912A00030002
Directions
183A North Exit at Crystal Falls Pkwy Turn left onto Crystal Falls Pkwy Turn right onto Bagdad Rd Turn right onto Hensley Dr Home will be on your right
Affordability Calculator
$63,800
Estimated monthly payment
$1,698/mo
Principal $255,200 · Est. interest $356,027 over 30 yrs
Neighborhood Market Statistics
How this home compares to active listings in Leander, TX
- $548,594
- Median Listing Price
- 65
- Median Days on Market
- 2,723
- Median Sq Ft
- $210
- Median Price / Sq Ft
- 759
- Active Listings
- This home’s price is 42% below the area median.
- Its price per sq ft is 8% below the area median.
Market statistics compiled from active EXIT Realty® and MLS listings in Leander, TX.
Location

Points of Interest in Leander, TX
Showing the Leander area map.
Nearby Schools
Glenn High School
Secondary · 0.6 mi away
Stacy Kaye Danielson Middle
Secondary · 0.7 mi away
Bagdad Elementary School
Elementary · 1.0 mi away
Leander Kindercare
School · 1.4 mi away
Leander Isd Community Relations
School · 1.7 mi away
Christine Camacho Elementary Pta
Elementary · 1.7 mi away
Leander Extended Opportunity
Secondary · 1.7 mi away
North Elementary School
Elementary · 1.7 mi away
Parents AS Teachers Leander Isd
School · 1.8 mi away
Kepler Stem School
School · 1.8 mi away
Leander Isd
School · 1.8 mi away
Leander Independent School District
Elementary · 1.9 mi away
New Hope High School
Secondary · 1.9 mi away
Leander Middle School
Secondary · 1.9 mi away
Larkspur Elementary
Elementary · 2.8 mi away
Founders Classical Academy of Leander
School · 2.9 mi away
Tarvin Elementary School
Elementary · 2.9 mi away
Larkspur Elementary School Pta
Elementary · 3.0 mi away
Apple Blossom Center for Discovery
Elementary · 3.0 mi away
Abacus School of Austin - Crystal Falls
Elementary · 3.0 mi away
Commute Calculator
Nearby Homes

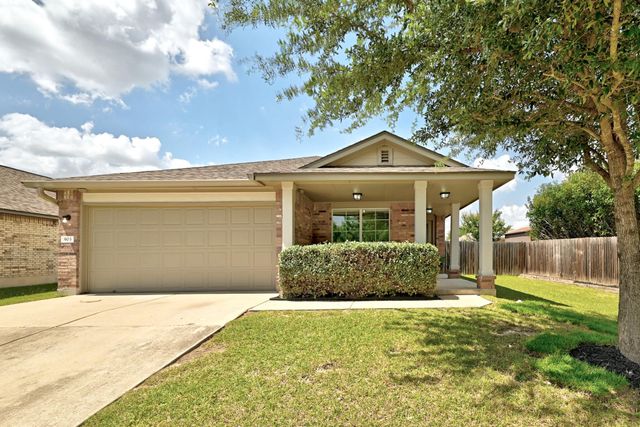
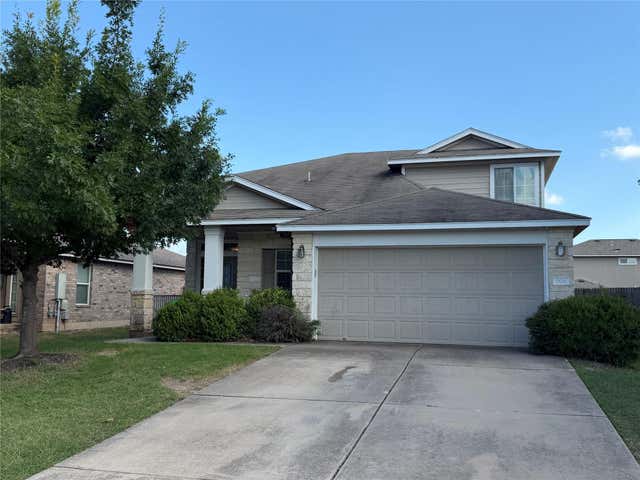
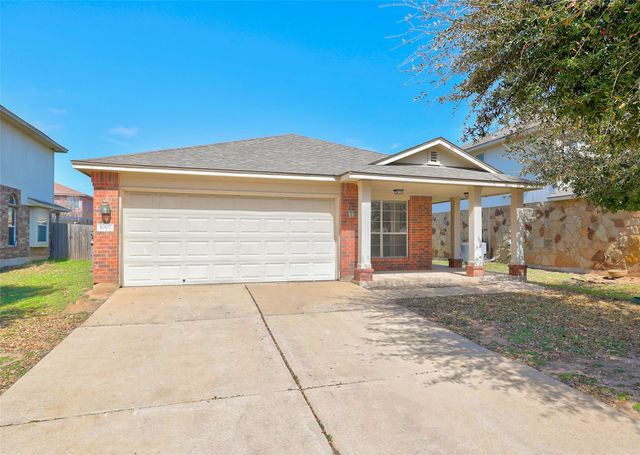
Similar Homes Nearby

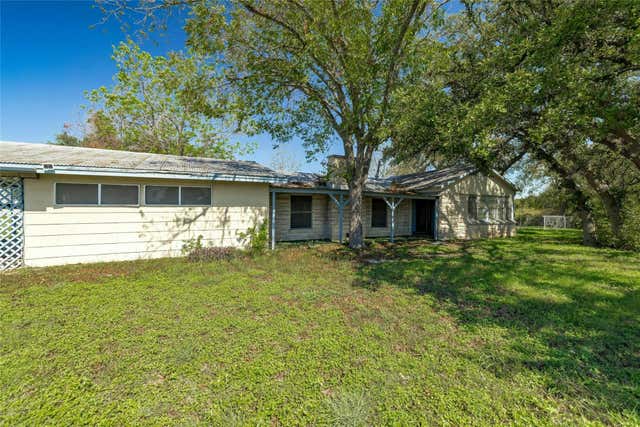
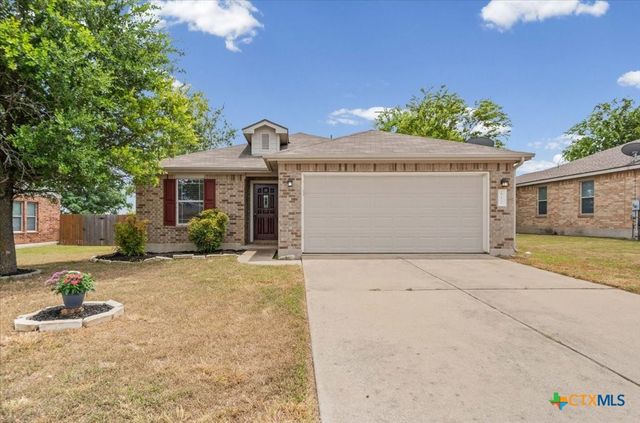


Similar Home Values
Comparable nearby listings and their asking prices.
| Address | Price | Beds | Baths | Sq Ft |
|---|---|---|---|---|
| 618 Bent Wood DR, Leander, TX | $249,000 | 4 | 2 | 1,569 |
| 14380 W Hero Way, Leander, TX | $265,000 | 3 | 2 | 2,388 |
| 1007 Aiken DR, Leander, TX | $265,000 | 3 | 2 | 1,389 |
| 610 Sherry Drive, Leander, TX | $269,000 | 3 | 2 | 1,260 |
| 610 Sherry DR, Leander, TX | $269,000 | 3 | 2 | 1,260 |
| 407 MCCARTHUR DR, Leander, TX | $270,000 | 3 | 2 | 1,405 |
Moving Cost Estimate
EXIT Agents in Leander


Listing Courtesy: ERA Experts - (512) 270-4765
Last Updated: 2026-05-08