

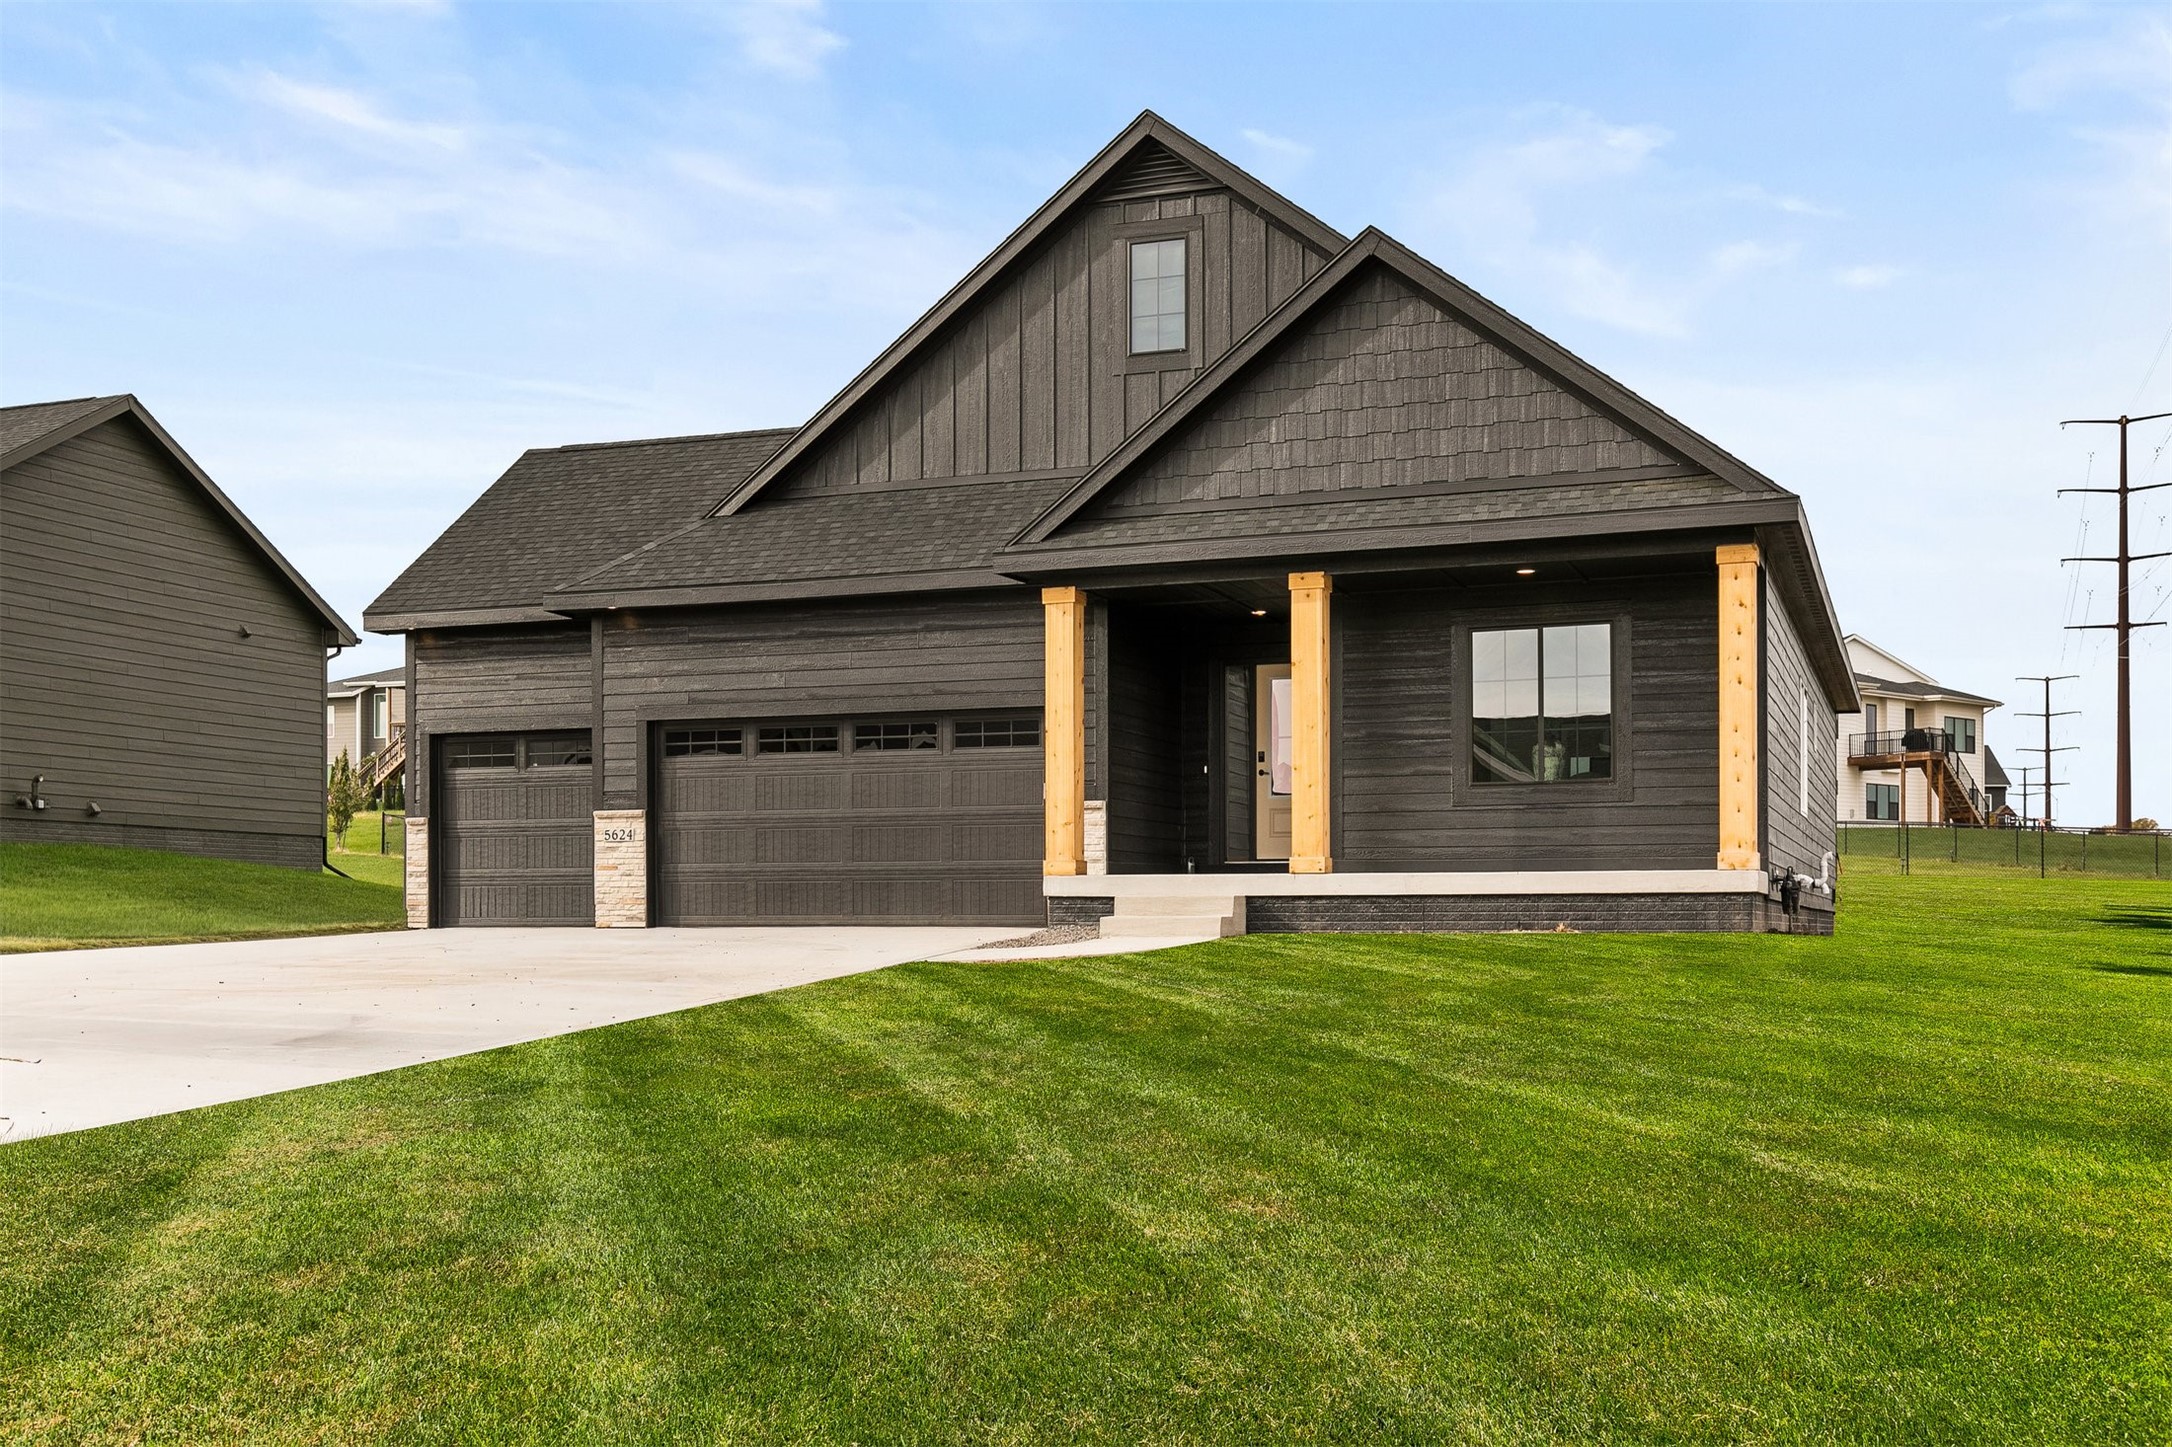
5624 163rd Street, Urbandale, IA 50323
Dallas County
Key Facts
Description
Welcome to the stunning Linden floor plan, where modern design meets spacious comfort. With 2,785 square feet of thoughtfully designed living space, this home offers a seamless blend of style and functionality. The Linden boasts 4 spacious bedrooms, 3 bathrooms and a 3-stall garage. Come see the quality finishes you've come to expect with Sage Homes. Sleek quartz countertops, soft close doors and drawers, a large island, gas range, and hidden pantry are some of the features found in this well-appointed kitchen. Other luxury upgrades include a tile master shower, a covered deck, custom mudroom lockers and upgraded light and flooring packages. The home is HERS energy certified and carries a 1-year builder warranty. The Linden floor plan truly encompasses the essence of modern living, combining functional design elements with stylish touches throughout. Schedule your tour today. All information obtained from seller and public records.
Property Information
Property Type
Residential
Sub-Type
Single Family Residence
Style
Ranch
Year Built
2025
Stories
1
Living Area
1,842 sq ft
Lot Size
0.49 acres
Garage Spaces
3
Zoning
R
Days on Market
240
MLS® Listing#
726381
Property Features
Appliances
Cooling
Heating
Fireplace
Parking
Patio
Lot Features
Construction
Roof
Sewer
Water Source
Financial Details
HOA
$225 / Annually
Urban Hills HOA
Annual Taxes
$36
Parcel Number
1211402003
Directions
From the south: Hickman Rd. Turn right onto NW 156th St. At the traffic circle, take the 2nd exit and stay on NW 156th St. Turn left onto Waterford Rd. Turn right onto 163rd St.
Affordability Calculator
$107,980
Estimated monthly payment
$2,874/mo
Principal $431,920 · Est. interest $602,567 over 30 yrs
Neighborhood Market Statistics
How this home compares to active listings in Urbandale, IA
- $420,652
- Median Listing Price
- 73
- Median Days on Market
- 1,754
- Median Sq Ft
- $237
- Median Price / Sq Ft
- 313
- Active Listings
- This home’s price is 28% above the area median.
- Its price per sq ft is 24% above the area median.
Market statistics compiled from active EXIT Realty® and MLS listings in Urbandale, IA.
Location

Points of Interest in Urbandale, IA
Showing the Urbandale area map.
Nearby Schools
Radiant Elementary School
Elementary · 0.8 mi away
Walnut Hills Elementary
Elementary · 1.5 mi away
Webster Elementary School
Elementary · 1.7 mi away
Dallas Center - Grimes CSD
School · 1.9 mi away
Shuler Elementary School
Elementary · 2.3 mi away
Dallas Center-Grimes Community School District
Secondary · 2.4 mi away
Grant Ragan Elementary
Elementary · 2.7 mi away
South Prairie Elementary
Elementary · 2.9 mi away
Des Moines Christian School
Secondary · 3.2 mi away
Goddard School
School · 3.3 mi away
Apple Tree Children's Center
School · 3.5 mi away
Little Friends of Living Faith Early Learning Center
School · 3.5 mi away
Heritage Elementary School
Elementary · 3.6 mi away
Eason Elementary
Elementary · 3.7 mi away
Grimes Child Development Center
School · 3.9 mi away
Yellow Brick Road Grimes
Elementary · 3.9 mi away
Urbandale Community School District
School · 4.0 mi away
Waukee Middle School
Secondary · 4.1 mi away
Northwest High School
Secondary · 4.1 mi away
North Ridge Elementary
Elementary · 4.1 mi away
Commute Calculator
Nearby Homes


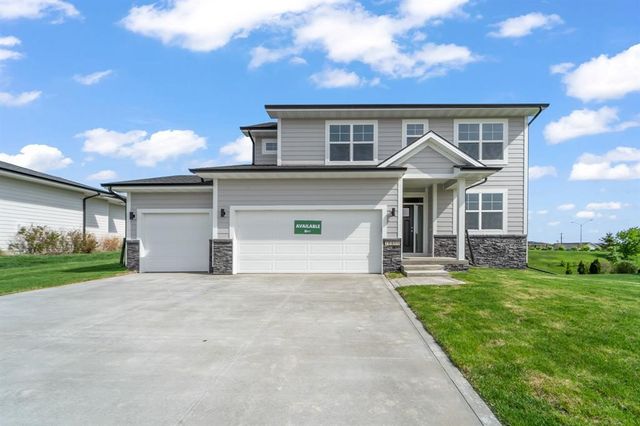


Similar Homes Nearby

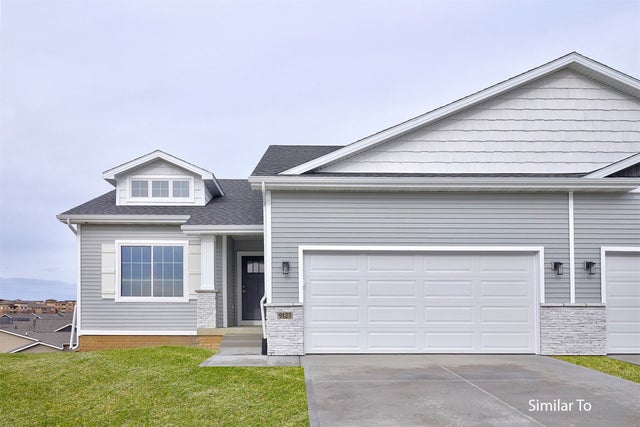


Similar Home Values
Comparable nearby listings and their asking prices.
| Address | Price | Beds | Baths | Sq Ft |
|---|---|---|---|---|
| 7944 Roseland Drive, Urbandale, IA | $379,000 | 5 | 3 | 2,048 |
| 16704 Walnut Meadows Circle, Urbandale, IA | $379,900 | 3 | 3 | 1,590 |
| 5422 167th Street, Urbandale, IA | $379,900 | 3 | 3 | 1,446 |
| 16502 Bentwood Drive, Urbandale, IA | $379,900 | 4 | 3 | 1,815 |
| 16712 Walnut Meadows Circle, Urbandale, IA | $379,900 | 3 | 3 | 1,595 |
| 5139 168th Street, Urbandale, IA | $379,990 | 4 | 3 | 1,498 |
Moving Cost Estimate
EXIT Agents in Urbandale


Listing Courtesy: RE/MAX Precision - (515) 639-0075