

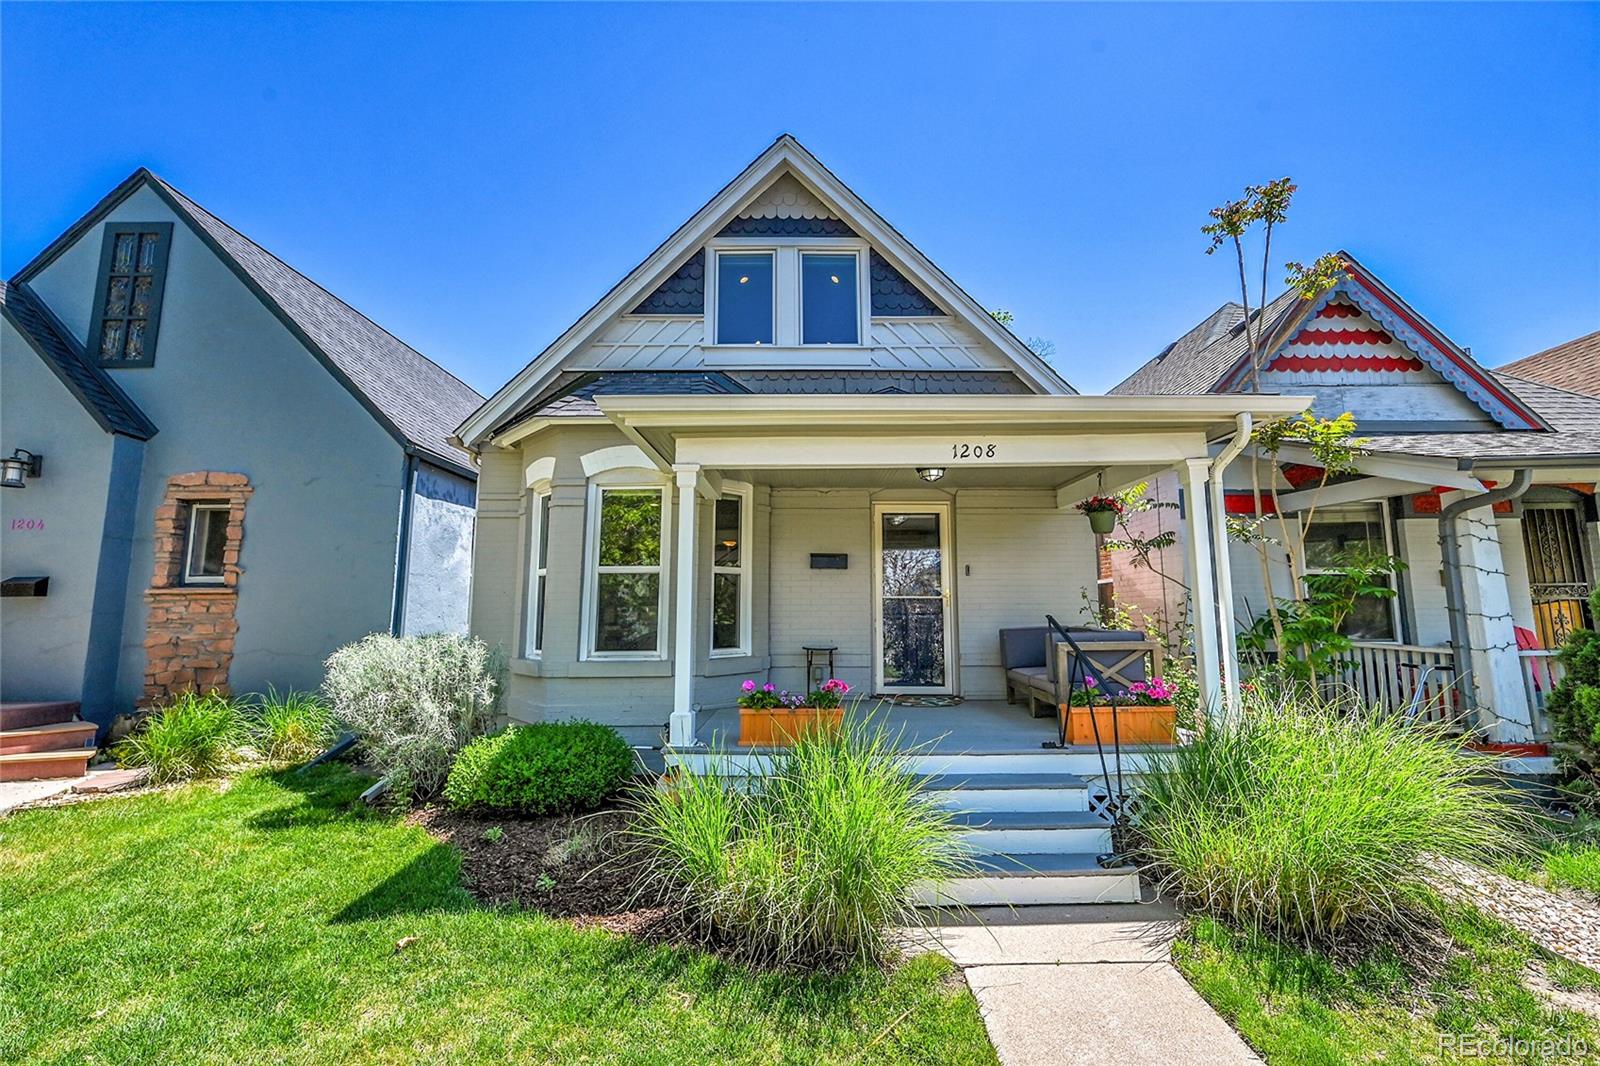
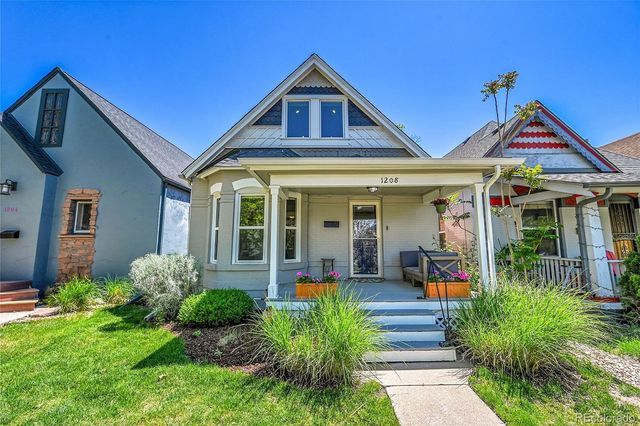
1208 S Pennsylvania Street, Denver, CO 80210
Platt Park · Denver County
Key Facts
Description
Nestled in Denver’s vibrant Platt Park, this beautifully updated two-story home blends historic charm with modern convenience. Just a 10-minute walk to Washington Park, 5 minutes to award-winning Sushi Den, and steps from Lavender Coffee Boutique, Duffey roll Cafe, Park Burger, and lively bars, its prime walkability makes it ideal for short-term rentals. Zoned for an Accessory Dwelling Unit (ADU), the property offers potential for additional living space or rental income. South Pearl Street, a historic trolley car corridor, hosts the vibrant Farmers Market every Sunday (May–Nov, 9 AM–1 PM), featuring local vendors like Bjorn’s Colorado Honey and Centennial Cuts, fostering a tight-knit community perfect for residents or guests. Year-round events like Brew Grass, Oktoberfest, and Winterfest bring live music, art, and family fun, enhancing the neighborhood’s appeal. Inside, brand-new wood flooring warms the inviting layout, paired with a modern kitchen boasting all-new appliances, ideal for meals or entertainment. The basement offers dedicated laundry and ample storage for gear or décor. Outside, a quaint backyard with mature trees is perfect for morning coffee or gatherings and a NEW GARAGE door to be installed! With tree-lined streets, local shops, and the Louisiana-Pearl light rail station for easy downtown access, this home embodies Platt Park’s stylish, walkable lifestyle making this a rare opportunity to own in one of Denver’s most sought-after neighborhoods.
Property Information
Property Type
Residential
Sub-Type
Single Family Residence
Structure Type
House
Year Built
1885
Living Area
1,633 sq ft
Lot Size
0.07 acres
Garage Spaces
1
Parking Spaces
1
Ownership
Individual
Zoning
U-SU-A1
Days on Market
82
MLS® Listing#
7281129
Property Features
Cooling
Heating
Basement
Lot Features
Construction
Roof
Sewer
Water Source
Rooms
- Upper
- 27 x 14Upper
- Main
- Bedroom10 x 9Main
- Bedroom10 x 9Main
- Dining Room16 x 10Main
- Kitchen16 x 8Main
- Living Room19 x 10Main
Schools
- Elementary:
- McKinley-Thatcher
- Middle:
- Grant
- High:
- South
Financial Details
HOA
None
Annual Taxes
$3,962
Tax year 2024
Parcel Number
5221-14-003
Directions
GPS
Affordability Calculator
$164,500
Estimated monthly payment
$4,378/mo
Principal $658,000 · Est. interest $917,969 over 30 yrs
Neighborhood Market Statistics
How this home compares to active listings in Denver, CO
- $525,884
- Median Listing Price
- 74
- Median Days on Market
- 1,320
- Median Sq Ft
- $372
- Median Price / Sq Ft
- 7,881
- Active Listings
- This home’s price is 56% above the area median.
- Its price per sq ft is 35% above the area median.
Market statistics compiled from active EXIT Realty® and MLS listings in Denver, CO.
Location

Points of Interest in Denver, CO
Showing the Denver area map.
Nearby Schools
McKinley Thatcher Elementary
Elementary · 0.1 mi away
Goddard School
School · 0.4 mi away
Martin School-Early Education
School · 0.6 mi away
Lincoln Elementary School
Elementary · 0.6 mi away
Grant Beacon Middle School
Secondary · 0.6 mi away
South High School
Secondary · 0.8 mi away
Martin School of Early Education
Elementary · 0.9 mi away
Washington Park Early Learning Center
School · 0.9 mi away
St John's School
Secondary · 0.9 mi away
5280 High School
Secondary · 1.1 mi away
Asbury Elementary School
Elementary · 1.1 mi away
Denver Waldorf School
Secondary · 1.2 mi away
Steele Elementary School
Elementary · 1.2 mi away
St Vincent de Paul School
Elementary · 1.3 mi away
Our Lady of Lourdes Catholic Church
School · 1.3 mi away
DSST: Byers High School
Secondary · 1.3 mi away
St. John Paul the Great Catholic High School
Secondary · 1.4 mi away
Ricks Center for Gifted Children
School · 1.5 mi away
St Rose of Lima Catholic School
Secondary · 1.6 mi away
Godsman Elementary School
Elementary · 1.7 mi away
Commute Calculator
Nearby Homes



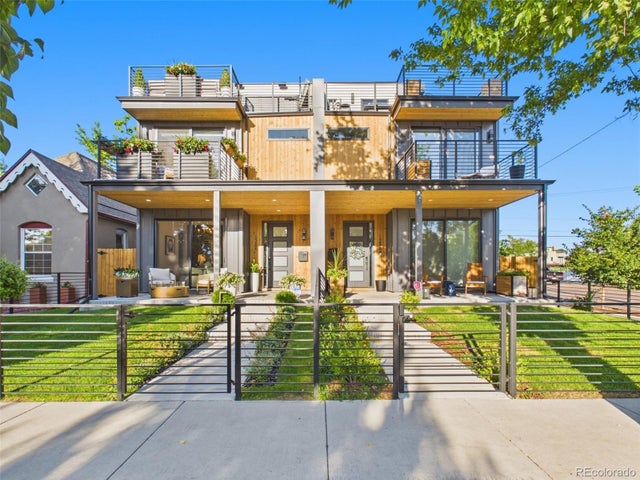

Similar Homes Nearby


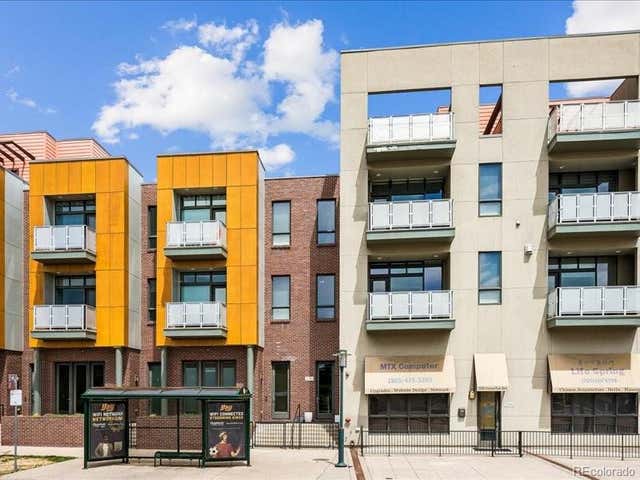
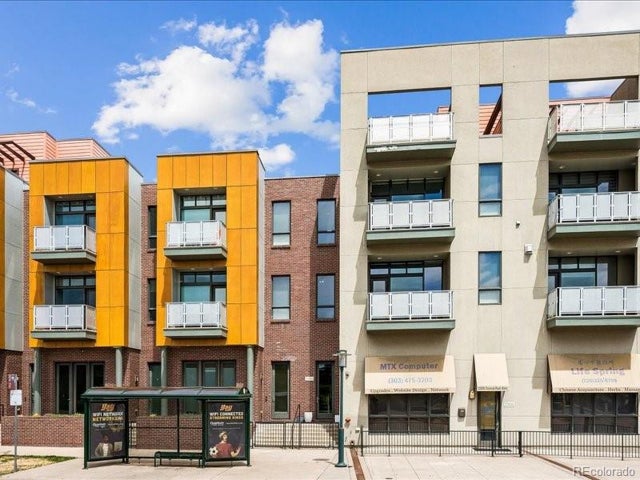
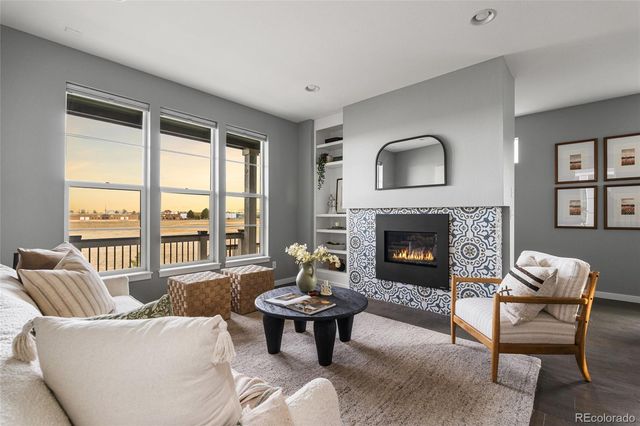
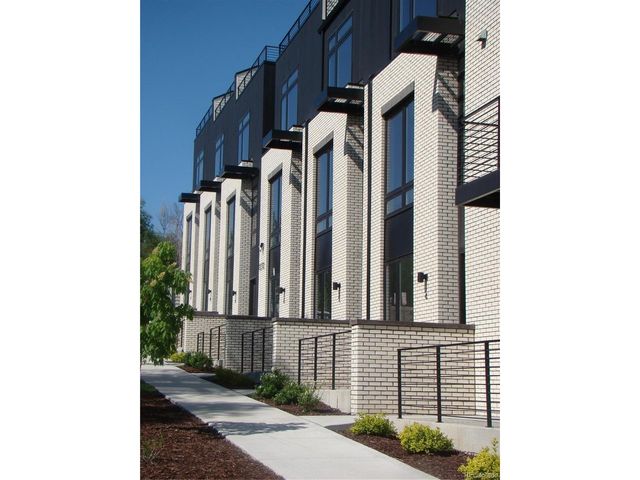
Similar Home Values
Comparable nearby listings and their asking prices.
| Address | Price | Beds | Baths | Sq Ft |
|---|---|---|---|---|
| 5560 Lewiston Street, Denver, CO | $578,000 | 4 | 4 | 3,143 |
| 5560 Lewiston St, Denver, CO | $578,000 | 4 | 4 | 3,143 |
| 2310 Central Park Boulevard, Denver, CO | $578,000 | 2 | 3 | 1,728 |
| 2310 Central Park Blvd, Denver, CO | $578,000 | 2 | 3 | 1,728 |
| 4100 Albion Street 1511, Denver, CO | $579,000 | 3 | 3 | 1,858 |
| 1240 N Zenobia St 10, Denver, CO | $579,000 | 3 | 3 | 1,608 |
Moving Cost Estimate
EXIT Agents in Denver


Listing Courtesy: Keller Williams Integrity Real Estate LLC - jefflovato@kw.com,720-854-4834
This publication is designed to provide information with regard to the subject matter covered. It is displayed with the understanding that the publisher and authors are not engaged in rendering real estate, legal, accounting, tax, or other professional services and that the publisher and authors are not offering such advice in this publication. If real estate, legal, or other expert assistance is required, the services of a competent, professional person should be sought. The information contained in this publication is subject to change without notice. METROLIST, INC., DBA RECOLORADO MAKES NO WARRANTY OF ANY KIND WITH REGARD TO THIS MATERIAL, INCLUDING, BUT NOT LIMITED TO, THE IMPLIED WARRANTIES OF MERCHANTABILITY AND FITNESS FOR A PARTICULAR PURPOSE. METROLIST, INC., DBA RECOLORADO SHALL NOT BE LIABLE FOR ERRORS CONTAINED HEREIN OR FOR ANY DAMAGES IN CONNECTION WITH THE FURNISHING, PERFORMANCE, OR USE OF THIS MATERIAL.
PUBLISHER'S NOTICE: All real estate advertised herein is subject to the Federal Fair Housing Act and the Colorado Fair Housing Act, which Acts make it illegal to make or publish any advertisement that indicates any preference, limitation, or discrimination based on race, color, religion, sex, handicap, familial status, or national origin.
METROLIST, INC., DBA RECOLORADO will not knowingly accept any advertising for real estate that is in violation of the law. All persons are hereby informed that all dwellings advertised are available on an equal opportunity basis.
Licensed in the state of Colorado
Data Terms of Use
The information contained in this publication is subject to change without notice. METROLIST, INC. MAKES NO WARRANTY OF ANY KIND WITH REGARD TO THIS MATERIAL, INCLUDING, BUT NOT LIMITED TO, THE IMPLIED WARRANTIES OF MERCHANTABILITY AND FITNESS FOR A PARTICULAR PURPOSE. METROLIST, INC. SHALL NOT BE LIABLE FOR ERRORS CONTAINED HEREIN OR FOR ANY DAMAGES IN CONNECTION WITH THE FURNISHING, PERFORMANCE, OR USE OF THIS MATERIAL.
 PUBLISHER'S NOTICE: All real estate advertised herein is subject to the Federal Fair Housing Act and the Colorado Fair Housing Act, which Acts make it illegal to make or publish any advertisement that indicates any preference, limitation, or discrimination based on race, color, religion, sex, handicap, familial status, or national origin.
METROLIST, INC. will not knowingly accept any advertising for real estate that is in violation of the law. All persons are hereby informed that all dwellings advertised are available on an equal opportunity basis.
©2017 METROLIST, INC. All Rights Reserved 7100 E. Belleview Ave. #110 Greenwood Village, CO 80111 USA
ALL RIGHTS RESERVED WORLDWIDE. No part of this publication may be reproduced, adapted, translated, stored in a retrieval system or transmitted in any form or by any means, electronic, mechanical, photocopying, recording, or otherwise, without the prior written permission of the publisher. The information contained herein including but not limited to all text, photographs, digital images, virtual tours, may be seeded and monitored for protection and tracking.