

9023 E Mansfield Ave, Denver, CO 80237
Cherry Creek Townhomes · Denver County
Key Facts
Description
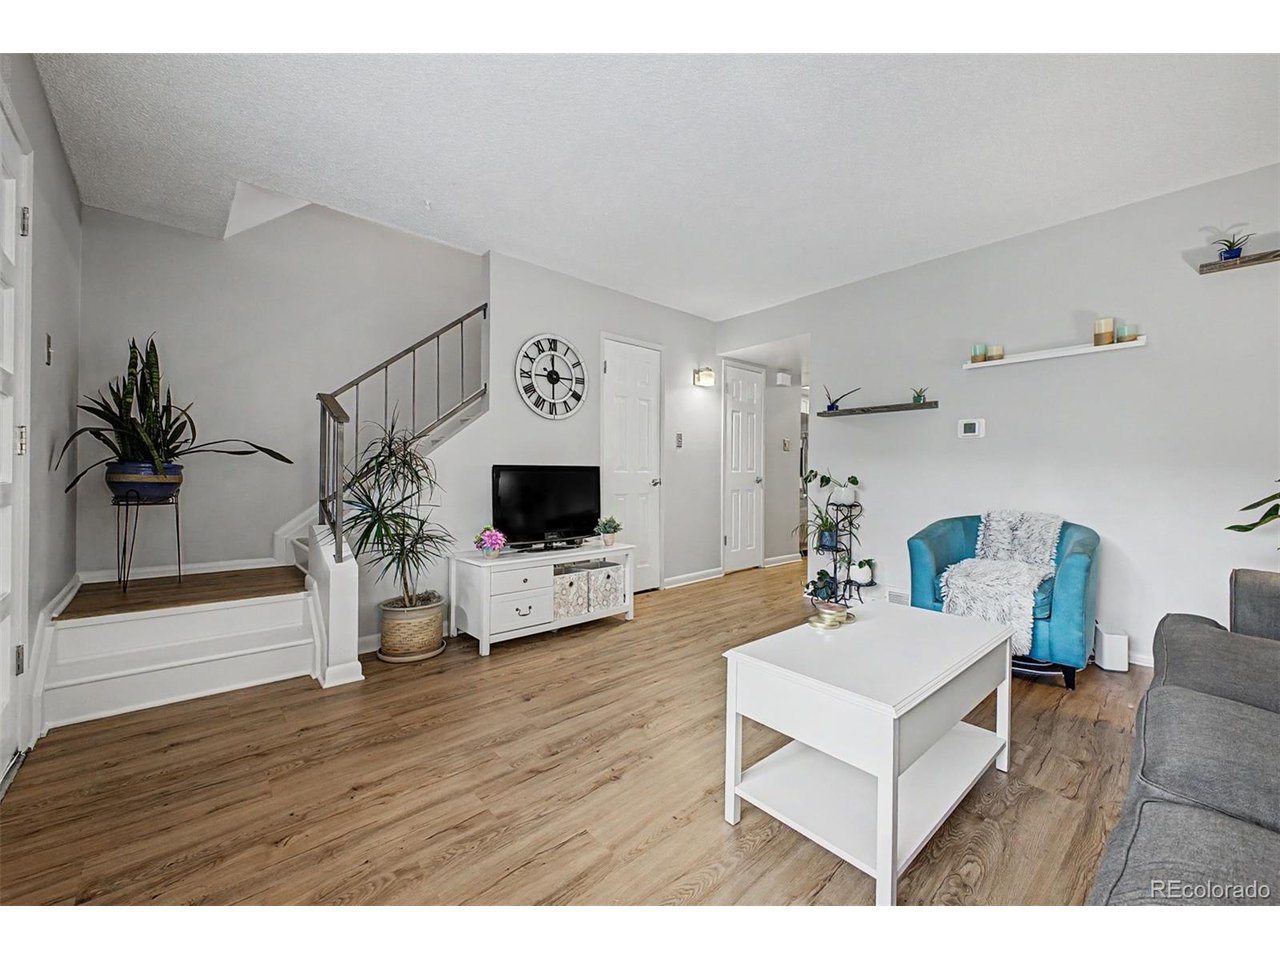
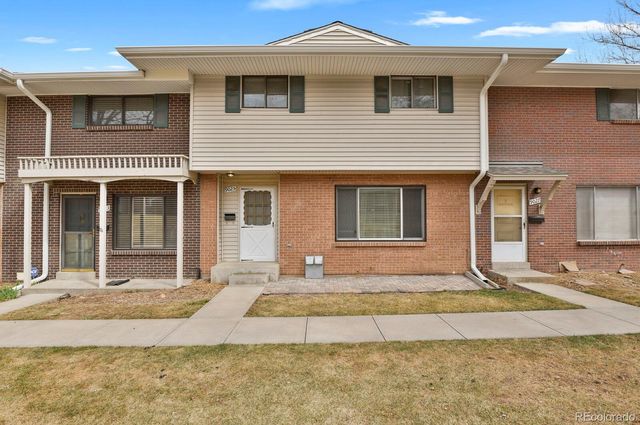
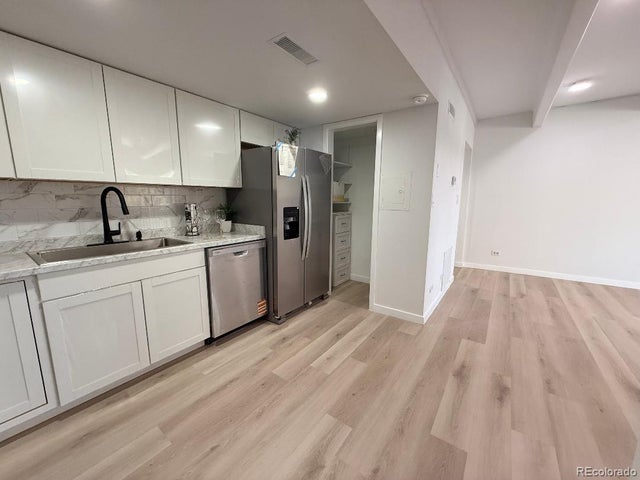
Welcome home to this charming and well-maintained 2 bed, 2 bath townhome in one of Denver's most convenient locations. With the big ticket items already taken care of, including a brand new HVAC system and hot water heater both replaced in 2024 and a new roof installed this year, this home is truly move-in ready. Step inside to find updated flooring and fresh paint throughout , all wrapped up in a layout that lives larger than it looks. The kitchen features newer appliances, and the main floor half bath adds everyday convenience. Both bedrooms are located upstairs and share a thoughtfully designed full bathroom with an ensuite entrance from the primary bedroom as well as convenient hall access, making it functional for guests and everyday living alike. Storage is a standout here, with a large walk in closet in the upstairs bedroom and other options tucked throughout the home. The private patio is a perfect outdoor retreat, and two covered carport parking spots come with the unit. The community pool was just renovated and is ready for summer. This solid home is notably quiet and well insulated. And the location? Hard to beat. You are within 5 to 10 minutes to light rail, steps from open space with trails, disc golf, and a playground, and just minutes from Whole Foods, King Soopers, Target, and everything the Havana corridor has to offer. Even better, this home qualifies for down payment assistance and potential for 100% financing. If you have been waiting for a move-in ready home at an approachable price point in Denver, this is it.
Property Information
Property Type
Residential
Sub-Type
Condominium
Structure Type
Townhouse
Year Built
1965
Living Area
1,100 sq ft
Garage Spaces
2
Zoning
S-TH-2.5
Days on Market
40
MLS® Listing#
7284389
Property Features
Interior
Appliances
Cooling
Heating
Parking
Patio
Construction
Foundation
Roof
Community
Utilities
Sewer
Water Source
Rooms
- Upper
- Bedroom 2Upper
- Dining RoomMain
- KitchenMain
- LaundryMain
- Living RoomMain
Schools
- Elementary:
- Samuels
- Middle:
- Hamilton
- High:
- Thomas Jefferson
Financial Details
HOA
$460 / Monthly
Cherry Creek Townhouses
Annual Taxes
$1,616
Tax year 2024
Affordability Calculator
$57,000
Estimated monthly payment
$1,517/mo
Principal $228,000 · Est. interest $318,080 over 30 yrs
Neighborhood Market Statistics
How this home compares to active listings in Denver, CO
- $526,901
- Median Listing Price
- 72
- Median Days on Market
- 1,334
- Median Sq Ft
- $369
- Median Price / Sq Ft
- 7,948
- Active Listings
- This home’s price is 46% below the area median.
- Its price per sq ft is 30% below the area median.
Market statistics compiled from active EXIT Realty® and MLS listings in Denver, CO.
Location

Points of Interest in Denver, CO
Showing the Denver area map.
Nearby Schools
Samuels Elementary School
Elementary · 0.5 mi away
Holm Elementary School
Elementary · 0.9 mi away
Colorado Media School
Secondary · 1.0 mi away
Hamilton Middle School
Secondary · 1.0 mi away
Cherry Creek High School
Secondary · 1.1 mi away
Cherry Creek School
School · 1.1 mi away
Joe Shoemaker School
Elementary · 1.2 mi away
Campus Middle School
Secondary · 1.2 mi away
Belleview Elementary School
Elementary · 1.3 mi away
Southmoor Elementary School
Elementary · 1.5 mi away
Crescent View Academy
School · 1.6 mi away
Holly Ridge Primary
Elementary · 1.8 mi away
Denver Jewish Day School
Secondary · 1.8 mi away
CLE International
School · 1.9 mi away
Greenwood Village Kindercare
School · 1.9 mi away
Thomas Jefferson High School
Secondary · 2.0 mi away
Fastrackids International
School · 2.1 mi away
Polton Community Elementary School
Elementary · 2.1 mi away
Christian Vocational Training School
School · 2.1 mi away
The Gardner School of DTC
School · 2.1 mi away
Commute Calculator
Nearby Homes



Similar Homes Nearby



Similar Home Values
Comparable nearby listings and their asking prices.
| Address | Price | Beds | Baths | Sq Ft |
|---|---|---|---|---|
| 635 S Alton Way 3B, Denver, CO | $199,900 | 2 | 2 | 1,200 |
| 9725 E Harvard Avenue 415, Denver, CO | $199,900 | 2 | 1 | 721 |
| 605 S Alton Way 12B, Denver, CO | $199,900 | 2 | 1 | 945 |
| 9725 E Harvard Ave 415, Denver, CO | $199,900 | 2 | 1 | 721 |
| 4625 W 6th Avenue 12, Denver, CO | $199,900 | 1 | 1 | 641 |
| 505 N Logan Street 11, Denver, CO | $199,900 | 2 | 1 | 610 |


