

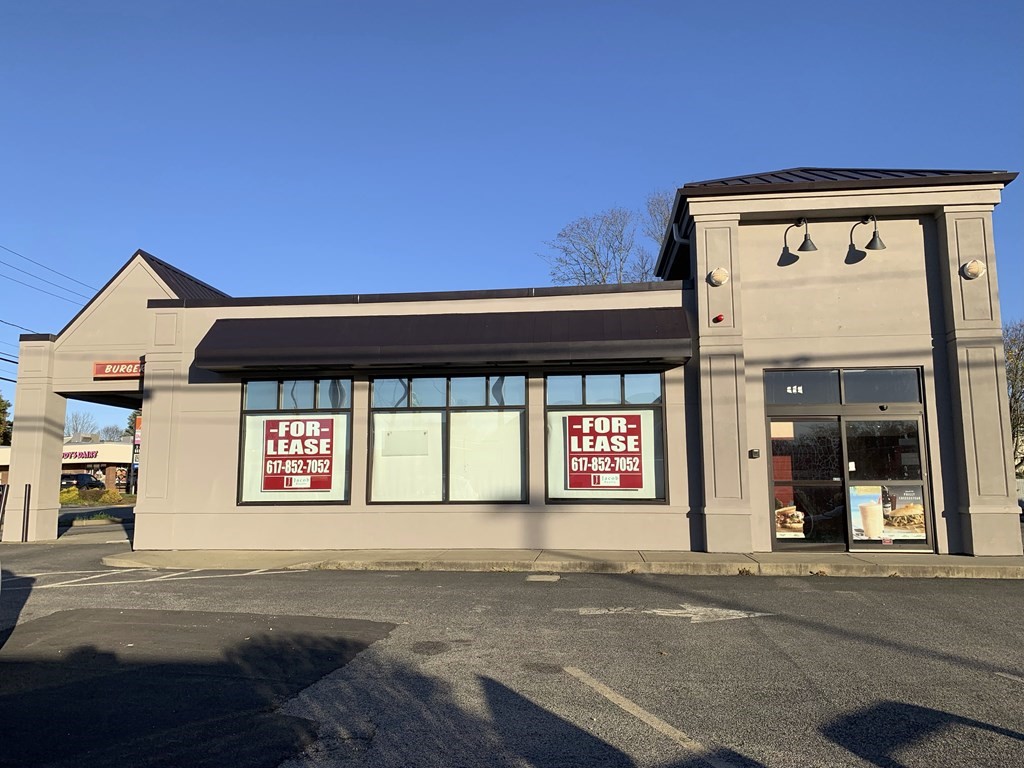
386 Washington, Stoughton, MA 02072
Norfolk County
Key Facts
Description
ATTENTION Drive-thrus / Retail / Restaurant / Fast Food / Commercial and Office users: Outstanding Location - Excellent Visibility and High Traffic Count ~ at Heavily Traveled Intersection of Rte 138 (Washington Street) and Central Street. Free Standing Building - 2,475 sf ~ Drive-thru and 16 on site parking spots. Great Opportunity for Those Seeking High Visibility, and Easy Access Location. Pylon Signage ~ Zoned General Business ~ Possibilities for Retail, QSR, Fast Food, Drive-thru, Restaurant, Office, Medical, Dental, etc.
Property Information
Property Type
Commercial Lease
Year Built
2000
Lot Size
0.36 acres
Parking Spaces
16
Zoning
GB
MLS® Listing#
73057977
Property Features
Financial Details
HOA
None
Annual Taxes
$18,938
Tax year 2022
Parcel Number
235337
Directions
At intersection of Washington Street (Rte 138) and Central Street
Affordability Calculator
$6
Estimated monthly payment
$0/mo
Principal $25 · Est. interest $35 over 30 yrs
Neighborhood Market Statistics
How this home compares to active listings in Stoughton, MA
- $566,667
- Median Listing Price
- 30
- Median Days on Market
- 1,704
- Median Sq Ft
- $319
- Median Price / Sq Ft
- 30
- Active Listings
- This home’s price is 100% below the area median.
Market statistics compiled from active EXIT Realty® and MLS listings in Stoughton, MA.
Location

Points of Interest in Stoughton, MA
Showing the Stoughton area map.
Nearby Schools
Stoughton High School
Secondary · 0.5 mi away
Dawe School Elementary School
Elementary · 0.6 mi away
Joseph R Dawe Junior Elementary
Elementary · 0.6 mi away
West Elementary School
Elementary · 0.6 mi away
O'Donnell Middle School
Secondary · 0.7 mi away
Stoughton Town of
Elementary · 0.7 mi away
Stoughton Public Schools
Secondary · 0.9 mi away
Gibbons Elementary School
Elementary · 1.3 mi away
Helen Hansen Elementary
Elementary · 1.5 mi away
Trinity Preschool
Elementary · 1.7 mi away
South Elementary School
Elementary · 1.9 mi away
Dean S Luce Elementary School
Elementary · 2.4 mi away
Clarke School East
School · 2.5 mi away
St. Johns School
School · 2.7 mi away
East Elementary School
Elementary · 2.8 mi away
Canton High School
Secondary · 2.9 mi away
Canton Public Schools
School · 2.9 mi away
Avon Middle High School
Secondary · 3.0 mi away
Avon Nursery School
Elementary · 3.1 mi away
Primrose Schools
Elementary · 3.1 mi away
Commute Calculator
Nearby Homes
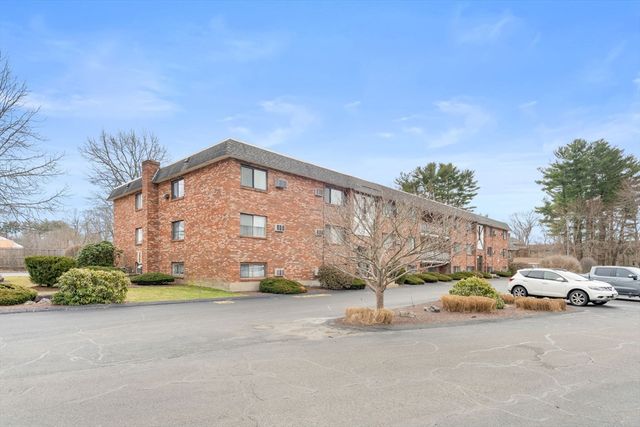
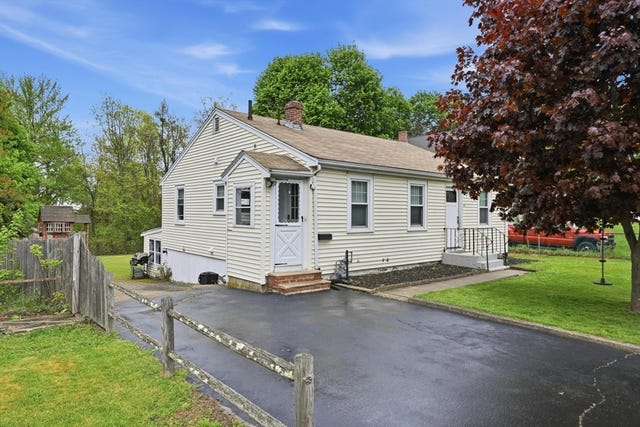
Similar Homes Nearby
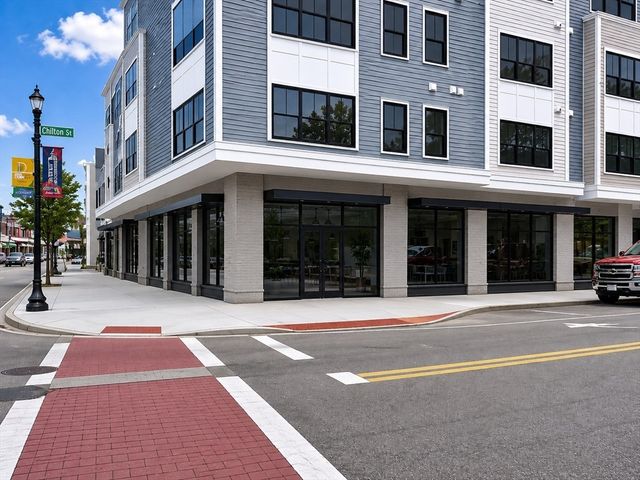

Similar Home Values
Comparable nearby listings and their asking prices.
| Address | Price | Beds | Baths | Sq Ft |
|---|---|---|---|---|
| 760-770 Washington St. 102, Stoughton, MA | $36/mo | — | — | — |
| 760-770 Washington St. 101, Stoughton, MA | $36/mo | — | — | — |
Moving Cost Estimate
EXIT Agents in Stoughton


Listing Courtesy: Jacob Realty, LLC - 6172082111
Presented by: Linda Houllahan