

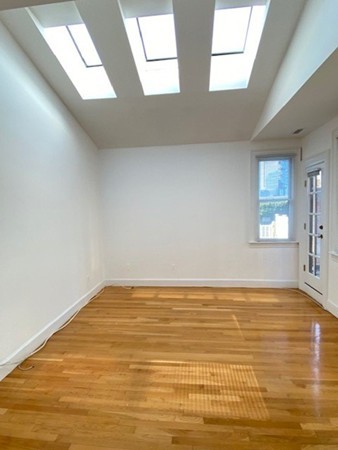
58 Temple St. 5, Boston, MA 02114
Suffolk County
Key Facts
Description
Penthouse one bedroom condominium flooded with light located in charming Greek revival townhouse. Livingroom with lofted ceiling and skylights, wood floors throughout. Large modern kitchen with d/d, and electric range. Spacious and architecturally interesting bedroom with great closet/storage space and skylight. Modern tile bathroom with skylight. private roof deck, clean lines and sunny space. Common laundry in basement. Avail 6/1. Tenant pays heat and a/c (elec. HVAC), Electricity and internet. No pets. No Smoking. Photos taken prior to current tenancy.
Property Information
Property Type
Residential Lease
Sub-Type
Condominium
Living Area
702 sq ft
Days on Market
24
MLS® Listing#
73287095
Property Features
Appliances
Heating
Laundry
Patio
Community
Financial Details
HOA
Yes
Parcel Number
3341998
Directions
At the top of Temple Street near Derne St.
Affordability Calculator
$595
Estimated monthly payment
$16/mo
Principal $2,380 · Est. interest $3,320 over 30 yrs
Neighborhood Market Statistics
How this home compares to active listings in Boston, MA
- $965,759
- Median Listing Price
- 53
- Median Days on Market
- 1,285
- Median Sq Ft
- $829
- Median Price / Sq Ft
- 1,950
- Active Listings
- This home’s price is 100% below the area median.
- Its price per sq ft is 99% below the area median.
Market statistics compiled from active EXIT Realty® and MLS listings in Boston, MA.
Location

Points of Interest in Boston, MA
Showing the Boston area map.
Nearby Schools
Abiel Smith School
School · 0.1 mi away
Beacon Hill Nursery School
Elementary · 0.1 mi away
Panorama Education
School · 0.3 mi away
Torit Montessori School
Elementary · 0.3 mi away
William J Ostiguy High School
Secondary · 0.3 mi away
Grover Cleveland School
Elementary · 0.4 mi away
The Advent School
Elementary · 0.4 mi away
Boston Children's School
Elementary · 0.5 mi away
Park Street School
Elementary · 0.5 mi away
Elma Lewis Center at Emerson College
School · 0.5 mi away
Eliot Intermediate School
School · 0.6 mi away
Champions at Eliot Intermediate School
School · 0.6 mi away
St John School
Secondary · 0.6 mi away
Eliot K-8 Innovation Upper School
School · 0.6 mi away
Eliot K-8 Innovation School
Elementary · 0.7 mi away
John Winthrop School
Elementary · 0.7 mi away
Boston Renaissance Charter School
School · 0.7 mi away
Quincy Elementary School
Elementary · 0.8 mi away
Learning Project Elementary School
Elementary · 0.8 mi away
Quincy Upper School
Secondary · 0.8 mi away
Commute Calculator
Nearby Homes

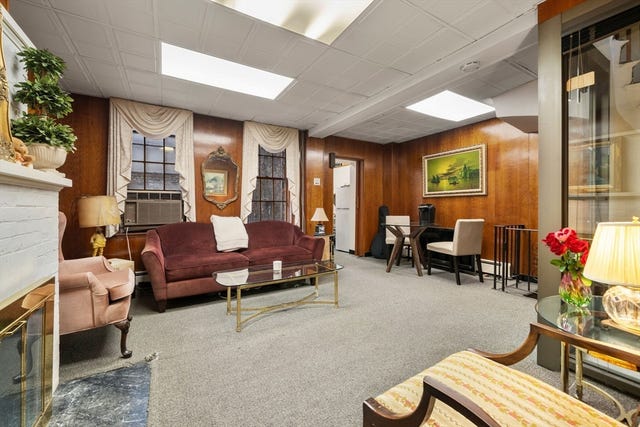
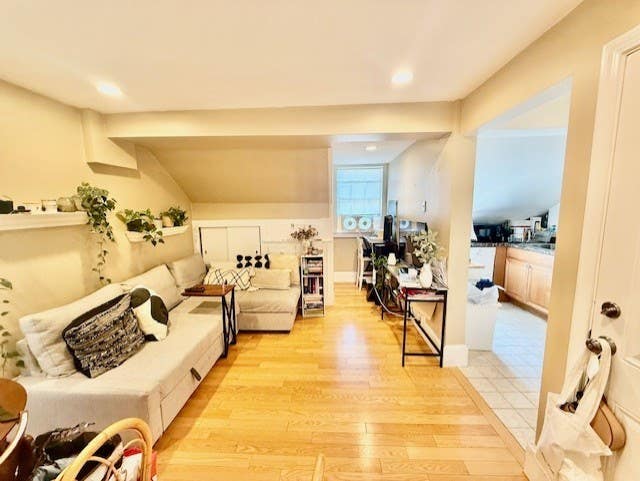
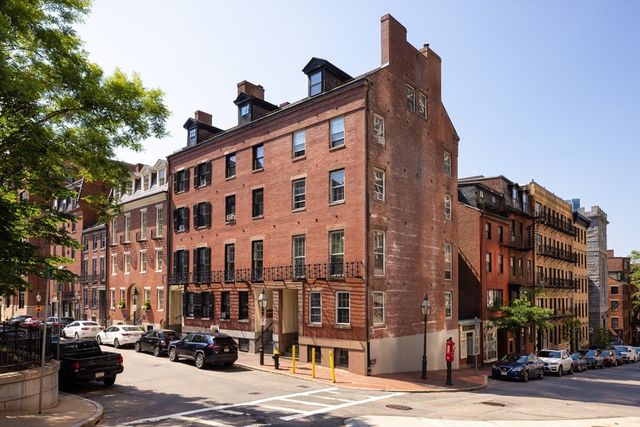
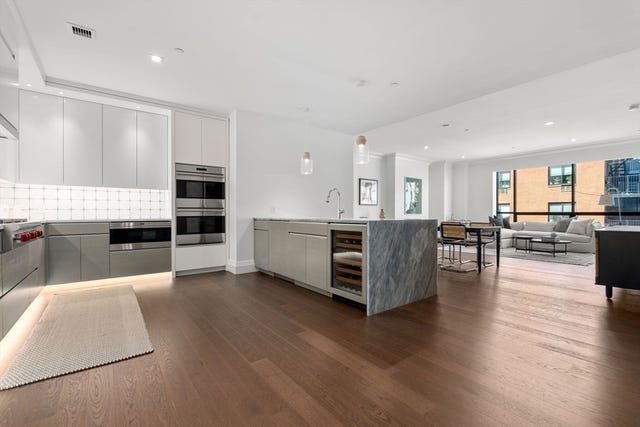
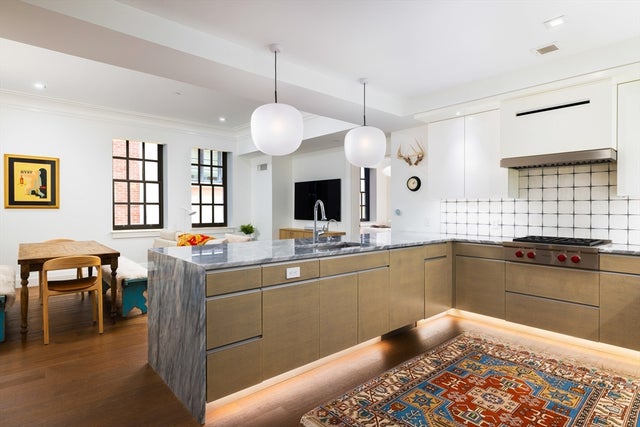
Similar Homes Nearby


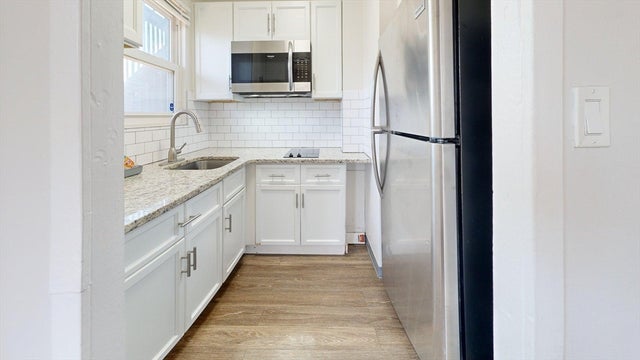


Similar Home Values
Comparable nearby listings and their asking prices.
| Address | Price | Beds | Baths | Sq Ft |
|---|---|---|---|---|
| 42-44 Fenton Street 44 - 1, Boston, MA | $2,095/mo | 1 | 1 | 530 |
| 60-62 Chelsea Street 1, Boston, MA | $2,095/mo | 1 | 1 | 600 |
| 298-300 Meridian Street 298 - 1, Boston, MA | $2,095/mo | 1 | 1 | 600 |
| 289 Hancock Street 1, Boston, MA | $2,100/mo | 1 | 1 | — |
| 321 Meridian St. 3, Boston, MA | $2,100/mo | 1 | 1 | 522 |
| 16 Bryon Rd 2, Boston, MA | $2,100/mo | 1 | 1 | 625 |
Moving Cost Estimate
EXIT Agents in Boston


Listing Courtesy: James G. Fay - 6177423787
Presented by: Joseph Govern